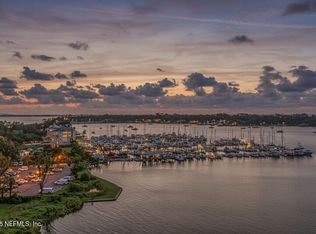
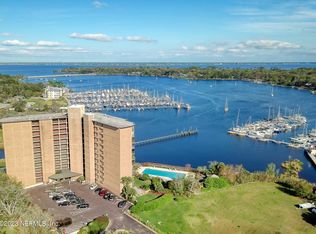
Step into luxury and style with this stunning, completely remodeled (but never occupied) 2,256-square-foot condominium with breathtaking views of the Ortega River and marinas from every room! This exquisite 3BR, 2.5BA residence features an open flow design, hardwood floors and elegant crown molding. The chef's kitchen boasts high-end appliances, custom cabinetry and quartz countertops. The spacious master suite includes a sitting area to enjoy the river, dual walk-in closets, and a spa-like master bath. The guest bath is equipped with a luxurious soaking tub. The third bedroom has been converted into an office with custom built-ins. Additional conveniences include an inviting balcony, a separate laundry room and a deeded parking space in the garage. OYC amenities and camaraderie of the residents are unmatched. Don't miss the chance to make this exceptional home yours! All windows replaced but may need adjustments.
Closed
$610,000
4401 LAKESIDE Drive #602, Jacksonville, FL 32210
3beds
2,256sqft
Condominium
Built in 1983
-- sqft lot
$745,900 Zestimate®
$270/sqft
$2,379 Estimated rent
Home value
$745,900
$671,000 - $835,000
$2,379/mo
Zestimate® history
Owner options
List your home for rent
$2,379/mo
Rent Zestimate®
Find your next renter with Zillow Rental Manager. Plus, with online applications, you can quickly screen prospective tenants – for free.
$2,379/mo
Rent Zestimate®
Refinance and save
$4,887/mo
Est. payment
Refinancing to a lower rate could help reduce your monthly payments and save thousands over the life of the loan.
$4,887/mo
Est. payment
Explore your selling options
Work with a Zillow partner agent
Leverage their expertise and Zillow's premium Showcase listings to get your home seen by more buyers.
Get startedList with your own agent
Get your home in front of millions of buyers by listing it on Zillow.
Learn how to do itSell it yourself
Take full control of how buyers see your home on Zillow by listing For Sale by Owner (FSBO).
List your homeWhat's special
Separate laundry roomQuartz countertopsSpacious master suiteCustom cabinetryElegant crown moldingSpa-like master bathLuxurious soaking tub
Zillow last checked:
Listing updated:
Listed by:
WINFIELD R DUSS 904-710-7948,
NORVILLE REALTY INC 904-388-4400
Bought with:
WILLIAM SHEFFIELD, 3396567
NORVILLE REALTY INC
WESLEY SLIER, 3489743
Source: realMLS,MLS#: 2059517
Facts & features
Interior
Bedrooms & bathrooms
- Bedrooms: 3
- Bathrooms: 3
- Full bathrooms: 2
- 1/2 bathrooms: 1
Heating
- Central, Heat Pump
Cooling
- Central Air
Appliances
- Included: Dishwasher, Dryer, Electric Cooktop, Electric Oven, Electric Water Heater, Microwave, Washer
- Laundry: In Unit
Features
- Butler Pantry, Entrance Foyer, His and Hers Closets, Open Floorplan, Primary Bathroom - Shower No Tub, Walk-In Closet(s)
- Flooring: Marble, Tile, Wood
Interior area
- Total interior livable area: 2,256 sqft
Property
Parking
- Total spaces: 1
- Parking features: Additional Parking, Attached, Garage, Garage Door Opener, Gated, Guest, Underground
- Attached garage spaces: 1
Features
- Stories: 1
- Exterior features: Balcony
- Has view: Yes
- View description: Marina, River, Water
- Has water view: Yes
- Water view: Marina,River,Water
- Waterfront features: Marsh, Navigable Water, River Front
Details
- Parcel number: 0933041044
Construction
Type & style
- Home type: Condo
- Property subtype: Condominium
Materials
- Concrete, Stucco
Condition
- New construction: No
- Year built: 1983
Utilities & green energy
- Sewer: Public Sewer
- Water: Public
- Utilities for property: Electricity Connected, Sewer Connected, Water Connected
Community & HOA
Community
- Security: Fire Sprinkler System, Secured Lobby, Security Gate, Smoke Detector(s)
- Subdivision: Ortega Yacht Club
HOA
- Has HOA: Yes
- Amenities included: Pool, Elevator(s), Gated, Maintenance Grounds, Management - Part Time, Trash
- HOA fee: $676 monthly
Location
- Region: Jacksonville
Financial & listing details
- Price per square foot: $270/sqft
- Tax assessed value: $547,500
- Annual tax amount: $9,810
- Date on market: 12/5/2024
- Listing terms: Cash,Conventional
Price history
| Date | Event | Price |
|---|---|---|
| 1/24/2025 | Sold | $610,000-3.2%$270/sqft |
Source:  realMLS #2059517 Report a problem realMLS #2059517 Report a problem | ||
| 12/5/2024 | Listed for sale | $630,000+72.6%$279/sqft |
Source: realMLS #2059517 Report a problem | ||
| 7/8/2015 | Sold | $365,000-6.4%$162/sqft |
Source: realMLS #751016 Report a problem | ||
| 5/5/2015 | Price change | $389,900-1.3%$173/sqft |
Source: Avondale/Ortega Metropolitan #751016 Report a problem | ||
| 12/10/2014 | Price change | $395,000-9.2%$175/sqft |
Source: BERKSHIRE HATHAWAY HOMESERVICES FLORIDA NETWORK REALTY #726721 Report a problem | ||
| 11/18/2014 | Price change | $435,000-3.3%$193/sqft |
Source: BERKSHIRE HATHAWAY HOMESERVICES FLORIDA NETWORK REALTY #726721 Report a problem | ||
| 7/8/2014 | Listed for sale | $450,000+32.4%$199/sqft |
Source: BERKSHIRE HATHAWAY HOMESERVICES FLORIDA NETWORK REALTY #726721 Report a problem | ||
| 8/9/2012 | Listing removed | $340,000$151/sqft |
Source: Fred Miller Group, Inc #564715 Report a problem | ||
| 4/30/2011 | Price change | $340,000-11.7%$151/sqft |
Source: FRED MILLER GROUP, INC. #564715 Report a problem | ||
| 1/8/2011 | Price change | $385,000-23%$171/sqft |
Source: FRED MILLER GROUP, INC. #564715 Report a problem | ||
| 10/24/2010 | Listed for sale | $499,900$222/sqft |
Source: Ortega Office Report a problem | ||
| 9/17/2010 | Listing removed | $499,900$222/sqft |
Source: Ortega Office #499470 Report a problem | ||
| 9/10/2010 | Listed for sale | $499,900$222/sqft |
Source: Ortega Office #499470 Report a problem | ||
Public tax history
| Year | Property taxes | Tax assessment |
|---|---|---|
| 2024 | $9,810 +3.1% | $547,500 +5.7% |
| 2023 | $9,518 +17.2% | $517,777 +10% |
| 2022 | $8,119 +6.9% | $470,707 +10% |
| 2021 | $7,591 +8.8% | $427,916 +10% |
| 2020 | $6,979 +8.9% | $389,015 +10% |
| 2019 | $6,411 +10.1% | $353,650 +10% |
| 2018 | $5,824 | $321,500 |
| 2017 | $5,824 -1.1% | $321,500 +7.1% |
| 2016 | $5,891 +5.2% | $300,050 |
| 2015 | $5,600 +13.5% | $300,050 -2.3% |
| 2014 | $4,932 | $307,150 -5.2% |
| 2013 | -- | $324,000 |
| 2012 | -- | $324,000 -1.4% |
| 2011 | -- | $328,750 -1.7% |
| 2010 | -- | $334,500 -5.1% |
| 2009 | -- | $352,470 +54.4% |
| 2006 | -- | $228,339 +3% |
| 2005 | $3,654 | $221,688 +3% |
| 2004 | -- | $215,231 +1.9% |
| 2003 | $3,611 | $211,218 +2.4% |
| 2002 | -- | $206,268 +1.6% |
| 2001 | -- | $203,020 +3% |
| 2000 | -- | $197,107 +2.7% |
| 1999 | -- | $191,925 |
Find assessor info on the county website
Neighborhood: Fairfax
Nearby homes
- $540,0002 bd3 ba2k sqft4401 Lakeside Dr UNIT 204, Jacksonville, FL 32210Sold

- $390,0002 bd2 ba1.3k sqft4401 Lakeside Dr UNIT 1101, Jacksonville, FL 32210Sold
- $649,0002 bd2 ba1.6k sqft4401 Lakeside Dr UNIT 903, Jacksonville, FL 32210For Sale

- $368,0002 bd2 ba1.4k sqft4401 Lakeside Dr UNIT 701, Jacksonville, FL 32210Sold
- $359,9002 bd2 ba1.4k sqft4401 Lakeside Dr UNIT 101, Jacksonville, FL 32210Off Market
- $638,2003 bd3 ba2.1k sqft4401 Lakeside Dr UNIT 102, Jacksonville, FL 32210Off Market
- $525,2003 bd3 ba2k sqft4401 Lakeside Dr UNIT 104, Jacksonville, FL 32210Off Market
- $359,7002 bd2 ba1.6k sqft4401 Lakeside Dr UNIT 201, Jacksonville, FL 32210Off Market
Nearby schools
GreatSchools rating
- 8/10Fishweir Elementary SchoolGrades: PK-5Distance: 1 mi
- 4/10Lake Shore Middle SchoolGrades: 6-8Distance: 0.5 mi
- 3/10Robert E. Lee High SchoolGrades: 9-12Distance: 2.2 mi
Get a cash offer in 3 minutes
Find out how much your home could sell for in as little as 3 minutes with a no-obligation cash offer.
Estimated market value
$745,900
Get a cash offer in 3 minutes
Find out how much your home could sell for in as little as 3 minutes with a no-obligation cash offer.
Estimated market value
$745,900
- Florida
- Duval County
- Jacksonville
- 32210
- Fairfax
- 4401 LAKESIDE Drive Unit 602
Nearby cities
Nearby neighborhoods
Nearby zip codes
Other Jacksonville Topics
