A rare floor plan with million-dollar views!
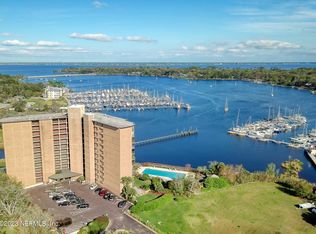
A million-dollar view --with all new window and door glass as of 4/30/26, for nearly half the price. Perched on the 9th floor of the Ortega Yacht Club, this updated 2-bedroom, 2-bath residence boasts one of the most sought-after floor plans in the building. With a continuous balcony stretching the full length of the home -- one of only three units that retain the original design -- you can enjoy sweeping views from Lakeside to Avondale, Riverside, the downtown skyline, Old Ortega, and Ortega Forest.
Whether entertaining or relaxing, the open layout and expansive balcony make indoor-outdoor living effortless. The spacious owner's suite features a private water closet, walk-in shower, and beautifully updated double vanity. A wet bar, breakfast bar, and modern kitchen make gatherings a pleasure.
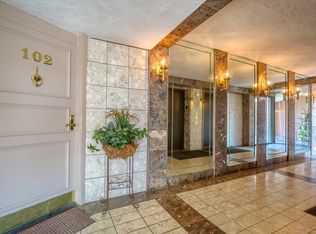
This residence includes access to Ortega Yacht Club's resort-style riverfront pool, secured lobby, social spaces, and walkable neighborhood. Weekly happy hours and holiday gatherings offer a vibrant community experience, while privacy is always your choice.
Additional features: tankless water heater, in-unit laundry, guest parking, and HOA fees that cover water, sewer, trash, and building maintenance.
With only 48 residences, Ortega Yacht Club offers exclusivity, comfort, and an unbeatable riverfront lifestyle.
Listing Agent has lived in the building for over 10 years and Co-Listing Agent lived in the building for 2 years. Realtors: We are available to accompany you and your clients on showings, to give a full showing of the generous grounds and amenities and to answer questions about the building and community. This has worked well in the past so why not give it a try? We respect your privacy and your clients.
Active
$649,000
4401 LAKESIDE Drive #903, Jacksonville, FL 32210
2beds
1,601sqft
Condominium
Built in 1983
-- sqft lot
$-- Zestimate®
$405/sqft
$672/mo HOA
What's special
Breakfast barBeautifully updated double vanityOpen layoutIn-unit laundryWet barModern kitchenWalk-in shower
- 798 days |
- 171 |
- 5 |
Zillow last checked:
Listing updated:
Listed by:
WILLIAM SHEFFIELD 904-445-8340,
NORVILLE REALTY INC 904-388-4400,
WESLEY SLIER 904-525-0816
Source: realMLS,MLS#: 2030548
Facts & features
Interior
Bedrooms & bathrooms
- Bedrooms: 2
- Bathrooms: 2
- Full bathrooms: 2
Heating
- Heat Pump
Cooling
- Central Air
Appliances
- Included: Dishwasher, Electric Range, Microwave, Tankless Water Heater, Washer/Dryer Stacked
Features
- Breakfast Bar, Pantry, Primary Bathroom - Shower No Tub, Walk-In Closet(s), Wet Bar
- Flooring: Tile, Vinyl
Interior area
- Total interior livable area: 1,601 sqft
Property
Parking
- Parking features: Additional Parking, Guest
Features
- Stories: 1
- Exterior features: Balcony
- Fencing: Fenced
- Has view: Yes
- View description: River
- Has water view: Yes
- Water view: River
- Waterfront features: River Front
Details
- Parcel number: 0933041070
- Zoning description: Condominium
Construction
Type & style
- Home type: Condo
- Architectural style: Flat
- Property subtype: Condominium
- Attached to another structure: Yes
Materials
- Concrete, Stucco
- Roof: Membrane
Condition
- Updated/Remodeled
- New construction: No
- Year built: 1983
Utilities & green energy
- Sewer: Public Sewer
- Water: Public
- Utilities for property: Cable Available
Community & HOA
Community
- Security: Fire Sprinkler System, Secured Lobby, Security Gate, Smoke Detector(s)
- Subdivision: Ortega Yacht Club
HOA
- Has HOA: Yes
- Amenities included: Pool
- HOA fee: $672 monthly
Location
- Region: Jacksonville
Financial & listing details
- Price per square foot: $405/sqft
- Tax assessed value: $454,000
- Annual tax amount: $8,181
- Date on market: 5/12/2026
- Listing terms: Cash,Conventional
- Road surface type: Asphalt
Estimated market value
Not available
Estimated sales range
Not available
$1,836/mo
Price history
| Date | Event | Price |
|---|---|---|
| 6/13/2024 | Listed for sale | $649,000-0.1%$405/sqft |
Source:  realMLS #2030548 Report a problem realMLS #2030548 Report a problem | ||
| 6/5/2024 | Listing removed | -- |
Source: realMLS #2027402 Report a problem | ||
| 5/23/2024 | Listed for sale | $649,500+1.5%$406/sqft |
Source: realMLS #2027402 Report a problem | ||
| 4/23/2024 | Listing removed | -- |
Source: realMLS #1237565 Report a problem | ||
| 4/1/2024 | Price change | $639,999-0.5%$400/sqft |
Source: realMLS #1237565 Report a problem | ||
| 1/27/2024 | Price change | $643,500-0.2%$402/sqft |
Source: realMLS #1237565 Report a problem | ||
| 10/25/2023 | Price change | $645,000-0.7%$403/sqft |
Source: realMLS #1237565 Report a problem | ||
| 10/15/2023 | Listed for sale | $649,500$406/sqft |
Source: realMLS #1237565 Report a problem | ||
| 9/28/2023 | Listing removed | -- |
Source: realMLS #1237565 Report a problem | ||
| 9/18/2023 | Price change | $649,500-0.8%$406/sqft |
Source: realMLS #1237565 Report a problem | ||
| 9/13/2023 | Price change | $655,000-0.7%$409/sqft |
Source: realMLS #1237565 Report a problem | ||
| 8/27/2023 | Price change | $659,500-1.5%$412/sqft |
Source: realMLS #1237565 Report a problem | ||
| 8/12/2023 | Price change | $669,500-0.8%$418/sqft |
Source: realMLS #1237565 Report a problem | ||
| 8/4/2023 | Price change | $675,000-0.7%$422/sqft |
Source: realMLS #1237565 Report a problem | ||
| 7/15/2023 | Listed for sale | $679,500+29.4%$424/sqft |
Source: realMLS #1237565 Report a problem | ||
| 5/6/2022 | Sold | $525,000$328/sqft |
Source: realMLS #1167605 Report a problem | ||
Public tax history
| Year | Property taxes | Tax assessment |
|---|---|---|
| 2024 | $8,140 -0.5% | $454,000 |
| 2023 | $8,181 +31.6% | $454,000 +31.3% |
| 2022 | $6,215 +9.9% | $345,770 +10% |
| 2021 | $5,656 +10.5% | $314,337 +10% |
| 2020 | $5,118 +8.7% | $285,761 +10% |
| 2019 | $4,709 +15.3% | $259,783 +15.5% |
| 2018 | $4,085 | $225,000 |
| 2017 | $4,085 -1.1% | $225,000 +6.6% |
| 2016 | $4,131 +4.6% | $211,120 |
| 2015 | $3,949 -1.7% | $211,120 -8.7% |
| 2014 | $4,018 | $231,120 +27.7% |
| 2013 | -- | $181,050 |
| 2012 | -- | $181,050 -26% |
| 2011 | -- | $244,800 +0.1% |
| 2010 | -- | $244,500 -7.4% |
| 2009 | -- | $264,060 |
| 2006 | -- | $264,060 |
| 2005 | $4,905 | $264,060 +25.7% |
| 2004 | -- | $210,060 |
| 2003 | $4,073 | $210,060 |
| 2002 | -- | $210,060 +43% |
| 2001 | -- | $146,880 +6.5% |
| 2000 | -- | $137,916 |
| 1999 | -- | $137,916 |
Find assessor info on the county website
Monthly payment
Est. payment
Payment breakdown
Explore the cost of this home by adjusting the details. Changes won't be saved.Climate risks
Neighborhood: Fairfax
Nearby schools
GreatSchools rating
- 8/10Fishweir Elementary SchoolGrades: PK-5Distance: 1 mi
- 4/10Lake Shore Middle SchoolGrades: 6-8Distance: 0.5 mi
- 3/10Robert E. Lee High SchoolGrades: 9-12Distance: 2.2 mi
- $368,0002 bd2 ba1.4k sqft4401 Lakeside Dr UNIT 701, Jacksonville, FL 32210Sold
- $359,9002 bd2 ba1.4k sqft4401 Lakeside Dr UNIT 101, Jacksonville, FL 32210Off Market
- $638,2003 bd3 ba2.1k sqft4401 Lakeside Dr UNIT 102, Jacksonville, FL 32210Off Market
- $529,4003 bd3 ba2k sqft4401 Lakeside Dr UNIT 104, Jacksonville, FL 32210Off Market
- $359,7002 bd2 ba1.6k sqft4401 Lakeside Dr UNIT 201, Jacksonville, FL 32210Off Market
- $673,1003 bd3 ba2.3k sqft4401 Lakeside Dr UNIT 202, Jacksonville, FL 32210Off Market
- $477,0002 bd2 ba1.7k sqft4401 Lakeside Dr UNIT 203, Jacksonville, FL 32210Off Market
- $428,6002 bd2 ba1.3k sqft4401 Lakeside Dr UNIT 301, Jacksonville, FL 32210Off Market
A local agent can set up tours, give advice and negotiate with sellers.
Similar homes
- $630,0003 bd2 ba1.6k sqft1936 WOODMERE Drive, Jacksonville, FL 32210For Sale
 MLS ID #2151082, Bobbie Jean Demunck. realMLS
 - $824,9003 bd3 ba2k sqft4401 LAKESIDE Drive #804, Jacksonville, FL 32210For Sale
 MLS ID #2129706, WILLIAM SHEFFIELD. realMLS
 - $644,0002 bd2 ba1.8k sqft2970 ST JOHNS Avenue #12F, Jacksonville, FL 32205For Sale
 MLS ID #2138382, MARILYN GILMAN. realMLS
 - $675,0002 bd2 ba2.2k sqft2970 ST JOHNS Avenue #4A, Jacksonville, FL 32205For Sale
 MLS ID #2143146, ELIZABETH MEUX. realMLS
 - $650,0003 bd2 ba2.1k sqft6253 CARLTON Road, Jacksonville, FL 32244For SaleMLS ID #2152222, ELIZABETH MOORS. realMLS
- $549,0005 bd4 ba2.2k sqft4358 LONGFELLOW Street, Jacksonville, FL 32210For SaleMLS ID #2102802, DAWN NIERMANN. realMLS
- $475,0003 bd2 ba1.6k sqft505 Lancaster St APT 3C, Jacksonville, FL 32204For SaleMLS ID #255941, Kelly Tomlinson, Bosshardt Realty Services LLC. St Augustine St Johns County BOR
- $625,0003 bd3 ba1.9k sqft1661 RIVERSIDE Avenue #214, Jacksonville, FL 32204For SaleMLS ID #2150874, Kevin Hanley. realMLS
- $595,0002 bd2 ba1.3k sqft1431 RIVERPLACE Boulevard #2007, Jacksonville, FL 32207For SaleMLS ID #2157386, ZACKERY WILLIAMS. realMLS
- $475,0003 bd2 ba1.9k sqft5436 WATERSIDE Drive, Jacksonville, FL 32210For SaleMLS ID #2152288, HEATHER BUCKMAN. realMLS
- $379,0003 bd2 ba1.4k sqft4525 WATER OAK Lane, Jacksonville, FL 32210For SaleMLS ID #2140164, KIMBERLY HASSELL. realMLS
- $675,0002 bd2 ba1.6k sqft1431 RIVERPLACE Boulevard #3101, Jacksonville, FL 32207For SaleMLS ID #2125428, JULIA S FATTAHI LLC. realMLS
- $560,0003 bd2 ba2.3k sqft1974 SAN MARIE Drive N, Jacksonville, FL 32217For SaleMLS ID #2158544, NICOLE RYAN. realMLS
- $615,0003 bd2 ba1.9k sqft3958 BAYMEADOWS Road #4302, Jacksonville, FL 32217For SaleMLS ID #2154661, PAIGE WAJSMAN. realMLS
- $625,0003 bd2 ba1.9k sqft3958 BAYMEADOWS Road #2503, Jacksonville, FL 32217For SaleMLS ID #2141936, DORIS ARNOLD. realMLS
- $465,0005 bd2 ba2.2k sqft4250 DAVINCI Avenue, Jacksonville, FL 32210For SaleMLS ID #2148910, JOY MARIE LUCAS. realMLS
- $575,0003 bd2 ba1.9k sqft4455 ROCKY RIVER Road W, Jacksonville, FL 32224For SaleMLS ID #2160154, RUSSEL GOODMAN. realMLS
- $495,0003 bd2 ba1.5k sqft1542 SHERIDAN Street, Jacksonville, FL 32207For SaleMLS ID #2159406, LINDA DOLAN. realMLS
- $583,0002 bd2 ba1.6k sqft1431 Riverplace Blvd APT 2501, Jacksonville, FL 32207For SaleMLS ID #113582, Melissa Ricks, KELLER WILLIAMS REALTY / FB OFFICE. AINCAR
- $560,0002 bd2 ba1.5k sqft1431 RIVERPLACE Boulevard #2602, Jacksonville, FL 32207For SaleMLS ID #2055110, ANITA VINING. realMLS
