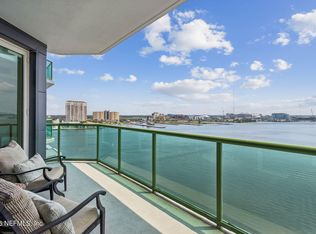
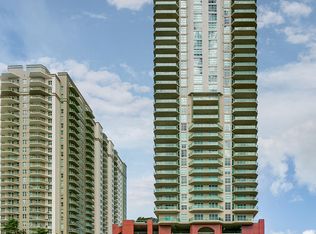
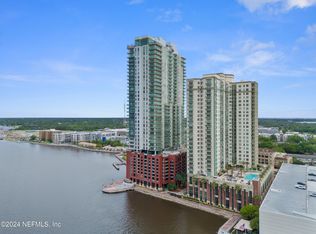
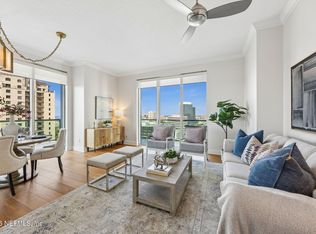
PENINSULA PERFECTION! Beautifully maintained east-facing residence with unobstructed views of the St. Johns River from an expansive 38' balcony accessible from both bedrooms and the living area. This sought-after floor plan offers exceptional functionality with Italian cherry cabinetry, granite countertops, stainless KitchenAid appliances, Italian marble-clad baths, and hard-surface flooring throughout. Thoughtful updates include a new HVAC system and two new Toto toilets. A rare bonus is the climate-controlled storage room conveniently located just outside the unit on the 20th floor. Even better, the seller has already paid the building assessment, offering tremendous value and peace of mind. Enjoy 24-hour concierge and valet, resort-style amenities, and exciting momentum on Jacksonville's Southbank with nearby riverfront redevelopment, the Four Seasons, Museum of Science & History campus, and the emerging Sports & Entertainment District.
Active
$595,000
1431 RIVERPLACE Boulevard #2007, Jacksonville, FL 32207
2beds
1,397sqft
:
Get pre-qualified$5,565/mo
Condominium
Built in 2008
-- sqft lot
$574,500 Zestimate®
$426/sqft
$1,526/mo HOA
What's special
East-facing residenceGranite countertopsItalian cherry cabinetryItalian marble-clad bathsHard-surface flooring throughoutStainless kitchenaid appliances
- 16 days |
- 235 |
- 9 |
Zillow last checked:
Listing updated:
Listed by:
ZACKERY WILLIAMS 904-962-5479,
BERKSHIRE HATHAWAY HOMESERVICES FLORIDA NETWORK REALTY 904-388-5005,
LYNNE FERGUSON 904-514-0577
Source: realMLS,MLS#: 2157386
Facts & features
Interior
Bedrooms & bathrooms
- Bedrooms: 2
- Bathrooms: 2
- Full bathrooms: 2
Heating
- Central
Cooling
- Central Air
Appliances
- Included: Dishwasher, Disposal, Dryer, Electric Range, Microwave, Refrigerator, Washer
- Laundry: In Unit
Features
- Breakfast Bar, Ceiling Fan(s), Eat-in Kitchen, Entrance Foyer, Open Floorplan, Primary Bathroom -Tub with Separate Shower, Split Bedrooms, Walk-In Closet(s)
- Flooring: Marble, Tile, Wood
Interior area
- Total interior livable area: 1,397 sqft
Property
Parking
- Total spaces: 2
- Parking features: Assigned, Covered, Garage, Gated
- Garage spaces: 2
Accessibility
- Accessibility features: Accessible Bedroom, Accessible Central Living Area, Accessible Closets, Accessible Doors, Accessible Entrance, Accessible Full Bath, Accessible Kitchen, Adaptable Bathroom Walls, Visitable
Features
- Levels: One
- Stories: 1
- Spa features: Community
- Has view: Yes
- View description: Bridge(s), City, River
- Has water view: Yes
- Water view: River
- Waterfront features: River Access, River Front
Details
- Parcel number: 0803930532
Construction
Type & style
- Home type: Condo
- Architectural style: Contemporary
- Property subtype: Condominium
- Attached to another structure: Yes
Condition
- New construction: No
- Year built: 2008
Utilities & green energy
- Sewer: Public Sewer
- Water: Public
- Utilities for property: Cable Available, Electricity Connected, Sewer Connected, Water Connected
Community & HOA
Community
- Security: Fire Alarm, Fire Sprinkler System, Firewall(s), Key Card Entry, Secured Elevator, Secured Lobby, Smoke Detector(s)
- Subdivision: The Peninsula At St Johns Center Condos
HOA
- Has HOA: Yes
- Amenities included: Pool, Other, Elevator(s), Fitness Center, Maintenance Grounds, Sauna, Security, Service Elevator(s), Spa/Hot Tub, Storage, Trash, Water
- Services included: Insurance, Maintenance Grounds, Maintenance Structure, Pest Control, Sewer, Trash, Water
- HOA fee: $1,526 monthly
Location
- Region: Jacksonville
Financial & listing details
- Price per square foot: $426/sqft
- Tax assessed value: $481,500
- Annual tax amount: $5,452
- Date on market: 7/28/2026
- Listing terms: Cash,Conventional,VA Loan
Estimated market value
$574,500
$546,000 - $603,000
$2,735/mo
Price history
| Date | Event | Price |
|---|---|---|
| 7/28/2026 | Listed for sale | $595,000+80.3%$426/sqft |
Source:  realMLS #2157386 Report a problem realMLS #2157386 Report a problem | ||
| 9/15/2010 | Sold | $330,000-12.9%$236/sqft |
Source: Public Record Report a problem | ||
| 8/14/2010 | Pending sale | $379,000$271/sqft |
Source: Watson Realty Corp #N540555 Report a problem | ||
| 6/30/2010 | Listed for sale | $379,000$271/sqft |
Source: Watson Realty Corp #N540555 Report a problem | ||
Public tax history
| Year | Property taxes | Tax assessment |
|---|---|---|
| 2024 | $5,323 +2.9% | $337,443 +3% |
| 2023 | $5,175 +9.4% | $327,615 +3% |
| 2022 | $4,732 +0.6% | $318,073 +3% |
| 2021 | $4,704 +1% | $308,809 +1.4% |
| 2020 | $4,659 +1.1% | $304,546 +2.3% |
| 2019 | $4,608 +1.3% | $297,699 +1.9% |
| 2018 | $4,551 | $292,149 +2.1% |
| 2017 | $4,551 +1.2% | $286,141 +2.1% |
| 2016 | $4,497 +0.5% | $280,256 +0.7% |
| 2015 | $4,474 -1% | $278,308 +0.8% |
| 2014 | $4,521 | $276,100 +0.4% |
| 2013 | -- | $275,100 |
| 2012 | -- | $275,100 -1.7% |
| 2011 | -- | $279,825 -15.1% |
| 2010 | -- | $329,700 -17.8% |
| 2009 | -- | $401,100 |
Find assessor info on the county website
Monthly payment
Est. payment
Payment breakdown
Explore the cost of this home by adjusting the details. Changes won't be saved.Climate risks
Neighborhood: Southbank
Nearby schools
GreatSchools rating
- 10/10Hendricks Avenue Elementary SchoolGrades: PK-5Distance: 2 mi
- 2/10Alfred I. Dupont Middle SchoolGrades: 6-8Distance: 4.9 mi
- 2/10Terry Parker High SchoolGrades: 9-12Distance: 5 mi
Schools provided by the listing agent
- Middle: Select One
Source: realMLS. This data may not be complete. We recommend contacting the local school district to confirm school assignments for this home.
- $575,0002 bd2 ba1.3k sqft1431 Riverplace Blvd #2207, JACKSONVILLE, FL 32207Sold

- $465,0001 bd1 ba1.1k sqft1431 Riverplace Blvd APT 1008, Jacksonville, FL 32207For Sale
- $589,0002 bd2 ba1.3k sqft1431 Riverplace Blvd #1707, Jacksonville, FL 32207Sold

- $760,0002 bd2 ba1.6k sqft1431 Riverplace Blvd APT 2908, Jacksonville, FL 32207Sold
- $415,0001 bd1 ba1.1k sqft1431 Riverplace Blvd #1208, Jacksonville, FL 32207Sold
- $785,0002 bd2 ba1.6k sqft1431 Riverplace Blvd APT 3001, Jacksonville, FL 32207Sold
- $975,0003 bd3 ba2.5k sqft1431 Riverplace Blvd APT 2805, Jacksonville, FL 32207Sold
- $480,0002 bd2 ba1.1k sqft1431 Riverplace Blvd APT 1809, Jacksonville, FL 32207Sold
A local agent can set up tours, give advice and negotiate with sellers.
Similar homes
- $560,0002 bd2 ba1.5k sqft1431 RIVERPLACE Boulevard #2602, Jacksonville, FL 32207For Sale
 MLS ID #2055110, ANITA VINING. realMLS
 - $583,0002 bd2 ba1.6k sqft1431 Riverplace Blvd APT 2501, Jacksonville, FL 32207For Sale
 MLS ID #113582, Melissa Ricks, KELLER WILLIAMS REALTY / FB OFFICE. AINCAR
 - $510,0002 bd2 ba1.3k sqft1431 RIVERPLACE Boulevard #1904, Jacksonville, FL 32207For Sale
 MLS ID #2153350, ALIEA MAY VEON. realMLS
 - $489,0002 bd2 ba1.3k sqft1431 RIVERPLACE Boulevard #1501, Jacksonville, FL 32207For Sale
 MLS ID #2150401, TED MILLER. realMLS
 - $675,0002 bd2 ba1.6k sqft1431 RIVERPLACE Boulevard #3101, Jacksonville, FL 32207For SaleMLS ID #2125428, JULIA S FATTAHI LLC. realMLS
- $487,9502 bd2 ba1.3k sqft1431 RIVERPLACE Boulevard #1004, Jacksonville, FL 32207For SaleMLS ID #2134989, ZACKERY WILLIAMS. realMLS
- $514,3303 bd2 ba1.9k sqft1478 RIVERPLACE Boulevard #1708, Jacksonville, FL 32207For SaleMLS ID #2148409, DALY N BRAXTON. realMLS
- $465,0001 bd1 ba1.1k sqft1431 RIVERPLACE Boulevard #1008, Jacksonville, FL 32207For SaleMLS ID #2158182, ZACKERY WILLIAMS. realMLS
- $825,0002 bd2 ba1.6k sqft1431 RIVERPLACE Boulevard #2508, Jacksonville, FL 32207For SaleMLS ID #2156449, JULIE CHILDERS. realMLS
- $765,0002 bd2 ba1.6k sqft1431 RIVERPLACE Boulevard #2506, Jacksonville, FL 32207For SaleMLS ID #2125192, TONY CARIBALTES. realMLS
- $840,0003 bd2 ba1.8k sqft1431 RIVERPLACE Boulevard #1710, Jacksonville, FL 32207For SaleMLS ID #2144644, ZACKERY WILLIAMS. realMLS
- $625,0003 bd3 ba1.9k sqft1661 RIVERSIDE Avenue #214, Jacksonville, FL 32204For SaleMLS ID #2150874, Kevin Hanley. realMLS
- $495,0003 bd3 ba1.8k sqft400 E BAY Street #1606, Jacksonville, FL 32202For SaleMLS ID #2151552, NANCY MALOY. realMLS
- $505,0003 bd2 ba1.6k sqft505 Lancaster St APT 3C, Jacksonville, FL 32204For SaleMLS ID #255941, Kelly Tomlinson, Bosshardt Realty Services LLC. St Augustine St Johns County BOR
- $299,0001 bd1 ba1.1k sqft1478 RIVERPLACE Boulevard #701, Jacksonville, FL 32207For SaleMLS ID #2130689, JESSE KURLAND. realMLS
- $383,9002 bd2 ba1.3k sqft1551 LE BARON Avenue #1551, Jacksonville, FL 32207For SaleMLS ID #2154348, JAN STRINGER. realMLS
- $390,0002 bd2 ba1.3k sqft400 E BAY Street #1704, Jacksonville, FL 32202For SaleMLS ID #2151481, SUZIE CONNOLLY. realMLS
- $375,0002 bd2 ba1.2k sqft834 CEDAR Street #834, Jacksonville, FL 32207For SaleMLS ID #2146839, ZACKERY WILLIAMS. realMLS
- $350,0002 bd2 ba1.4k sqft1520 LE BARON Avenue #1520, Jacksonville, FL 32207For SaleMLS ID #2074954, DEBBIE DA SILVA. realMLS
- $375,0002 bd3 ba1.4k sqft1592 Le Baron Ave #1592, Jacksonville, FL 32207For SaleMLS ID #254699, DJ Della Sala, DJ & Lindsey Real Estate. St Augustine St Johns County BOR
