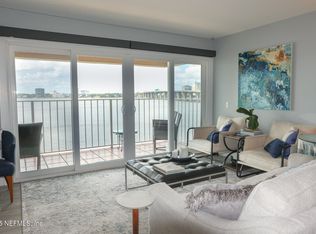
Welcome home to riverfront living at The Le Baron Condominiums, located on the banks of the beautiful St Johns River in historic San Marco! Completely renovated 2 bedroom, 2 bathroom riverfront condo with one of the most panoramic views available on the property. Come and view for yourself the stunning views from the spacious cantilevered balcony. Be sure to look for the dolphins feeding and playing as you enjoy the magnificent panoramic view! This lovely open concept unit is light and bright and boasts a completely renovated kitchen with cherry kitchen cabinets, Brazilian granite countertops, upgraded stainless appliances and travertine floors throughout. Master bath has been completely renovated, the guest bathroom has been updated, HVAC system replaced in 2020, the 2nd bedroom is spacious and lighting has been updated throughout! The Le Baron is a mid-century architectural styled building located on the riverfront in Historic San Marco just moments from Nemours, Baptist/MD Anderson Cancer Center and Baptist Hospital Downtown. The property is beautifully landscaped and maintained. Make sure to visit the rooftop Solarium which is available for all owners! Visit this lovely property and enjoy every moment riverfront living provides! Enjoy!!
Active
$383,900
1551 LE BARON Avenue #1551, Jacksonville, FL 32207
2beds
1,332sqft
Condominium
Built in 1982
-- sqft lot
$367,400 Zestimate®
$288/sqft
$773/mo HOA
What's special
Completely renovated kitchenBrazilian granite countertopsMid-century architectural styled buildingLight and brightTravertine floors throughoutPanoramic viewsLovely open concept unit
- 51 days
- 197
- 13
Zillow last checked:
Listing updated:
Listed by:
JAN STRINGER 904-316-7951,
ERA ONETEAM REALTY 904-641-1400
Source: realMLS,MLS#: 2154348
Facts & features
Interior
Bedrooms & bathrooms
- Bedrooms: 2
- Bathrooms: 2
- Full bathrooms: 2
Heating
- Central
Cooling
- Central Air
Appliances
- Included: Dishwasher, Disposal, Electric Cooktop, Electric Oven, Electric Water Heater, Microwave, Refrigerator, Washer/Dryer Stacked
- Laundry: In Unit
Features
- Ceiling Fan(s), Elevator, Entrance Foyer, Open Floorplan, Primary Bathroom - Shower No Tub, Walk-In Closet(s)
Interior area
- Total interior livable area: 1,332 sqft
Property
Parking
- Parking features: Additional Parking, Gated, Secured, Unassigned
Features
- Stories: 1
- Exterior features: Balcony
- Fencing: Fenced
- Has view: Yes
- View description: River
- Has water view: Yes
- Water view: River
- Waterfront features: River Front
Lot
- Features: Historic Area
Details
- Parcel number: 0806203040
- Zoning description: Condominium
Construction
Type & style
- Home type: Condo
- Property subtype: Condominium
- Attached to another structure: Yes
Condition
- Updated/Remodeled
- New construction: No
- Year built: 1982
Utilities & green energy
- Sewer: Public Sewer
- Water: Public
- Utilities for property: Cable Available, Electricity Connected, Sewer Connected
Community & HOA
Community
- Security: Secured Lobby, Security Gate
- Subdivision: Le Baron
HOA
- Has HOA: Yes
- Amenities included: Elevator(s), Gated, Trash
- Services included: Maintenance Grounds, Sewer, Trash, Water
- HOA fee: $773 monthly
- HOA name: Le Baron Condominium Association, Inc.
- HOA phone: 904-730-7071
Location
- Region: Jacksonville
Financial & listing details
- Price per square foot: $288/sqft
- Annual tax amount: $4,988
- Date on market: 7/8/2026
- Listing terms: Cash,Conventional
- Road surface type: Paved
Estimated market value
$367,400
$349,000 - $386,000
$2,070/mo
Price history
| Date | Event | Price |
|---|---|---|
| 7/8/2026 | Listed for sale | $383,900+160.3%$288/sqft |
Source:  realMLS #2154348 Report a problem realMLS #2154348 Report a problem | ||
| 5/22/2015 | Sold | $147,500$111/sqft |
Source: realMLS #770005 Report a problem | ||
Public tax history
Tax history is unavailable.
Monthly payment
Est. payment
Payment breakdown
Explore the cost of this home by adjusting the details. Changes won't be saved.Climate risks
Neighborhood: Southbank
Nearby schools
Schools provided by the listing agent
- Elementary: Hendricks Avenue
- Middle: Alfred Dupont
- High: Terry Parker
Source: realMLS. This data may not be complete. We recommend contacting the local school district to confirm school assignments for this home.
- $375,0002 bd2 ba1.4k sqft1550 Le Baron Ave #1550, Jacksonville, FL 32207Sold
- $269,6002 bd2 ba1.3k sqft1551 Le Baron Ave, Jacksonville, FL 32207Off Market
- $281,4002 bd2 ba1.3k sqft1552 Le Baron Ave, Jacksonville, FL 32207Off Market

- $377,900-- bd-- ba-- sqft1550 Le Baron Ave, Jacksonville, FL 32207Off Market
Similar homes
- $374,0002 bd2 ba1.2k sqft834 CEDAR Street #834, Jacksonville, FL 32207For Sale
 MLS ID #2146839, ZACKERY WILLIAMS. realMLS
 - $350,0002 bd2 ba1.4k sqft1520 LE BARON Avenue #1520, Jacksonville, FL 32207For Sale
 MLS ID #2074954, DEBBIE DA SILVA. realMLS
 - $349,9002 bd3 ba1.4k sqft1592 LE BARON Avenue, Jacksonville, FL 32207For Sale
 MLS ID #2103696, JAMES D FOWLER. realMLS
 - $309,0002 bd2 ba1.2k sqft1578 PALM Avenue #1576/1578, Jacksonville, FL 32207For Sale
 MLS ID #2141900, CHRISTOPHER HENDERSON. realMLS
