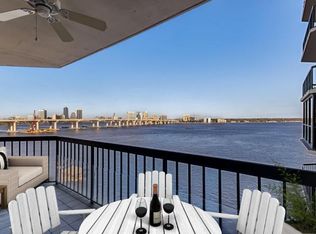
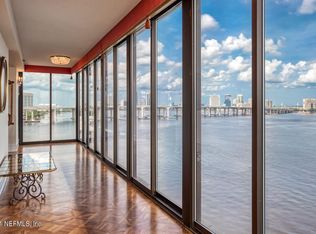
Come and see this very rare opportunity on the downtown Jacksonville riverfront. Conveniently located within walking distance of historic Five-Points of shops, restaurants, park, theater and museum. It is also close to schools, churches and Ascension St. Vincent's Riverside Hospital. This Condominium highlights stunning views of the St. Johns River from the front door. The spacious, open floor plan features three oversized bedrooms with a large master bedroom complete with on-suite bath, vanity, walk-in closet and outdoor balcony. One of the bedrooms has been updated with real oak built-in shelving that is great for a home office and also includes an outdoor balcony. A brand, new HVAC system has been recently installed to give you state-of-the-art climate control with peak efficiency. The large kitchen includes real wood cabinets and a breakfast nook that is perfect for entertaining guests. Another outstanding feature is a dedicated laundry room with full sized washer and dryer. Sellers are highly motivated and understand that potential buyer will want to make some improvements and updates so bring your offer. This unit is zoned Multifunctional so that you can operate your office and or live in it.Access to Unit 3C are just four steps away from the elevators to the double door entrance. Park Plaza is an immaculately maintained, safe and secure building features: electronic keyless entry, two large elevators, gated underground parking, two large meeting rooms with its own kitchen and a swimming pool with two lap lanes. This building has just passed its Milestone Inspection with an A rating and has two emergency back-up generators, new paint, roof and updated, energy efficient LED lighting. It also has ample above ground guest parking. Additional amenities of Unit 3C include: A storage closet located next to the unit on the third floor and another large storage closet located in the underground parking garage just steps to the entrance to the building and elevator along with an additional parking space. This property is being sold “As-Is” and all appliances and furniture are conveyed with the sale and is being shown by appointment or for buyer’s agents there is a Supralockbox for your convenience.
For sale
Price cut: $30K (8/18)
$475,000
505 Lancaster St APT 3C, Jacksonville, FL 32204
3beds
1,635sqft
Condominium
Built in 1984
-- sqft lot
$-- Zestimate®
$291/sqft
$1,018/mo HOA
What's special
Three oversized bedroomsNew paintAdditional parking spaceOn-suite bathElectronic keyless entryReal oak built-in shelvingSpacious open floor plan
- 316 days
- 545
- 16
Zillow last checked:
Listing updated:
Listed by:
Kelly Tomlinson 352-219-0775,
Bosshardt Realty Services LLC
Source: St Augustine St Johns County BOR,MLS#: 255941
Facts & features
Interior
Bedrooms & bathrooms
- Bedrooms: 3
- Bathrooms: 2
- Full bathrooms: 2
Primary bedroom
- Level: First
Primary bathroom
- Features: Tub/Shower Combo, Jetted Tub
Dining room
- Features: Combo
Heating
- Central, Electric
Cooling
- Central Air, Electric
Appliances
- Included: Dishwasher, Disposal, Dryer, Microwave, Range, Refrigerator
Features
- Flooring: Carpet, Tile
Interior area
- Total structure area: 1,635
- Total interior livable area: 1,635 sqft
Video & virtual tour
Property
Parking
- Parking features: Parking Garage, Garage Door Opener
- Has garage: Yes
Features
- Stories: 15
- Entry location: 2nd Story,ground Level,3rd Story
- Exterior features: Auto Sprinkler
- Has private pool: Yes
- Pool features: In Ground
- Has spa: Yes
- Spa features: Bath
- Has view: Yes
- View description: River, Water
- Has water view: Yes
- Water view: River,Water
- Waterfront features: River Front, Waterfront, River, Navigable Water
Lot
- Size: 1.14 Acres
- Features: 1+ Acres
Details
- Parcel number: 0901571018
- Zoning: MF-2
Construction
Type & style
- Home type: Condo
- Architectural style: Contemporary
- Property subtype: Condominium
Materials
- Other-See Remarks
Condition
- New construction: No
- Year built: 1984
Utilities & green energy
- Sewer: Public Sewer
- Water: City
Community & HOA
Community
- Features: Clubhouse, Secure Community
- Subdivision: Park Plaza
HOA
- Has HOA: Yes
- Services included: Condo(Cable, Maintenance Exterior, Management, Sewer, Trash Collection, Water, Internet)
- HOA fee: $1,018 monthly
Location
- Region: Jacksonville
Financial & listing details
- Price per square foot: $291/sqft
- Tax assessed value: $468,500
- Annual tax amount: $8,371
- Price range: $475K - $475K
- Date on market: 10/24/2025
- Listing terms: Cash,Conventional,FHA,VA Loan
Estimated market value
Not available
Estimated sales range
Not available
Not available
Price history
| Date | Event | Price |
|---|---|---|
| 8/18/2026 | Price change | $475,000-5.9%$291/sqft |
Source:  St Augustine St Johns County BOR #255941 Report a problem St Augustine St Johns County BOR #255941 Report a problem | ||
| 5/29/2026 | Price change | $505,000-4%$309/sqft |
Source: St Augustine St Johns County BOR #255941 Report a problem | ||
| 1/9/2026 | Listed for sale | $526,000+209.4%$322/sqft |
Source: St Augustine St Johns County BOR #255941 Report a problem | ||
| 1/24/1995 | Sold | $170,000$104/sqft |
Source: Public Record Report a problem | ||
Public tax history
| Year | Property taxes | Tax assessment |
|---|---|---|
| 2024 | $3,255 +3.2% | $226,670 +3% |
| 2023 | $3,154 +7.1% | $220,068 +3% |
| 2022 | $2,945 +0.8% | $213,659 +3% |
| 2021 | $2,921 +1.1% | $207,436 +1.4% |
| 2020 | $2,890 +1.3% | $204,572 +2.3% |
| 2019 | $2,854 +1.7% | $199,973 +2.2% |
| 2018 | $2,805 | $195,754 +2.1% |
| 2017 | $2,805 +1.4% | $191,728 +2.1% |
| 2016 | $2,766 +0.3% | $187,785 +0.7% |
| 2015 | $2,757 -1% | $186,480 +0.8% |
| 2014 | $2,786 | $185,000 |
| 2013 | -- | $185,000 |
| 2012 | -- | $185,000 -8.1% |
| 2011 | -- | $201,287 +1.5% |
| 2010 | -- | $198,313 +2.7% |
| 2009 | -- | $193,100 +5.7% |
| 2006 | -- | $182,722 +3% |
| 2005 | $2,831 | $177,400 +3% |
| 2004 | -- | $172,233 +1.9% |
| 2003 | $2,793 | $169,022 +2.4% |
| 2002 | -- | $165,061 +1.6% |
| 2001 | -- | $162,462 +14.3% |
| 2000 | -- | $142,196 +2.7% |
| 1999 | -- | $138,458 |
Find assessor info on the county website
Monthly payment
Est. payment
Payment breakdown
Explore the cost of this home by adjusting the details. Changes won't be saved.Climate risks
Neighborhood: Riverside
- $522,9002 bd2 ba1.7k sqft505 Lancaster St APT 4B, Jacksonville, FL 32204Off Market
- $1,156,0004 bd4 ba3k sqft505 Lancaster St #8A, Jacksonville, FL 32204Off Market
- $649,3003 bd2 ba1.9k sqft505 Lancaster St APT 9C, Jacksonville, FL 32204Off Market
- $--4 bd4 ba3.7k sqft505 Lancaster St, Jacksonville, FL 32204Off Market
Similar homes
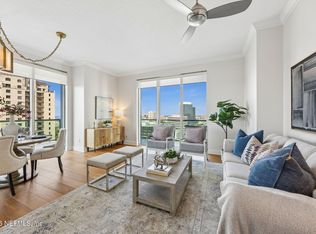
- $489,0002 bd2 ba1.3k sqft1431 RIVERPLACE Boulevard #1501, Jacksonville, FL 32207For Sale
 MLS ID #2150401, TED MILLER. realMLS
 - $383,9002 bd2 ba1.3k sqft1551 LE BARON Avenue #1551, Jacksonville, FL 32207For Sale
 MLS ID #2154348, JAN STRINGER. realMLS
 - $575,0002 bd2 ba1.5k sqft1431 Riverplace Blvd #3002, Jacksonville, FL 32207For Sale By Owner

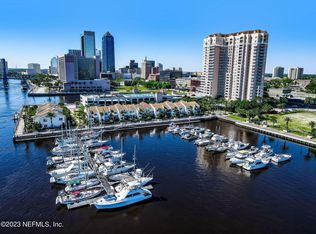
- $279,7002 bd2 ba1.3k sqft400 E BAY Street #504, Jacksonville, FL 32202For Sale
 MLS ID #2122301, TERRY MICHELLE SCHOU. realMLS
