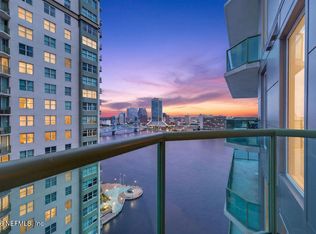
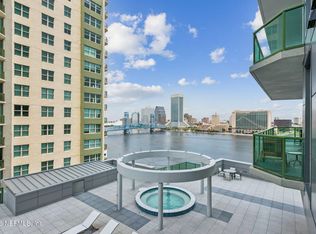
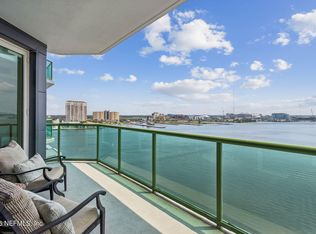
Tremendous value for a great unit with special attributes in the best luxury high-rise condominium building in the urban core. Perched on the 15th floor of The Peninsula at St. Johns Center, this exceptional 2-bedroom, 2-bath condominium offers breathtaking southwestern views spanning San Marco, the St. Johns River, and beyond. This is the perfect time to buy in The Peninsula, which is wrapping up major building-wide remediation that involved replacing and updating the façade of the building, including replacing exterior windows and doors of all units. Unit owners approved a special assessment of up to $8 million to fund this work, due in two payments - one in September 2026 and the balance in January 2027. Seller is offering to cover both payments, resulting in the buyer saving roughly $26,000.00, an important consideration in evaluating price. A few items that make this prime corner unit stand out from the rest: Premium, wide-plank wood flooring throughout the unit including kitchen, bedrooms, and closets. HVAC replaced in 2021. New Bosch dishwasher and built-in Kitchen Aid microwave (both in 2023). Two adjacent parking spots AND a private EV charger that is grandfathered in. A private entry foyer welcomes you into an expansive open-concept living space where floor-to-ceiling glass fills the home with natural light and showcases the spectacular skyline and river vistas. The gourmet kitchen features abundant cabinetry, premium finishes, and a spacious breakfast bar that seamlessly connects to the generous living and dining areas, creating an ideal setting for both everyday living and entertaining. The owner's suite is a true retreat, offering a large walk-in closet and a luxurious ensuite bath complete with dual vanities, a soaking tub, and a separate shower. The guest suite enjoys excellent privacy, balcony access, ample closet space, and convenient access to the adjacent full bath. Outdoor living is elevated by an enormous wraparound balcony spanning the southwest corner of the building--an extraordinary space to enjoy sunsets & town to river views. Additional features include a laundry closet with machines installed and a climate-controlled ground-floor storage closet, in addition to the two dedicated parking spaces. Residents of The Peninsula enjoy an unparalleled collection of luxury amenities, including 24-hour concierge service; the imminent addition of over 20 guest parking spaces out front and the return of valet service with the conclusion of building renovations; a business center; conference room; library; coffee bar; newly renovated ninth-floor pool and hot tub (set to re-open the end of June); club room with billiards and poker room; fitness center with class space; spa facilities with men's and women's locker rooms and saunas; and the spectacular 38th-floor Apogee Lounge offering some of the most stunning views in Northeast Florida. Experience the convenience, privacy, and freedom afforded by luxury high-rise living in one of Jacksonville's most iconic addresses.
Active
$489,000
1431 RIVERPLACE Boulevard #1501, Jacksonville, FL 32207
2beds
1,337sqft
Condominium
Built in 2008
-- sqft lot
$473,300 Zestimate®
$366/sqft
$1,460/mo HOA
What's special
Private entry foyer
- 70 days |
- 244 |
- 13 |
Zillow last checked:
Listing updated:
Listed by:
TED MILLER 904-463-1731,
MILLER & COMPANY REAL ESTATE 904-388-0000
Source: realMLS,MLS#: 2150401
Facts & features
Interior
Bedrooms & bathrooms
- Bedrooms: 2
- Bathrooms: 2
- Full bathrooms: 2
Heating
- Central
Cooling
- Central Air
Appliances
- Included: Dishwasher, Disposal, Dryer, Electric Cooktop, Electric Oven, Microwave, Refrigerator, Washer
- Laundry: In Unit
Features
- Breakfast Bar, Entrance Foyer, Open Floorplan, Pantry, Primary Bathroom -Tub with Separate Shower, Split Bedrooms, Walk-In Closet(s)
Interior area
- Total interior livable area: 1,337 sqft
Property
Parking
- Total spaces: 2
- Parking features: Assigned, Covered, Electric Vehicle Charging Station(s), Garage, Secured
- Garage spaces: 2
Features
- Stories: 1
- Exterior features: Balcony
- Has view: Yes
- View description: Bridge(s), City, River, Other
- Has water view: Yes
- Water view: River
- Waterfront features: Navigable Water, River Front
Details
- Parcel number: 0803930420
Construction
Type & style
- Home type: Condo
- Architectural style: Contemporary
- Property subtype: Condominium
- Attached to another structure: Yes
Materials
- Concrete, Stucco
Condition
- New construction: No
- Year built: 2008
Utilities & green energy
- Water: Public
- Utilities for property: Cable Available, Electricity Connected, Sewer Connected, Water Connected
Community & HOA
Community
- Security: Fire Alarm, Fire Sprinkler System, Key Card Entry, Secured Elevator, Secured Lobby, Smoke Detector(s)
- Subdivision: The Peninsula At St Johns Center Condos
HOA
- Has HOA: Yes
- Amenities included: Pool, Clubhouse, Elevator(s), Maintenance Grounds, Maintenance Structure, Management - Full Time, Sauna, Service Elevator(s), Spa/Hot Tub, Trash, Water
- Services included: Insurance, Maintenance Grounds, Maintenance Structure, Pest Control, Sewer, Trash, Water
- HOA fee: $1,460 monthly
Location
- Region: Jacksonville
Financial & listing details
- Price per square foot: $366/sqft
- Tax assessed value: $381,000
- Annual tax amount: $6,613
- Date on market: 6/12/2026
- Listing terms: Cash,Conventional
Estimated market value
$473,300
$450,000 - $497,000
$2,586/mo
Price history
| Date | Event | Price |
|---|---|---|
| 6/12/2026 | Listed for sale | $489,000+43.8%$366/sqft |
Source:  realMLS #2150401 Report a problem realMLS #2150401 Report a problem | ||
| 2/22/2019 | Sold | $340,000-14.8%$254/sqft |
Source: realMLS #912873 Report a problem | ||
| 2/22/2019 | Pending sale | $399,000$298/sqft |
Source: San Marco- San Jose Office #912873 Report a problem | ||
| 12/13/2017 | Listed for sale | $399,000+37.6%$298/sqft |
Source: BERKSHIRE HATHAWAY HOMESERVICES FLORIDA NETWORK REALTY #912873 Report a problem | ||
| 5/10/2014 | Listing removed | $290,000-3.3%$217/sqft |
Source: BERKSHIRE HATHAWAY HOMESERVICES FLORIDA NETWORK REALTY #668531 Report a problem | ||
| 6/4/2013 | Listed for sale | $300,000-24%$224/sqft |
Source: Prudential Network Realty #668531 Report a problem | ||
| 7/14/2008 | Sold | $394,900$295/sqft |
Source: Public Record Report a problem | ||
Public tax history
| Year | Property taxes | Tax assessment |
|---|---|---|
| 2024 | $7,221 +6.1% | $381,000 +9% |
| 2023 | $6,802 +16.5% | $349,690 +10% |
| 2022 | $5,839 +14.8% | $317,900 +10% |
| 2021 | $5,087 -0.6% | $289,000 |
| 2020 | $5,118 -1.4% | $289,000 |
| 2019 | $5,192 -4.3% | $289,000 -3.5% |
| 2018 | $5,427 | $299,500 +5.3% |
| 2017 | $5,427 +6.1% | $284,500 +10.7% |
| 2016 | $5,116 +8.2% | $257,000 -3.2% |
| 2015 | $4,729 +2.7% | $265,475 +11.4% |
| 2014 | $4,605 | $238,350 +26.4% |
| 2013 | -- | $188,500 |
| 2012 | -- | $188,500 -26.1% |
| 2011 | -- | $255,000 -20.6% |
| 2010 | -- | $321,000 -10.8% |
| 2009 | -- | $360,000 |
Find assessor info on the county website
Monthly payment
Est. payment
Payment breakdown
Explore the cost of this home by adjusting the details. Changes won't be saved.Climate risks
Neighborhood: Southbank
Nearby schools
GreatSchools rating
- 10/10Hendricks Avenue Elementary SchoolGrades: PK-5Distance: 2 mi
- 2/10Alfred I. Dupont Middle SchoolGrades: 6-8Distance: 4.9 mi
- 2/10Terry Parker High SchoolGrades: 9-12Distance: 5 mi
Schools provided by the listing agent
- Elementary: Hendricks Avenue
- Middle: Alfred Dupont
- High: Samuel W. Wolfson
Source: realMLS. This data may not be complete. We recommend contacting the local school district to confirm school assignments for this home.
- $583,0002 bd2 ba1.6k sqft1431 Riverplace Blvd APT 2501, Jacksonville, FL 32207For Sale

- $895,0002 bd3 ba2.1k sqft1431 Riverplace Blvd APT 2006, Jacksonville, FL 32207Sold
- $443,0002 bd2 ba1.3k sqft1431 Riverplace Blvd #1201, Jacksonville, FL --Off Market

- $440,0002 bd2 ba1.3k sqft1431 Riverplace Blvd #2101, Jacksonville, FL 32207Sold

- $--3 bd3 ba2.6k sqft1431 Riverplace Blvd, Jacksonville, FL 32207Off Market
- $272,600-- bd-- ba-- sqft1431 Riverplace Blvd, Jacksonville, FL 32207Off Market
- $278,900-- bd-- ba-- sqft1431 Riverplace Blvd, Jacksonville, FL 32207Off Market
- $760,0002 bd2 ba1.6k sqft1431 Riverplace Blvd APT 3508, Jacksonville, FL 32207Sold
A local agent can set up tours, give advice and negotiate with sellers.
Similar homes
- $510,0002 bd2 ba1.3k sqft1431 RIVERPLACE Boulevard #1904, Jacksonville, FL 32207For Sale
 MLS ID #2153350, ALIEA MAY VEON. realMLS
 - $487,9502 bd2 ba1.3k sqft1431 RIVERPLACE Boulevard #1004, Jacksonville, FL 32207For Sale
 MLS ID #2134989, ZACKERY WILLIAMS. realMLS
 - $514,3303 bd2 ba1.9k sqft1478 RIVERPLACE Boulevard #1708, Jacksonville, FL 32207For Sale
 MLS ID #2148409, DALY N BRAXTON. realMLS
 - $465,0001 bd1 ba1.1k sqft1431 RIVERPLACE Boulevard #1008, Jacksonville, FL 32207For Sale
 MLS ID #2158182, ZACKERY WILLIAMS. realMLS
 - $595,0002 bd2 ba1.3k sqft1431 RIVERPLACE Boulevard #2007, Jacksonville, FL 32207For SaleMLS ID #2157386, ZACKERY WILLIAMS. realMLS
- $560,0002 bd2 ba1.5k sqft1431 RIVERPLACE Boulevard #2602, Jacksonville, FL 32207For SaleMLS ID #2055110, ANITA VINING. realMLS
- $583,0002 bd2 ba1.6k sqft1431 Riverplace Blvd APT 2501, Jacksonville, FL 32207For SaleMLS ID #113582, Melissa Ricks, KELLER WILLIAMS REALTY / FB OFFICE. AINCAR
- $495,0003 bd3 ba1.8k sqft400 E BAY Street #1606, Jacksonville, FL 32202For SaleMLS ID #2151552, NANCY MALOY. realMLS
- $475,0003 bd2 ba1.6k sqft505 Lancaster St APT 3C, Jacksonville, FL 32204For SaleMLS ID #255941, Kelly Tomlinson, Bosshardt Realty Services LLC. St Augustine St Johns County BOR
- $675,0002 bd2 ba1.6k sqft1431 RIVERPLACE Boulevard #3101, Jacksonville, FL 32207For SaleMLS ID #2125428, JULIA S FATTAHI LLC. realMLS
- $383,9002 bd2 ba1.3k sqft1551 LE BARON Avenue #1551, Jacksonville, FL 32207For SaleMLS ID #2154348, JAN STRINGER. realMLS
- $390,0002 bd2 ba1.3k sqft400 E BAY Street #1704, Jacksonville, FL 32202For SaleMLS ID #2151481, SUZIE CONNOLLY. realMLS
- $299,0001 bd1 ba1.1k sqft1478 RIVERPLACE Boulevard #701, Jacksonville, FL 32207For SaleMLS ID #2130689, JESSE KURLAND. realMLS
- $374,0002 bd2 ba1.2k sqft834 CEDAR Street #834, Jacksonville, FL 32207For SaleMLS ID #2146839, ZACKERY WILLIAMS. realMLS
- $404,5002 bd1 ba1.1k sqft400 E BAY Street #310, Jacksonville, FL 32202For SaleMLS ID #2135047, GREG ESTERMAN. realMLS
- $350,0002 bd2 ba1.4k sqft1520 LE BARON Avenue #1520, Jacksonville, FL 32207For SaleMLS ID #2074954, DEBBIE DA SILVA. realMLS
- $274,4002 bd2 ba1.4k sqft400 E BAY Street #805, Jacksonville, FL 32202For SaleMLS ID #2154567, GREG ESTERMAN. realMLS
- $349,9002 bd3 ba1.4k sqft1592 LE BARON Avenue, Jacksonville, FL 32207For SaleMLS ID #2103696, JAMES D FOWLER. realMLS
- $309,0002 bd2 ba1.2k sqft1578 PALM Avenue #1576/1578, Jacksonville, FL 32207For SaleMLS ID #2141900, CHRISTOPHER HENDERSON. realMLS
- $292,5002 bd2 ba1.3k sqft400 E BAY Street #604, Jacksonville, FL 32202For SaleMLS ID #2122303, GREG ESTERMAN. realMLS
