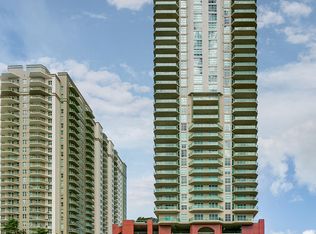
METICULOUSLY MAINTAINED EAST-FACING RESIDENCE AT THE PENINSULA! Enjoy breathtaking, unobstructed views of the St. Johns River from this beautifully maintained one-bedroom condominium. Move-in ready, this residence features a new HVAC system and a highly desirable 4th-floor assigned parking space for convenient access. Seller will satisfy the current special assessment with an acceptable offer. Now is an exciting time to buy at The Peninsula as the extensive exterior renovation nears completion and the resort-style pool and hot tubs are preparing to reopen. Residents enjoy 24-hour concierge and valet service, a newly renovated 9th-floor club room, fitness center with yoga studio, spa with steam rooms and saunas, coffee bar, library, business center, and the spectacular 38th-floor Apogee Lounge with panoramic views of the river and downtown Jacksonville. Luxury high-rise living at its finest!
Active
$465,000
1431 RIVERPLACE Boulevard #1008, Jacksonville, FL 32207
1beds
1,123sqft
Condominium
Built in 2008
-- sqft lot
$453,300 Zestimate®
$414/sqft
$1,227/mo HOA
What's special
Beautifully maintained one-bedroom condominiumNew hvac system
- 14 days |
- 240 |
- 8 |
Likely to sell faster than
Zillow last checked:
Listing updated:
Listed by:
ZACKERY WILLIAMS 904-962-5479,
BERKSHIRE HATHAWAY HOMESERVICES FLORIDA NETWORK REALTY 904-388-5005
Source: realMLS,MLS#: 2158182
Facts & features
Interior
Bedrooms & bathrooms
- Bedrooms: 1
- Bathrooms: 1
- Full bathrooms: 1
Heating
- Central
Cooling
- Central Air
Appliances
- Included: Dishwasher, Disposal, Dryer, Electric Range, Ice Maker, Microwave, Refrigerator, Washer
Features
- Eat-in Kitchen, Elevator, Entrance Foyer, Pantry, Primary Bathroom -Tub with Separate Shower, Walk-In Closet(s)
- Flooring: Carpet, Marble, Tile
Interior area
- Total interior livable area: 1,123 sqft
Property
Parking
- Total spaces: 1
- Parking features: Assigned, Covered, Garage Door Opener, Secured, Underground
- Garage spaces: 1
Accessibility
- Accessibility features: Accessible Common Area
Features
- Stories: 1
- Exterior features: Balcony
- Has spa: Yes
- Spa features: Private
- Has view: Yes
- View description: River
- Has water view: Yes
- Water view: River
- Waterfront features: Navigable Water, River Access, River Front
Lot
- Features: Sprinklers In Front, Sprinklers In Rear
Details
- Parcel number: 0803930354
- Zoning description: Condominium
Construction
Type & style
- Home type: Condo
- Architectural style: Contemporary,Flat
- Property subtype: Condominium
- Attached to another structure: Yes
Materials
- Concrete, Frame, Stucco
- Roof: Other
Condition
- New construction: No
- Year built: 2008
Utilities & green energy
- Sewer: Public Sewer
- Water: Public
- Utilities for property: Cable Available, Electricity Connected, Water Connected
Community & HOA
Community
- Security: Fire Sprinkler System, Secured Lobby, Security System Owned, Smoke Detector(s), Other
- Subdivision: The Peninsula At St Johns Center Condos
HOA
- Has HOA: Yes
- Amenities included: Pool, Fitness Center, Jogging Path, Maintenance Grounds, Management - Full Time, Sauna, Security, Spa/Hot Tub, Trash
- Services included: Insurance, Maintenance Grounds, Pest Control, Security, Sewer, Trash, Water
- HOA fee: $1,227 monthly
- HOA name: The Peninsula Condos
- HOA phone: 904-346-1946
Location
- Region: Jacksonville
Financial & listing details
- Price per square foot: $414/sqft
- Tax assessed value: $387,000
- Annual tax amount: $6,585
- Date on market: 8/1/2026
- Listing terms: Cash,Conventional,VA Loan
- Road surface type: Asphalt
Estimated market value
$453,300
$431,000 - $476,000
$1,814/mo
Price history
| Date | Event | Price |
|---|---|---|
| 8/1/2026 | Listed for sale | $465,000+39.7%$414/sqft |
Source:  realMLS #2158182 Report a problem realMLS #2158182 Report a problem | ||
| 1/30/2016 | Listing removed | $1,950$2/sqft |
Source: Florida Network Property Management Report a problem | ||
| 1/15/2016 | Listed for rent | $1,950$2/sqft |
Source: Florida Network Property Management, LLC Report a problem | ||
| 7/8/2008 | Sold | $332,900$296/sqft |
Source: Public Record Report a problem | ||
Public tax history
| Year | Property taxes | Tax assessment |
|---|---|---|
| 2024 | $6,451 +8.9% | $316,778 +10% |
| 2023 | $5,926 +18.3% | $287,980 +10% |
| 2022 | $5,009 +19.4% | $261,800 +10% |
| 2021 | $4,195 -0.6% | $238,000 |
| 2020 | $4,220 -1.4% | $238,000 |
| 2019 | $4,281 -5.4% | $238,000 -4.6% |
| 2018 | $4,526 | $249,500 +0.6% |
| 2017 | $4,526 +4.3% | $248,000 +5.5% |
| 2016 | $4,338 +6.2% | $235,000 +23.7% |
| 2015 | $4,086 +12.9% | $190,000 -5.9% |
| 2014 | $3,619 | $202,000 -10.2% |
| 2013 | -- | $225,000 |
| 2012 | -- | $225,000 +20.3% |
| 2011 | -- | $187,000 -18.7% |
| 2010 | -- | $230,000 -24.8% |
| 2009 | -- | $306,000 |
Find assessor info on the county website
Monthly payment
Est. payment
Payment breakdown
Explore the cost of this home by adjusting the details. Changes won't be saved.Climate risks
Neighborhood: Southbank
Nearby schools
GreatSchools rating
- 10/10Hendricks Avenue Elementary SchoolGrades: PK-5Distance: 2 mi
- 2/10Alfred I. Dupont Middle SchoolGrades: 6-8Distance: 4.9 mi
- 2/10Terry Parker High SchoolGrades: 9-12Distance: 5 mi
Schools provided by the listing agent
- Middle: Select One
Source: realMLS. This data may not be complete. We recommend contacting the local school district to confirm school assignments for this home.
- $575,0002 bd2 ba1.3k sqft1431 Riverplace Blvd #2207, JACKSONVILLE, FL 32207Sold

- $595,0002 bd2 ba1.3k sqft1431 Riverplace Blvd APT 2007, Jacksonville, FL 32207For Sale

- $589,0002 bd2 ba1.3k sqft1431 Riverplace Blvd #1707, Jacksonville, FL 32207Sold

- $760,0002 bd2 ba1.6k sqft1431 Riverplace Blvd APT 2908, Jacksonville, FL 32207Sold
- $480,0002 bd2 ba1.1k sqft1431 Riverplace Blvd APT 1809, Jacksonville, FL 32207Sold
- $785,0002 bd2 ba1.6k sqft1431 Riverplace Blvd APT 3001, Jacksonville, FL 32207Sold
- $415,0001 bd1 ba1.1k sqft1431 Riverplace Blvd #1208, Jacksonville, FL 32207Sold
- $975,0003 bd3 ba2.5k sqft1431 Riverplace Blvd APT 2805, Jacksonville, FL 32207Sold
A local agent can set up tours, give advice and negotiate with sellers.
Similar homes
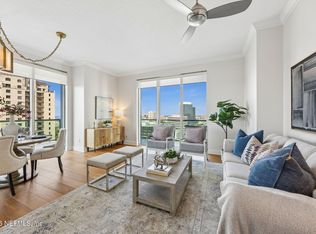
- $489,0002 bd2 ba1.3k sqft1431 RIVERPLACE Boulevard #1501, Jacksonville, FL 32207For Sale
 MLS ID #2150401, TED MILLER. realMLS
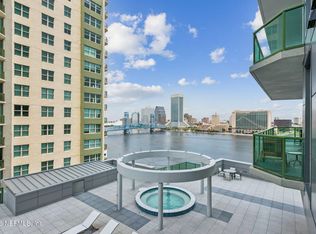
 - $487,9502 bd2 ba1.3k sqft1431 RIVERPLACE Boulevard #1004, Jacksonville, FL 32207For Sale
 MLS ID #2134989, ZACKERY WILLIAMS. realMLS
 - $510,0002 bd2 ba1.3k sqft1431 RIVERPLACE Boulevard #1904, Jacksonville, FL 32207For Sale
 MLS ID #2153350, ALIEA MAY VEON. realMLS
 - $595,0002 bd2 ba1.3k sqft1431 RIVERPLACE Boulevard #2007, Jacksonville, FL 32207For SaleMLS ID #2157386, ZACKERY WILLIAMS. realMLS
- $560,0002 bd2 ba1.5k sqft1431 RIVERPLACE Boulevard #2602, Jacksonville, FL 32207For SaleMLS ID #2055110, ANITA VINING. realMLS
- $583,0002 bd2 ba1.6k sqft1431 Riverplace Blvd APT 2501, Jacksonville, FL 32207For SaleMLS ID #113582, Melissa Ricks, KELLER WILLIAMS REALTY / FB OFFICE. AINCAR
- $299,0001 bd1 ba1.1k sqft1478 RIVERPLACE Boulevard #701, Jacksonville, FL 32207For SaleMLS ID #2130689, JESSE KURLAND. realMLS
- $383,9002 bd2 ba1.3k sqft1551 LE BARON Avenue #1551, Jacksonville, FL 32207For SaleMLS ID #2154348, JAN STRINGER. realMLS
- $675,0002 bd2 ba1.6k sqft1431 RIVERPLACE Boulevard #3101, Jacksonville, FL 32207For SaleMLS ID #2125428, JULIA S FATTAHI LLC. realMLS
- $505,0003 bd2 ba1.6k sqft505 Lancaster St APT 3C, Jacksonville, FL 32204For SaleMLS ID #255941, Kelly Tomlinson, Bosshardt Realty Services LLC. St Augustine St Johns County BOR
- $390,0002 bd2 ba1.3k sqft400 E BAY Street #1704, Jacksonville, FL 32202For SaleMLS ID #2151481, SUZIE CONNOLLY. realMLS
- $435,0003 bd2 ba1.2k sqft2121 MINERVA Avenue, Jacksonville, FL 32207For SaleMLS ID #2154568, ANITA VINING. realMLS
- $404,5002 bd1 ba1.1k sqft400 E BAY Street #310, Jacksonville, FL 32202For SaleMLS ID #2135047, GREG ESTERMAN. realMLS
- $374,0002 bd2 ba1.2k sqft834 CEDAR Street #834, Jacksonville, FL 32207For SaleMLS ID #2146839, ZACKERY WILLIAMS. realMLS
- $379,0002 bd2 ba1.3k sqft1524 LE BARON Avenue #1524, Jacksonville, FL 32207For SaleMLS ID #2115742, HOLLY MCMURRY. realMLS
- $274,4002 bd2 ba1.4k sqft400 E BAY Street #805, Jacksonville, FL 32202For SaleMLS ID #2154567, GREG ESTERMAN. realMLS
- $350,0002 bd2 ba1.4k sqft1520 LE BARON Avenue #1520, Jacksonville, FL 32207For SaleMLS ID #2074954, DEBBIE DA SILVA. realMLS
- $349,9002 bd3 ba1.4k sqft1592 LE BARON Avenue, Jacksonville, FL 32207For SaleMLS ID #2103696, JAMES D FOWLER. realMLS
- $309,0002 bd2 ba1.2k sqft1578 PALM Avenue #1576/1578, Jacksonville, FL 32207For SaleMLS ID #2141900, CHRISTOPHER HENDERSON. realMLS
- $292,5002 bd2 ba1.3k sqft400 E BAY Street #604, Jacksonville, FL 32202For SaleMLS ID #2122303, GREG ESTERMAN. realMLS
