Experience the timeless charm of historic Ortega in this beautifully maintained home located in the sought-after Historic Venetian neighborhood. Nestled beneath mature shade trees, this residence showcases original hardwood floors, classic architectural details, and natural light throughout. The spacious kitchen offers ample cabinetry, generous workspace, and a cozy breakfast area, while the inviting living spaces provide comfort and flexibility for everyday living or entertaining. Enjoy the character and craftsmanship of a historic home with the convenience of being just minutes from the vibrant Riverside Arts District, known for its acclaimed dining, entertainment, boutiques, art galleries, and cultural attractions. This rare opportunity combines historic elegance, modern comfort, and an exceptional location in one of Jacksonville's most treasured historic communities.
Active
Price cut: $70.1K (6/5)
$479,900
4250 DAVINCI Avenue, Jacksonville, FL 32210
5beds
2,259sqft
:
Get pre-qualified$3,195/mo
Single Family Residence
Built in 1924
-- sqft lot
$468,700 Zestimate®
$212/sqft
$-- HOA
What's special
Generous workspaceInviting living spacesNatural light throughoutSpacious kitchenOriginal hardwood floorsClassic architectural detailsCozy breakfast area
- 52 days |
- 1,235 |
- 50 |
Zillow last checked:
Listing updated:
Listed by:
JOY MARIE LUCAS 904-884-0590,
NORTH FLORIDA REAL ESTATE PARTNERS INC 904-800-8525,
JAMES Y LITTLEJOHN 904-477-4005
Source: realMLS,MLS#: 2148910
Facts & features
Interior
Bedrooms & bathrooms
- Bedrooms: 5
- Bathrooms: 2
- Full bathrooms: 2
Heating
- Central
Cooling
- Central Air
Appliances
- Included: Dryer, Electric Oven, Refrigerator, Washer
- Laundry: Electric Dryer Hookup, Washer Hookup
Features
- Flooring: Carpet, Tile, Wood
- Number of fireplaces: 2
- Fireplace features: Wood Burning
Interior area
- Total interior livable area: 2,259 sqft
Property
Parking
- Parking features: On Street
- Has uncovered spaces: Yes
Accessibility
- Accessibility features: Accessible Approach with Ramp
Features
- Levels: Two
- Stories: 2
- Patio & porch: Front Porch
- Fencing: Wrought Iron
Lot
- Features: Few Trees, Historic Area
Details
- Parcel number: 1024700000
Construction
Type & style
- Home type: SingleFamily
- Architectural style: Historic
- Property subtype: Single Family Residence
Materials
- Wood Siding
- Roof: Shingle
Condition
- New construction: No
- Year built: 1924
Utilities & green energy
- Water: Public
- Utilities for property: Cable Available, Electricity Connected, Water Connected
Community & HOA
Community
- Subdivision: Venetia
HOA
- Has HOA: No
Location
- Region: Jacksonville
Financial & listing details
- Price per square foot: $212/sqft
- Tax assessed value: $354,133
- Annual tax amount: $1,823
- Date on market: 6/5/2026
- Listing terms: Cash,Conventional,FHA,VA Loan
- Road surface type: Asphalt
Estimated market value
$468,700
$445,000 - $492,000
$2,540/mo
Price history
| Date | Event | Price |
|---|---|---|
| 6/5/2026 | Price change | $479,900-12.7%$212/sqft |
Source:  realMLS #2148910 Report a problem realMLS #2148910 Report a problem | ||
| 4/30/2026 | Price change | $550,000-15.4%$243/sqft |
Source: Owner Report a problem | ||
| 3/20/2026 | Price change | $650,000-7.1%$288/sqft |
Source: Owner Report a problem | ||
| 3/13/2026 | Listed for sale | $699,575+599.6%$310/sqft |
Source: Owner Report a problem | ||
| 9/8/2005 | Sold | $100,000$44/sqft |
Source: Public Record Report a problem | ||
Public tax history
| Year | Property taxes | Tax assessment |
|---|---|---|
| 2024 | $1,823 -1.5% | $136,309 +3% |
| 2023 | $1,851 +9.8% | $132,339 +3% |
| 2022 | $1,686 +1.2% | $128,485 +3% |
| 2021 | $1,665 +1.2% | $124,743 +1.4% |
| 2020 | $1,645 +1.5% | $123,021 +2.3% |
| 2019 | $1,621 +1.6% | $120,256 +1.9% |
| 2018 | $1,595 | $118,014 +2.1% |
| 2017 | $1,595 +1.6% | $115,587 +2.1% |
| 2016 | $1,570 +0.9% | $113,210 +0.7% |
| 2015 | $1,555 -0.9% | $112,424 +0.8% |
| 2014 | $1,569 | $111,532 +1.5% |
| 2013 | -- | $109,884 +1.7% |
| 2012 | -- | $108,048 +5.7% |
| 2011 | -- | $102,214 +1.5% |
| 2010 | -- | $100,704 +2.7% |
| 2009 | -- | $98,057 +5.7% |
| 2006 | -- | $92,787 -12.3% |
| 2005 | $1,502 | $105,841 +3% |
| 2004 | -- | $102,758 +1.9% |
| 2003 | $1,471 | $100,842 +2.4% |
| 2002 | -- | $98,479 +1.6% |
| 2001 | -- | $96,928 +3% |
| 2000 | -- | $94,105 +2.7% |
| 1999 | -- | $91,631 |
Find assessor info on the county website
Monthly payment
Est. payment
Payment breakdown
Explore the cost of this home by adjusting the details. Changes won't be saved.Climate risks
Neighborhood: Venetia
Nearby schools
GreatSchools rating
- 6/10Venetia Elementary SchoolGrades: K-5Distance: 0.2 mi
- 4/10Lake Shore Middle SchoolGrades: 6-8Distance: 2.5 mi
- 3/10Robert E. Lee High SchoolGrades: 9-12Distance: 4 mi
Schools provided by the listing agent
- Elementary: Venetia
- Middle: Lake Shore
- High: Riverside
Source: realMLS. This data may not be complete. We recommend contacting the local school district to confirm school assignments for this home.
- $443,8005 bd3 ba2.7k sqft5333 Diaz Pl, Jacksonville, FL 32210Off Market
- $546,3003 bd2 ba2.2k sqft4238 Davinci Ave, Jacksonville, FL 32210Off Market
- $570,0004 bd3 ba2.3k sqft4245 Davinci Ave, Jacksonville, FL 32210Sold
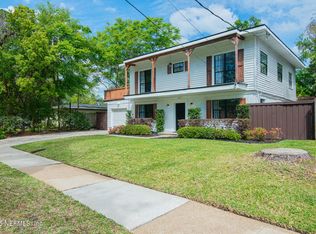
- $385,4004 bd2 ba2.2k sqft4239 Davinci Ave, Jacksonville, FL 32210Off Market
- $292,6003 bd2 ba1.4k sqft5315 Diaz Pl, Jacksonville, FL 32210Off Market
- $523,8004 bd2 ba3.4k sqft4265 Genoa Ave, Jacksonville, FL 32210Off Market
- $110,400-- bd-- ba-- sqft4265 Genoa Ave, Jacksonville, FL 32210Off Market
- $409,8003 bd2 ba1.5k sqft4275 Genoa Ave, Jacksonville, FL 32210Off Market
A local agent can set up tours, give advice and negotiate with sellers.
Similar homes
- $595,0004 bd3 ba2.2k sqft4727 CARLISLE Road, Jacksonville, FL 32210For Sale
 MLS ID #2156650, THOMAS YORK. realMLS
 - $539,9003 bd2 ba1.7k sqft5125 ARAPAHOE Avenue, Jacksonville, FL 32210For Sale
 MLS ID #2151170, SUSAN MASSEY HOPKINS. realMLS
 - $449,9004 bd3 ba2.3k sqft4252 LEXINGTON Avenue, Jacksonville, FL 32210For Sale
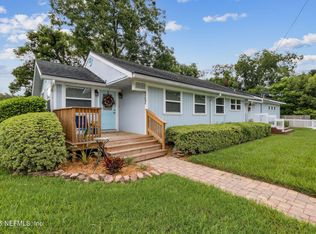 MLS ID #2140233, LYNN BRADDY. realMLS
 - $483,0003 bd2 ba1.9k sqft5436 WATERSIDE Drive, Jacksonville, FL 32210For Sale
 MLS ID #2152288, HEATHER BUCKMAN. realMLS
 - $695,0006 bd3 ba3.1k sqft4714 WAVERLY Lane, Jacksonville, FL 32210For SaleMLS ID #2151929, LEE NORVILLE. realMLS
- $520,0003 bd2 ba2k sqft1729 DOGWOOD Place, Jacksonville, FL 32210For SaleMLS ID #2154716, ELIZABETH MEUX. realMLS
- $370,0003 bd2 ba1.4k sqft4321 TIMUQUANA Road, Jacksonville, FL 32210For SaleMLS ID #2140879, MAXINE DOROTHY GROSHELL. realMLS
- $425,0003 bd2 ba1.5k sqft4313 HIAWATHA Street, Jacksonville, FL 32210For SaleMLS ID #2147655, WHITNEY STARLING. realMLS
- $459,5004 bd3 ba2.9k sqft6963 MADRID Avenue, Jacksonville, FL 32217For SaleMLS ID #2147721, ANITA VINING. realMLS
- $649,0003 bd3 ba2.4k sqft4388 YACHT CLUB Road, Jacksonville, FL 32210For SaleMLS ID #2153254, WINFIELD R DUSS. realMLS
- $475,0004 bd2 ba2.3k sqft5538 ANCHOR Lane, Jacksonville, FL 32207For SaleMLS ID #2155076, CYNTHIA LEE. realMLS
- $425,0004 bd2 ba1.6k sqft1335 MURRAY Drive, Jacksonville, FL 32205For SaleMLS ID #2154898, WHITNEY STARLING. realMLS
- $388,0003 bd2 ba1.4k sqft4525 WATER OAK Lane, Jacksonville, FL 32210For SaleMLS ID #2140164, KIMBERLY HASSELL. realMLS
- $249,0003 bd2 ba1.1k sqft4647 BLOUNT Avenue, Jacksonville, FL 32210For SaleMLS ID #2147161, BRANDON HOWELL. realMLS
- $430,0004 bd3 ba1.4k sqft1521 CHARON Road, Jacksonville, FL 32205For SaleMLS ID #2154909, DANNY FALERO. realMLS
- $500,0005 bd5 ba3k sqft2724 COVE VIEW Drive N, Jacksonville, FL 32257For SaleMLS ID #2153697, BARRY CHEFER. realMLS
- $489,9903 bd2 ba2k sqft1536 HARBOR OAKS Road, Jacksonville, FL 32207For SaleMLS ID #2151023, ANDREW YOUNG. realMLS
- $464,9003 bd2 ba1.4k sqft2931 OLGA Place, Jacksonville, FL 32205For SaleMLS ID #2131570, TAARIQ SHEARES. realMLS
- $460,0005 bd3 ba2.3k sqft1067 CHERRY Street, Jacksonville, FL 32205For SaleMLS ID #2143582, ERICA SKIPPER. realMLS
- $519,9004 bd3 ba2.5k sqft11563 SEDGEMOORE Drive, Jacksonville, FL 32223For SaleMLS ID #2153810, KAREN ASHLEY. realMLS
