Don't miss this stately all-brick home in sought-after Ortega Forest, offering 6 bedrooms, 3 bathrooms, and 3,171 square feet--just a two-block walk to A-rated Stockton Elementary School! The home features formal living and dining rooms plus two spacious family rooms, one with a striking brick fireplace, both overlooking the beautifully manicured backyard and fieldstone patio. The renovated kitchen offers abundant handsome cabinetry, new stainless steel appliances, a subway tile backsplash, and lovely ceramic tile flooring. The primary bedroom with en-suite bath, 3 additional bedrooms, and a renovated hall bath are located in one wing, while 2 more bedrooms and a full bath are set in a separate rear wing accessed through the second large family room. (With a bit of retrofitting this could become a multigenerational wing.) This move-in-ready home offers tremendous potential, but it needs cosmetic updates and is priced accordingly. Bring your design vision and make this your dream home!
Active
$695,000
4714 WAVERLY Lane, Jacksonville, FL 32210
6beds
3,171sqft
:
Get pre-qualified$4,624/mo
Single Family Residence
Built in 1962
0.3 Acres Lot
$665,500 Zestimate®
$219/sqft
$-- HOA
What's special
Renovated kitchenRenovated hall bathFieldstone patioStriking brick fireplaceTwo spacious family roomsLovely ceramic tile flooringNew stainless steel appliances
- 11 days |
- 781 |
- 18 |
Zillow last checked:
Listing updated:
Listed by:
LEE NORVILLE 904-388-4400,
NORVILLE REALTY INC 904-388-4400
Source: realMLS,MLS#: 2151929
Facts & features
Interior
Bedrooms & bathrooms
- Bedrooms: 6
- Bathrooms: 3
- Full bathrooms: 3
Heating
- Central, Electric
Cooling
- Central Air, Electric
Appliances
- Included: Dishwasher, Double Oven, Electric Cooktop, Electric Oven, Microwave, Refrigerator
- Laundry: Electric Dryer Hookup, Washer Hookup
Features
- Breakfast Nook, Eat-in Kitchen, Entrance Foyer, Master Downstairs
- Flooring: Carpet, Tile, Wood
- Number of fireplaces: 1
- Fireplace features: Wood Burning
Interior area
- Total interior livable area: 3,171 sqft
Video & virtual tour
Property
Parking
- Total spaces: 2
- Parking features: Garage, Garage Door Opener
- Garage spaces: 2
Features
- Levels: One
- Stories: 1
- Patio & porch: Rear Porch
- Fencing: Back Yard
Lot
- Size: 0.3 Acres
- Dimensions: 105 x 125
Details
- Parcel number: 1011000000
- Zoning description: Residential
Construction
Type & style
- Home type: SingleFamily
- Architectural style: Ranch,Traditional
- Property subtype: Single Family Residence
Materials
- Roof: Shingle
Condition
- New construction: No
- Year built: 1962
Utilities & green energy
- Sewer: Public Sewer
- Water: Public
- Utilities for property: Cable Available, Electricity Connected, Sewer Connected, Water Connected
Community & HOA
Community
- Subdivision: Ortega Forest
HOA
- Has HOA: Yes
- HOA fee: $100 voluntary
- HOA name: Ortega Forest Homeowners Association
Location
- Region: Jacksonville
Financial & listing details
- Price per square foot: $219/sqft
- Tax assessed value: $432,795
- Annual tax amount: $4,668
- Date on market: 7/24/2026
- Listing terms: Cash,Conventional
- Road surface type: Asphalt
Estimated market value
$665,500
$632,000 - $699,000
$3,160/mo
Price history
| Date | Event | Price |
|---|---|---|
| 7/24/2026 | Listed for sale | $695,000$219/sqft |
Source:  realMLS #2151929 Report a problem realMLS #2151929 Report a problem | ||
| 7/13/2026 | Listing removed | $695,000$219/sqft |
Source: realMLS #2151929 Report a problem | ||
| 6/23/2026 | Listed for sale | $695,000$219/sqft |
Source: realMLS #2151929 Report a problem | ||
Public tax history
| Year | Property taxes | Tax assessment |
|---|---|---|
| 2024 | $4,392 +2.8% | $273,412 +3% |
| 2023 | $4,271 +9.1% | $265,449 +3% |
| 2022 | $3,916 +0.7% | $257,718 +3% |
| 2021 | $3,891 +1% | $250,212 +1.4% |
| 2020 | $3,854 +1.1% | $246,758 +2.3% |
| 2019 | $3,812 +1.3% | $241,211 +1.9% |
| 2018 | $3,764 | $236,714 +2.1% |
| 2017 | $3,764 +1.2% | $231,846 +2.1% |
| 2016 | $3,719 +0.5% | $227,078 +0.7% |
| 2015 | $3,699 -1% | $225,500 +0.8% |
| 2014 | $3,735 | $223,711 +1.5% |
| 2013 | -- | $220,405 +1.7% |
| 2012 | -- | $216,721 +3% |
| 2011 | -- | $210,409 +1.5% |
| 2010 | -- | $207,300 +2.7% |
| 2009 | -- | $201,851 +5.7% |
| 2006 | -- | $191,002 +3% |
| 2005 | $2,980 | $185,439 +3% |
| 2004 | -- | $180,038 +1.9% |
| 2003 | $2,941 | $176,681 +2.4% |
| 2002 | -- | $172,540 +1.6% |
| 2001 | -- | $169,823 +3% |
| 2000 | -- | $164,877 +2.7% |
| 1999 | -- | $160,542 |
Find assessor info on the county website
Monthly payment
Est. payment
Payment breakdown
Explore the cost of this home by adjusting the details. Changes won't be saved.Climate risks
Neighborhood: Ortega Forest
Nearby schools
GreatSchools rating
- 9/10John Stockton Elementary SchoolGrades: K-5Distance: 0.2 mi
- 4/10Lake Shore Middle SchoolGrades: 6-8Distance: 1.5 mi
- 3/10Robert E. Lee High SchoolGrades: 9-12Distance: 3.3 mi
Schools provided by the listing agent
- Elementary: John Stockton
Source: realMLS. This data may not be complete. We recommend contacting the local school district to confirm school assignments for this home.
- $611,8005 bd3 ba3k sqft4724 Waverly Ln, Jacksonville, FL 32210Off Market
- $506,2003 bd2 ba2k sqft4704 Waverly Ln, Jacksonville, FL 32210Off Market
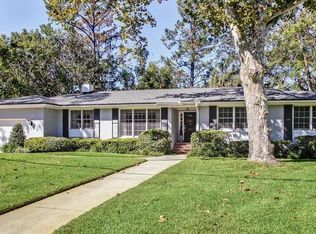
- $885,0004 bd3 ba2.7k sqft4701 Prince Edward Rd, Jacksonville, FL 32210Sold
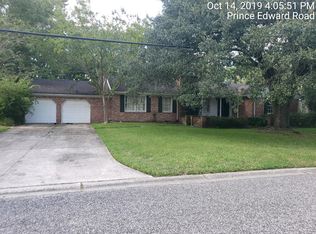
- $758,8004 bd3 ba2.5k sqft4639 Prince Edward Rd, Jacksonville, FL 32210Off Market
- $638,5004 bd3 ba3.4k sqft4711 Prince Edward Rd, Jacksonville, FL 32210Off Market
- $513,7004 bd3 ba2.2k sqft4713 Waverly Ln, Jacksonville, FL 32210Off Market
- $811,8005 bd3 ba2.7k sqft4734 Waverly Ln, Jacksonville, FL 32210Off Market
- $562,3003 bd3 ba2.5k sqft4705 Waverly Ln, Jacksonville, FL 32210Off Market
A local agent can set up tours, give advice and negotiate with sellers.
Similar homes
- $595,0004 bd3 ba2.2k sqft4727 CARLISLE Road, Jacksonville, FL 32210For Sale
 MLS ID #2156650, THOMAS YORK. realMLS
 - $649,0003 bd3 ba2.4k sqft4388 YACHT CLUB Road, Jacksonville, FL 32210For Sale
 MLS ID #2153254, WINFIELD R DUSS. realMLS
 - $479,0003 bd2 ba2.5k sqft4654 ORTEGA FARMS Circle, Jacksonville, FL 32210For Sale
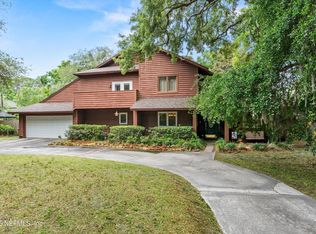 MLS ID #2158275, KIM KOWAL. realMLS
 - $719,0004 bd3 ba3k sqft3629 DARNALL Place, Jacksonville, FL 32217For Sale
 MLS ID #2157666, CRISTINA M MUSSALLEM HADDAD. realMLS
 - $585,0004 bd3 ba2.9k sqft2801 ALVARADO Avenue, Jacksonville, FL 32217For SaleMLS ID #2158531, CRYSTAL MOYER. realMLS
- $374,9004 bd3 ba2.6k sqft4229 BUCK POINT Road, Jacksonville, FL 32210For SaleMLS ID #2157445, KATIE LOUISE SHODA. realMLS
- $565,0005 bd3 ba2.5k sqft3548 BOATWRIGHT Way W, Jacksonville, FL 32216For SaleMLS ID #2158558, Jennifer Woodson. realMLS
- $539,9003 bd2 ba1.7k sqft5125 ARAPAHOE Avenue, Jacksonville, FL 32210For SaleMLS ID #2151170, SUSAN MASSEY HOPKINS. realMLS
- $529,9006 bd4 ba2.8k sqft3102 SHADY Drive, Jacksonville, FL 32257For SaleMLS ID #2157789, JENNIFER AKEL POMPEY. realMLS
- $699,9003 bd3 ba3k sqft9167 BAY COVE Lane, Jacksonville, FL 32257For SaleMLS ID #2147744, MARSHA AKEL MARTIN. realMLS
- $595,0005 bd4 ba3k sqft2321 EGREMONT Drive, Orange Park, FL 32073For SaleMLS ID #2157289, ROSALIND ARNOLD. realMLS
- $499,0006 bd4 ba3.4k sqft5745 110TH Street, Jacksonville, FL 32244For SaleMLS ID #2151656, MARK E FEAGLE. realMLS
- $774,9004 bd4 ba2.4k sqft1825 ELIZABETH Place, Jacksonville, FL 32205For SaleMLS ID #2153293, CHAD NEUMANN. realMLS
- $520,0003 bd2 ba2k sqft1729 DOGWOOD Place, Jacksonville, FL 32210For SaleMLS ID #2154716, ELIZABETH MEUX. realMLS
- $465,0005 bd2 ba2.2k sqft4250 DAVINCI Avenue, Jacksonville, FL 32210For SaleMLS ID #2148910, JOY MARIE LUCAS. realMLS
- $449,9004 bd3 ba2.3k sqft4252 LEXINGTON Avenue, Jacksonville, FL 32210For SaleMLS ID #2140233, LYNN BRADDY. realMLS
- $625,0005 bd3 ba2.2k sqft161 SHORT Trail, Green Cove Springs, FL 32043For SaleMLS ID #2157697, MARLA NEWMAN. realMLS
- $615,0003 bd3 ba2.8k sqft11346 MANDARIN RIDGE Lane, Jacksonville, FL 32258For SaleMLS ID #2156407, CHARLOTTE STEELE. realMLS
- $650,0003 bd3 ba2.6k sqft4564 INDIGO PLANT Court, Jacksonville, FL 32224For SaleMLS ID #2156679, MARYLISETTE GREEN. realMLS
- $459,5004 bd3 ba2.9k sqft6963 MADRID Avenue, Jacksonville, FL 32217For SaleMLS ID #2147721, ANITA VINING. realMLS
