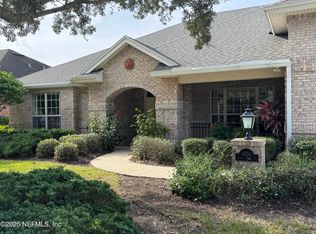
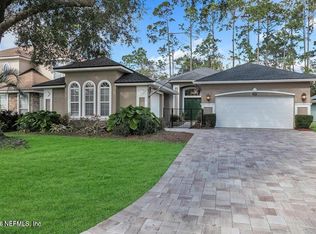
Live the maintenance free, independent lifestyle within Jacksonville's premier 55+ retirement community. Freshly painted through out this all brick Fairway home within Cypress Village features 3BR, 2 1/2 BA with a formal dining room, 2 car garage, enclosed sunroom and wet bar. Located on a private culdesac. Beautiful, expansive water view out back. Monthly fee provides an extensive home warranty that includes exterior maintenance, roof, gutters, appliances, HVAC, lawn care, pest control as well as 24-hour monitored security plus smoke and fire protection. Your new address is a golf cart ride to the main building with access to fabulous amenities such as fitness center, indoor heated pool, art studio, 4 dining venues and much more. Don't miss your opportunity to own in Cypress Village!
Pending
Price cut: $10.5K (8/10)
$639,500
4564 INDIGO PLANT Court, Jacksonville, FL 32224
3beds
2,659sqft
Single Family Residence
Built in 2002
8,712 Square Feet Lot
$629,800 Zestimate®
$241/sqft
$1,534/mo HOA
What's special
Enclosed sunroomWet barFormal dining roomAll brick fairway home
- 27 days |
- 958 |
- 21 |
Zillow last checked:
Listing updated:
Listed by:
MARYLISETTE GREEN 904-807-6176,
CYPRESS VILLAGE REAL ESTATE 904-807-6176
Source: realMLS,MLS#: 2156679
Facts & features
Interior
Bedrooms & bathrooms
- Bedrooms: 3
- Bathrooms: 3
- Full bathrooms: 2
- 1/2 bathrooms: 1
Primary bedroom
- Level: Main
Bedroom 1
- Level: Main
Bedroom 3
- Level: Main
Primary bathroom
- Level: Main
Bathroom 1
- Level: Main
Bathroom 2
- Level: Main
Dining room
- Level: Main
Florida room
- Level: Main
Heating
- Central, Electric
Cooling
- Central Air, Electric
Appliances
- Included: Dishwasher, Disposal, Dryer, Electric Cooktop, Electric Oven, Electric Range, Electric Water Heater, Freezer, Ice Maker, Instant Hot Water, Microwave, Refrigerator, Washer
- Laundry: In Unit
Features
- Breakfast Bar, Breakfast Nook, Ceiling Fan(s), Eat-in Kitchen, Entrance Foyer, Primary Bathroom -Tub with Separate Shower, Master Downstairs, Split Bedrooms, Walk-In Closet(s), Wet Bar
- Flooring: Carpet, Tile
Interior area
- Total interior livable area: 2,659 sqft
Property
Parking
- Total spaces: 2
- Parking features: Garage, Garage Door Opener
- Garage spaces: 2
Accessibility
- Accessibility features: Accessible Entrance, Accessible Full Bath
Features
- Levels: One
- Stories: 1
- Patio & porch: Front Porch, Rear Porch
- Has view: Yes
- View description: Pond
- Has water view: Yes
- Water view: Pond
- Waterfront features: Pond
Lot
- Size: 8,712 Square Feet
- Features: Cul-De-Sac, Sprinklers In Front, Sprinklers In Rear
Details
- Parcel number: 1677705550
- Zoning description: PUD
Construction
Type & style
- Home type: SingleFamily
- Architectural style: A-Frame
- Property subtype: Single Family Residence
Materials
- Roof: Shingle
Condition
- New construction: No
- Year built: 2002
Utilities & green energy
- Sewer: Public Sewer
- Water: Public
- Utilities for property: Cable Available, Electricity Connected, Sewer Connected, Water Available
Community & HOA
Community
- Security: 24 Hour Security, Fire Alarm, Security System Owned, Smoke Detector(s)
- Senior community: Yes
- Subdivision: Cypress Village
HOA
- Has HOA: Yes
- Amenities included: Pool, Clubhouse, Dog Park, Fitness Center, Maintenance Grounds, Security
- Services included: Maintenance Grounds, Maintenance Structure, Pest Control, Security
- HOA fee: $1,534 monthly
- HOA name: Cypress Village
- HOA phone: 904-223-6100
Location
- Region: Jacksonville
Financial & listing details
- Price per square foot: $241/sqft
- Tax assessed value: $456,987
- Annual tax amount: $9,324
- Date on market: 7/23/2026
- Listing terms: Cash,Conventional
- Road surface type: Asphalt
Estimated market value
$629,800
$598,000 - $661,000
$3,924/mo
Price history
| Date | Event | Price |
|---|---|---|
| 8/11/2026 | Pending sale | $639,500$241/sqft |
Source:  realMLS #2156679 Report a problem realMLS #2156679 Report a problem | ||
| 8/10/2026 | Price change | $639,500-1.6%$241/sqft |
Source: realMLS #2156679 Report a problem | ||
| 7/23/2026 | Listed for sale | $650,000+30%$244/sqft |
Source: realMLS #2156679 Report a problem | ||
| 7/17/2026 | Sold | $500,000+669.2%$188/sqft |
Source: Public Record Report a problem | ||
| 3/22/2025 | Listing removed | $3,000$1/sqft |
Source: realMLS #2049376 Report a problem | ||
| 2/17/2025 | Price change | $3,000-9.1%$1/sqft |
Source: realMLS #2049376 Report a problem | ||
| 9/26/2024 | Listed for rent | $3,300$1/sqft |
Source: realMLS #2049376 Report a problem | ||
| 3/26/2002 | Sold | $65,000$24/sqft |
Source: Public Record Report a problem | ||
Public tax history
| Year | Property taxes | Tax assessment |
|---|---|---|
| 2024 | $8,379 -0.4% | $456,987 +0.1% |
| 2023 | $8,410 +138.5% | $456,396 +93.1% |
| 2022 | $3,526 +0.7% | $236,365 +3% |
| 2021 | $3,501 +1% | $229,481 +1.4% |
| 2020 | $3,467 +1.1% | $226,313 +2.3% |
| 2019 | $3,428 +1.3% | $221,225 +1.9% |
| 2018 | $3,384 | $217,101 +2.1% |
| 2017 | $3,384 +1.3% | $212,636 +2.1% |
| 2016 | $3,342 +0.6% | $208,263 +0.7% |
| 2015 | $3,323 -1% | $206,816 +0.8% |
| 2014 | $3,355 | $205,175 +1.5% |
| 2013 | -- | $202,143 -6.6% |
| 2012 | -- | $216,337 -12.7% |
| 2011 | -- | $247,709 +1.5% |
| 2010 | -- | $244,049 +2.7% |
| 2009 | -- | $237,633 +5.7% |
| 2006 | -- | $224,860 +3% |
| 2005 | $3,591 | $218,311 +3% |
| 2004 | -- | $211,952 +1.9% |
| 2003 | $3,549 | $208,000 +285.2% |
| 2002 | -- | $54,000 |
Find assessor info on the county website
Monthly payment
Est. payment
Payment breakdown
Explore the cost of this home by adjusting the details. Changes won't be saved.Climate risks
Neighborhood: Beach Haven
Nearby schools
GreatSchools rating
- 9/10Alimacani Elementary SchoolGrades: PK-5Distance: 3.7 mi
- 5/10Kernan Middle SchoolGrades: 6-8Distance: 3.6 mi
- 6/10Atlantic Coast High SchoolGrades: 9-12Distance: 5 mi
- $685,7003 bd3 ba2.9k sqft4572 Indigo Plant Ct, Jacksonville, FL 32224Off Market

- $678,0004 bd4 ba3.1k sqft4556 Indigo Plant Ct, Jacksonville, FL 32224Sold
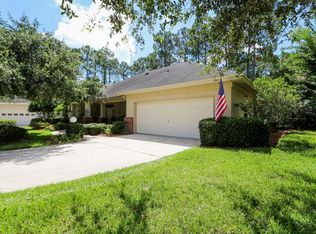
- $507,7003 bd3 ba2k sqft4571 Indigo Plant Ct, Jacksonville, FL 32224Off Market
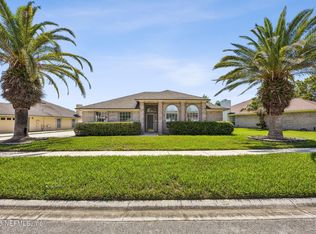
- $497,5002 bd2 ba2.4k sqft4548 Indigo Plant Ct, Jacksonville, FL 32224Off Market
- $496,6003 bd2 ba2.1k sqft4563 Indigo Plant Ct #15, Jacksonville, FL 32224Off Market
- $---- bd-- ba-- sqft4563 Indigo Plant Ct, Jacksonville, FL 32224Off Market
- $650,0002 bd3 ba2.2k sqft4549 Silver Berry Ct, Jacksonville, FL 32224Sold
- $562,5003 bd3 ba2.2k sqft4555 Indigo Plant Ct, Jacksonville, FL 32224Sold
A local agent can set up tours, give advice and negotiate with sellers.
A local lender can help you make sure your offer is ready when you are.
Similar homes
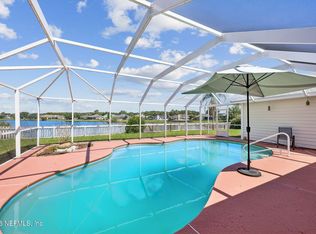
- $575,0003 bd2 ba1.9k sqft4455 ROCKY RIVER Road W, Jacksonville, FL 32224For Sale
 MLS ID #2160154, RUSSEL GOODMAN. realMLS
 - $599,0004 bd2 ba2.2k sqft13093 S CHETS CREEK Drive, Jacksonville, FL 32224For Sale
 MLS ID #2146231, Brooke Smith. realMLS
 - $689,0005 bd4 ba2.6k sqft13780 HARBOR CREEK Place, Jacksonville, FL 32224For Sale
 MLS ID #2158236, MAXINE DOROTHY GROSHELL. realMLS
 - $669,9004 bd3 ba2.6k sqft13781 SHADY WOODS Street N, Jacksonville, FL 32224For Sale
 MLS ID #2137287, JAMES Y LITTLEJOHN. realMLS
 - $635,0005 bd3 ba2.6k sqft209 PEREGRINE Court, Jacksonville, FL 32225For SaleMLS ID #2151537, Beverly Hecht. realMLS
- $750,0004 bd3 ba2.2k sqft12829 BIGGIN CHURCH Road S, Jacksonville, FL 32224For SaleMLS ID #2147928, KAREN GARTLEY. realMLS
- $615,0003 bd2 ba2.3k sqft8237 SHADE TREE Court, Jacksonville, FL 32256For SaleMLS ID #2157798, Joe Collerd. realMLS
- $585,0004 bd3 ba2.6k sqft7636 SENTRY OAK Circle E, Jacksonville, FL 32256For SaleMLS ID #2157752, KATHERINE ETHERIDGE. realMLS
- $421,9003 bd2 ba1.5k sqft12744 MARSH COVE Drive S, Jacksonville, FL 32224For SaleMLS ID #2158962, TIARA BOLTON. realMLS
- $475,0004 bd2 ba2k sqft12175 GUYTON Court, Jacksonville, FL 32224For SaleMLS ID #2150758, DAVID CORBITT. realMLS
- $550,0004 bd3 ba2.3k sqft2502 WINGED ELM Drive E, Jacksonville, FL 32246For SaleMLS ID #2158162, DERRICK LAMONT ALLEN JR. realMLS
- $565,0005 bd3 ba2.5k sqft3548 BOATWRIGHT Way W, Jacksonville, FL 32216For SaleMLS ID #2158558, Jennifer Woodson. realMLS
- $650,0004 bd2 ba2.9k sqft3331 HIDDEN LAKE Drive W, Jacksonville, FL 32216For SaleMLS ID #2158913, JOANN WILEY. realMLS
- $495,0004 bd2 ba1.9k sqft2631 BENTSHIRE Drive, Jacksonville, FL 32246For SaleMLS ID #2158885, BRITTON SANDERS. realMLS
- $615,0003 bd3 ba2.8k sqft11346 MANDARIN RIDGE Lane, Jacksonville, FL 32258For SaleMLS ID #2156407, CHARLOTTE STEELE. realMLS
- $567,5005 bd3 ba2.7k sqft8812 BRIGHTON HILL Circle E, Jacksonville, FL 32256For SaleMLS ID #2154740, JOY E WILLIAMS. realMLS
- $669,0004 bd3 ba2.9k sqft3126 SCENIC OAKS Drive, Jacksonville, FL 32226For SaleMLS ID #2154717, ANITA GRAY. realMLS
- $480,0004 bd2 ba2.3k sqft12306 FOREST GATE Drive S, Jacksonville, FL 32246For SaleMLS ID #2153931, JOANN WILEY. realMLS
- $675,0004 bd3 ba2.5k sqft720 TORIA Lane, St. Augustine, FL 32095For SaleMLS ID #2160015, CHRISTOPHER T SNOW. realMLS
- $584,9004 bd3 ba2.4k sqft12186 TRAVERTINE Trail, Jacksonville, FL 32223For SaleMLS ID #2155120, MARCY TAYLOR. realMLS
