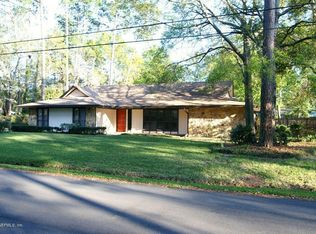
Welcome to this spacious 6-bedroom, 3.5-bath ranch-style home offering 2,860 square feet of comfortable living in the heart of Mandarin. Fresh interior and exterior paint, luxury vinyl plank flooring in the bathrooms and hallways, and tile flooring throughout the main living areas make this home move-in ready.
This home features multiple living areas, including a cozy family room with a fireplace and a bright sunroom that provides an ideal spot to take in the peaceful backyard views year-round.
Step outside to your own private backyard oasis where a sparkling pool awaits, creating an exceptional setting for entertaining or simply enjoying Florida's outdoor lifestyle.
With six generously sized bedrooms and 3.5 bathrooms, this home offers flexibility for large families, multigenerational living, guests, or a home office. Schedule your private showing today!
Active
$529,900
3102 SHADY Drive, Jacksonville, FL 32257
6beds
2,860sqft
:
Get pre-qualified$3,526/mo
Single Family Residence
Built in 1973
0.51 Acres Lot
$529,900 Zestimate®
$185/sqft
$-- HOA
What's special
Bright sunroomSix generously sized bedroomsPrivate backyard oasisSparkling poolPeaceful backyard views year-round
- 6 days |
- 1,601 |
- 121 |
Likely to sell faster than
Zillow last checked:
Listing updated:
Listed by:
JENNIFER AKEL POMPEY 904-514-4605,
FATHOM REALTY FL, LLC. 888-455-6040
Source: realMLS,MLS#: 2157789
Facts & features
Interior
Bedrooms & bathrooms
- Bedrooms: 6
- Bathrooms: 4
- Full bathrooms: 3
- 1/2 bathrooms: 1
Heating
- Central
Cooling
- Central Air
Appliances
- Included: Dishwasher, Disposal, Electric Cooktop, Electric Oven, Electric Range, Electric Water Heater, Microwave
- Laundry: In Unit
Features
- Ceiling Fan(s), Eat-in Kitchen, Open Floorplan, Pantry, Primary Bathroom - Tub with Shower, Walk-In Closet(s)
- Flooring: Tile
- Number of fireplaces: 1
- Fireplace features: Wood Burning
Interior area
- Total structure area: 3,479
- Total interior livable area: 2,860 sqft
Property
Parking
- Total spaces: 2
- Parking features: Attached, Garage, Garage Door Opener
- Attached garage spaces: 2
Features
- Levels: One
- Stories: 1
- Pool features: In Ground, Pool Sweep
- Has spa: Yes
- Spa features: Private
- Fencing: Fenced,Back Yard,Brick,Wood,Wrought Iron
- Has view: Yes
- View description: Pool
Lot
- Size: 0.51 Acres
- Features: Dead End Street
Details
- Parcel number: 1496140000
- Zoning description: Residential
Construction
Type & style
- Home type: SingleFamily
- Architectural style: Ranch
- Property subtype: Single Family Residence
Materials
- Roof: Shingle
Condition
- New construction: No
- Year built: 1973
Utilities & green energy
- Sewer: Septic Tank
- Water: Public
- Utilities for property: Cable Available, Electricity Connected, Sewer Connected, Water Connected
Community & HOA
Community
- Security: Closed Circuit Camera(s)
- Subdivision: Beauclerc Gardens
HOA
- Has HOA: No
Location
- Region: Jacksonville
Financial & listing details
- Price per square foot: $185/sqft
- Tax assessed value: $388,567
- Annual tax amount: $4,035
- Date on market: 7/30/2026
- Listing terms: Cash,Conventional
- Road surface type: Asphalt
Estimated market value
$529,900
$503,000 - $556,000
$3,995/mo
Price history
| Date | Event | Price |
|---|---|---|
| 7/30/2026 | Listed for sale | $529,900+284%$185/sqft |
Source:  realMLS #2157789 Report a problem realMLS #2157789 Report a problem | ||
| 1/31/1995 | Sold | $138,000$48/sqft |
Source: Public Record Report a problem | ||
Public tax history
| Year | Property taxes | Tax assessment |
|---|---|---|
| 2024 | $3,772 +2.9% | $238,730 +3% |
| 2023 | $3,667 +9.1% | $231,777 +3% |
| 2022 | $3,360 +0.7% | $225,027 +3% |
| 2021 | $3,335 +1% | $218,473 +1.4% |
| 2020 | $3,303 +1.2% | $215,457 +2.3% |
| 2019 | $3,265 +1.3% | $210,613 +1.9% |
| 2018 | $3,223 | $206,686 +2.1% |
| 2017 | $3,223 +1.3% | $202,435 +2.1% |
| 2016 | $3,183 +0.6% | $198,272 +0.7% |
| 2015 | $3,164 -1% | $196,894 +0.8% |
| 2014 | $3,195 | $195,332 +1.4% |
| 2013 | -- | $192,576 -0.5% |
| 2012 | -- | $193,577 +3% |
| 2011 | -- | $187,939 +1.5% |
| 2010 | -- | $185,162 +2.7% |
| 2009 | -- | $180,295 +5.7% |
| 2006 | -- | $170,604 +3% |
| 2005 | $2,612 | $165,635 +3% |
| 2004 | -- | $160,811 +1.9% |
| 2003 | $2,575 | $157,813 +2.4% |
| 2002 | -- | $154,114 +1.6% |
| 2001 | -- | $151,687 +3% |
| 2000 | -- | $147,269 +16.2% |
| 1999 | -- | $126,756 |
Find assessor info on the county website
Monthly payment
Est. payment
Payment breakdown
Explore the cost of this home by adjusting the details. Changes won't be saved.Climate risks
Neighborhood: Pickwick Park
Nearby schools
GreatSchools rating
- 8/10Crown Point Elementary SchoolGrades: PK-5Distance: 0.9 mi
- 2/10Alfred I. Dupont Middle SchoolGrades: 6-8Distance: 3.5 mi
- 6/10Atlantic Coast High SchoolGrades: 9-12Distance: 7.3 mi
Schools provided by the listing agent
- Elementary: Crown Point
- Middle: Alfred Dupont
- High: Atlantic Coast
Source: realMLS. This data may not be complete. We recommend contacting the local school district to confirm school assignments for this home.
- $420,3003 bd2 ba2.1k sqft3099 Merlin Dr N, Jacksonville, FL 32257Off Market
- $396,6003 bd2 ba2.1k sqft3118 Shady Dr, Jacksonville, FL 32257Off Market
- $481,7004 bd2 ba2.4k sqft3066 Shady Dr, Jacksonville, FL 32257Off Market
- $439,0004 bd2 ba2k sqft3113 Merlin Dr N, Jacksonville, FL 32257Sold
- $369,1003 bd2 ba2k sqft3089 Merlin Dr N, Jacksonville, FL 32257Off Market
- $391,0004 bd2 ba1.7k sqft3127 Merlin Dr N, Jacksonville, FL 32257Off Market
- $436,9004 bd2 ba2.3k sqft9834 Brightwood Rd, Jacksonville, FL 32257Off Market
- $450,0003 bd2 ba1.6k sqft3067 Merlin Dr N, Jacksonville, FL 32257Sold
A local agent can set up tours, give advice and negotiate with sellers.
Similar homes
- $588,7004 bd3 ba2.5k sqft9665 SCOTT MILL ESTATES Way, Jacksonville, FL 32257For Sale
 MLS ID #2149736, ILEANA PEREZ. realMLS
 - $499,9004 bd3 ba2.6k sqft3632 Leewood Ln, Jacksonville, FL 32217For Sale By Owner

- $499,0006 bd4 ba3.4k sqft5745 110TH Street, Jacksonville, FL 32244For Sale
 MLS ID #2151656, MARK E FEAGLE. realMLS
 - $719,0004 bd3 ba3k sqft3629 DARNALL Place, Jacksonville, FL 32217For Sale
 MLS ID #2157666, CRISTINA M MUSSALLEM HADDAD. realMLS
 - $474,9004 bd3 ba2.1k sqft12160 BANYAN TREE Drive, Jacksonville, FL 32258For SaleMLS ID #2147770, TRACEY PINES. realMLS
- $435,0004 bd3 ba2.6k sqft4202 SAN CLERC Road, Jacksonville, FL 32217For SaleMLS ID #2151256, STACI CHAVEZ. realMLS
- $525,0003 bd2 ba2.1k sqft3866 LUTH Drive E, Jacksonville, FL 32250For SaleMLS ID #2156182, NATHANIEL WATSON. realMLS
- $469,0004 bd3 ba2.4k sqft2591 EAGLE BAY Drive, Orange Park, FL 32073For SaleMLS ID #2158724, ALIN ZDROBA. realMLS
- $359,9003 bd2 ba1.5k sqft3632 BALLESTERO Drive S, Jacksonville, FL 32257For SaleMLS ID #2150093, BAJENA MUDRYY. realMLS
- $390,0003 bd3 ba1.8k sqft2867 SCOTT Circle, Jacksonville, FL 32223For SaleMLS ID #2147393, KAREN SAEZ. realMLS
- $489,9004 bd4 ba2.6k sqft5526 BROADGATE Court, Jacksonville, FL 32244For SaleMLS ID #2142913, ARGEN MUSTAFA. realMLS
- $349,0004 bd2 ba1.5k sqft3261 TIGER HOLE Road, Jacksonville, FL 32216For SaleMLS ID #2158166, JAMIE ALLENBAUGH. realMLS
- $695,0006 bd3 ba3.1k sqft4714 WAVERLY Lane, Jacksonville, FL 32210For SaleMLS ID #2151929, LEE NORVILLE. realMLS
- $425,0004 bd3 ba2.1k sqft3250 TEA ROSE Drive, Jacksonville, FL 32223For SaleMLS ID #2151406, CASEY MESSENGER. realMLS
- $374,9004 bd3 ba2.6k sqft4229 BUCK POINT Road, Jacksonville, FL 32210For SaleMLS ID #2157445, KATIE LOUISE SHODA. realMLS
- $349,9004 bd3 ba2.4k sqft2406 ELBOW Road, Orange Park, FL 32073For SaleMLS ID #2157088, AMANDA ENGEBRETSEN. realMLS
- $449,9994 bd2 ba2.3k sqft5538 ANCHOR Lane, Jacksonville, FL 32207For SaleMLS ID #2155076, CYNTHIA LEE. realMLS
- $500,0004 bd2 ba2.3k sqft12306 FOREST GATE Drive S, Jacksonville, FL 32246For SaleMLS ID #2153931, JOANN WILEY. realMLS
- $489,0006 bd4 ba3.7k sqft10612 FT CAROLINE Road, Jacksonville, FL 32225For SaleMLS ID #2125796, GORDON KEITH WATSON JR.. realMLS
- $325,0003 bd2 ba1.5k sqft9055 BRIDGECREEK Drive, Jacksonville, FL 32244For SaleMLS ID #2158688, JARED R LYONS. realMLS
