Skip main navigation
For sale
  • Price increase: $25K (7/8)
    $475,000

    4401 Manayunk Ave, Philadelphia, PA 19128

    3beds
    4baths
    1,576sqft
    : 
    Loading
    Get pre-qualified
    Duplex
    Built in 1960
    -- sqft lot
    $468,000 Zestimate®
    $301/sqft
    $-- HOA

    What's special

    Spacious layoutsNewly renovated kitchenOpen floor planAbundant natural lightUpdated kitchensAmple storageOriginal hardwood flooring
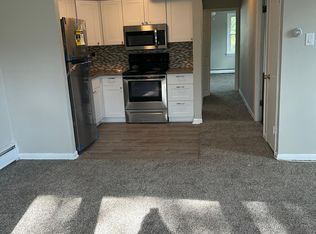
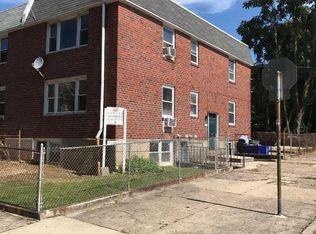
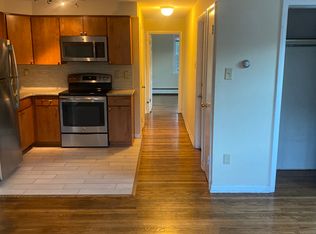
    Nestled in the highly desirable Roxborough/Manayunk area of Philadelphia, this well-maintained duplex offers the perfect blend of character, convenience, and rental income. Located just minutes from the vibrant energy of Main Street Manayunk, you’ll enjoy easy access to top-rated restaurants, boutique shopping, and scenic trails. Each unit features spacious layouts with abundant natural light, updated kitchens, and comfortable living areas ideal for modern living. Both residential units are currently leased, providing immediate income, while the additional office space has been remodeled and is ready for use or rental. The First Floor two-bedroom, 1 bath unit features original hardwood flooring, an open floor plan, and a modern kitchen with stainless steel appliances and tile flooring. Unit 2 has a newly renovated kitchen, large living room, spacious one- bedroom, 1 bath with ample storage. Both units have the convenience of on-site laundry with each unit having its own dedicated washer, dryer, and storage room. The lower level offers a 3rd Bonus space just renovated and has the potential for additional rent as an office or retail space with 3 rooms and 2 bathrooms. Located just steps from Manayunk’s bustling Main Street, this duplex provides easy access to a variety of shops, restaurants, and cafes, as well as proximity to public transportation and major highways for a seamless commute to Center City and the surrounding suburbs. Whether you’re seeking a home with additional rental potential or a smart investment property this is the one for you. Schedule your tour today to see all that this fantastic property has to offer!
    99 days
    |
    623
    |
    27
    |

    Zillow last checked:

    Listing updated:

    Listed by:

    Michele DiPietro 215-820-7863,

    BHHS Fox & Roach-Center City Walnut (215) 627-6005,

    Listing Team: Patrick Conway & The Conway Team

    Source: Bright MLS,MLS#: PAPH2597160MLS Logo

    Loading...

      Facts & features

      Interior

      Bedrooms & bathrooms
      • Bedrooms: 3
      • Bathrooms: 4
      Basement
      • Area: 0
      Heating
      • Baseboard, Natural Gas
      Cooling
      • Window Unit(s), Natural Gas
      Appliances
      • Included: Gas Water Heater
      Features
      • Has fireplace: No
      Interior area
      • Total structure area: 1,576
      • Total interior livable area: 1,576 sqft

      Property

      Parking
      • Parking features: On Street
      • Has uncovered spaces: Yes
      Accessibility
      • Accessibility features: None
      Features
      • Pool features: None
      Lot
      • Size: 2,430 Square Feet
      • Dimensions: 27.00 x 90.00
      Details
      • Additional structures: Above Grade, Below Grade
      • Parcel number: 212139502
      • Zoning: RSA3
      • Special conditions: Standard

      Construction

      Type & style
      • Home type: MultiFamily
      • Architectural style: Traditional
      • Property subtype: Duplex
      Materials
      • Masonry
      • Foundation: Permanent
      Condition
      • New construction: No
      • Year built: 1960

      Utilities & green energy

      • Sewer: Public Sewer
      • Water: Public

      Community & HOA

      Location
      • Region: Philadelphia
      • Municipality: PHILADELPHIA

      Financial & listing details

      • Price per square foot: $301/sqft
      • Tax assessed value: $397,600
      • Annual tax amount: $5,565
      • Date on market: 4/2/2026
      • Listing agreement: Exclusive Right To Sell
      • Ownership: Fee Simple

        Estimated market value

        $468,000

        $445,000 - $491,000

        $2,236/mo

        Price history

        DateEventPrice
        7/8/2026Price change$475,000+5.6%$301/sqft
        Source: Bright MLS #PAPH2597160 Report a problem
        6/25/2026Price change$450,000-5.3%$286/sqft
        Source: Bright MLS #PAPH2597160 Report a problem
        4/2/2026Listed for sale$475,000$301/sqft
        Source: Bright MLS #PAPH2597160 Report a problem
        9/5/2022Listing removed--
        Source: Zillow Rental Manager Report a problem
        8/17/2022Price change$1,600+6.7%$1/sqft
        Source: Zillow Rental Manager Report a problem
        8/11/2022Price change$1,500-6.3%$1/sqft
        Source: Zillow Rental Manager Report a problem
        7/6/2022Listed for rent$1,600$1/sqft
        Source: Zillow Rental Manager Report a problem

        Public tax history

        Tax history is unavailable.

        Monthly payment

        Est. payment

        Payment breakdown

        Explore the cost of this home by adjusting the details. Changes won't be saved.
        All calculations are estimates and provided by Zillow, Inc. for informational purposes only. Actual amounts may vary.
        HOA fees may include property taxes on listings classified as Co-Ops. Contact the listing agent and/or owner for fee details.
        Mortgage interest rates are dependent on a number of factors, including credit score, down payment, and repayment length. Interest rate data provided by Zillow Group Marketplace, Inc. as of 1/1/1970 from various mortgage lenders with which we have lead or other similar arrangements; the Estimated Payment is an average of those rates.
        See how much you could borrow to make a competitive offer.

        Climate risks

        Neighborhood: Roxborough

        Getting around

        88 / 100
        Very Walkable
        52 / 100
        Good Transit
        44 / 100
        Somewhat Bikeable

        Nearby schools

        GreatSchools rating
        Schools provided by the listing agent
        • District: Philadelphia City

        Source: Bright MLS. This data may not be complete. We recommend contacting the local school district to confirm school assignments for this home.

        A local agent can set up tours, give advice and negotiate with sellers.

        Browse local experts

        Similar homes

        Skip to the end of the carouselSkip to the beginning of the carousel