Skip main navigation
Sold for $630,000
  • $630,000

    4411 Manayunk Ave, Philadelphia, PA 19128

    5beds
    3,081sqft
    Townhouse
    Built in 2016
    1,990 Square Feet Lot
    $672,600 Zestimate®
    $204/sqft
    $3,962 Estimated rent

    Home value

    $672,600

    $639,000 - $706,000

    $3,962/mo

    Zestimate® history
    Loading
    Loading...

    Owner options

    List your home for rent

    $3,962/mo

    Rent Zestimate®

    Find your next renter with Zillow Rental Manager. Plus, with online applications, you can quickly screen prospective tenants – for free.

    Learn more

    $3,962/mo

    Rent Zestimate®

    Refinance and save

    $3,888/mo

    Est. payment

    Refinancing to a lower rate could help reduce your monthly payments and save thousands over the life of the loan.

    See today's rates

    $3,888/mo

    Est. payment

    Explore your selling options

    Work with a Zillow partner agent

    Leverage their expertise and Zillow's premium Showcase listings to get your home seen by more buyers.

    Get started

    List with your own agent

    Get your home in front of millions of buyers by listing it on Zillow.

    Learn how to do it

    Sell it yourself

    Take full control of how buyers see your home on Zillow by listing For Sale by Owner (FSBO).

    List your home

    What's special

    Gas - burning fireplaceSpacious rear bedroomModern livingOutdoor entertaining areasTub showerNatural lightDog park
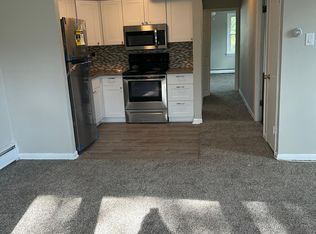
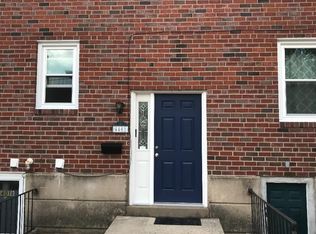
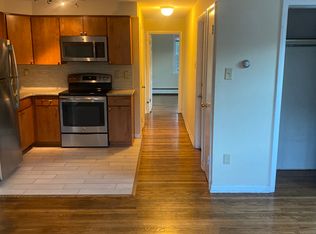
    Step into this marvelous five-bedroom, three and a half bathroom townhome in Manayunk, built in 2016, and experience the epitome of modern living. The well-designed layout offers both indoor and outdoor entertaining areas, and its prime location places you just moments away from all the vibrant offerings of Manayunk. With a one-car garage and an expanded driveway, parking for you and your guests is always convenient. As you enter through the front door, you'll be greeted by high ceilings, elegant wainscoting, and durable tile flooring. The ground level is equipped with interior access to the one-car garage, a powder room, and a spacious rear bedroom featuring sliding glass doors that lead to a private covered rear patio. Moving up to the second floor, you'll find exquisite hardwood flooring that perfectly complements the rich kitchen cabinets. The kitchen is a chef's dream, showcasing stainless steel appliances, recessed and pendant lighting, upgraded countertops, and a convenient island with seating. It overlooks the inviting living space, enhanced with wainscoting, a gas-burning fireplace, and sliding glass doors that open up to the expansive deck, perfect for seamless entertaining. Adjoining the living area is a delightful dining nook with wainscoting running along its walls. Beyond that, a secondary living space awaits, adorned with large windows that fill the room with natural light, along with the first full bathroom. There's also a beautiful home office through a set of glass French doors, featuring charming shiplap walls and two large windows. The third floor accommodates four more bedrooms, each boasting generous closet space, high ceilings with ceiling fans, and large windows to welcome abundant natural light. These bedrooms share a well-appointed full hall bathroom with a storage vanity and tub shower. Additionally, the hallway houses a stacked washer and dryer, alongside a convenient hall closet for extra storage. The elegant hardwood floors and wainscoting continue up to the fourth floor, where a delightful wet bar awaits, ready to cater to all your entertaining needs for hosting guests on the adjoining roof deck. This home sits close to multiple Septa routes as well as the Manayunk train station for easy commuting. Directly across the street sits a dog park as well as additional off-street parking options. Don't miss this opportunity to make 4411 Manayunk Ave your new home, where style, comfort, and convenience blend effortlessly to create a truly exceptional living experience.

    Zillow last checked:

    Listing updated:

    Listed by:

    Jonathan B. Barach 267-254-0633,

    Compass RE,

    Listing Team: The Barach Group, Co-Listing Team: The Barach Group,Co-Listing Agent: Christine Bonanno 978-821-3068,

    Compass RE

    Bought with:

    Lisa Murphy, RS273368

    Keller Williams Main Line

    Source: Bright MLS,MLS#: PAPH2326748MLS Logo

    Facts & features

    Interior

    Bedrooms & bathrooms
    • Bedrooms: 5
    • Bathrooms: 4
    • Full bathrooms: 3
    • 1/2 bathrooms: 1
    • Main level bathrooms: 1
    • Main level bedrooms: 1
    Basement
    • Area: 0
    Heating
    • Forced Air, Zoned, Natural Gas
    Cooling
    • Central Air, Zoned, Natural Gas
    Appliances
    • Included: Microwave, Dishwasher, Dryer, Oven/Range - Gas, Refrigerator, Stainless Steel Appliance(s), Washer, Gas Water Heater
    • Laundry: Has Laundry, Upper Level
    Features
    • Breakfast Area, Combination Kitchen/Dining, Combination Dining/Living, Dining Area, Open Floorplan, Eat-in Kitchen, Kitchen Island, Recessed Lighting, Ceiling Fan(s), Wainscotting, Upgraded Countertops
    • Flooring: Hardwood, Wood
    • Has basement: No
    • Number of fireplaces: 1
    • Fireplace features: Gas/Propane
    Interior area
    • Total structure area: 3,081
    • Total interior livable area: 3,081 sqft
    • Finished area above ground: 3,081
    • Finished area below ground: 0

    Property

    Parking
    • Total spaces: 3
    • Parking features: Garage Faces Front, Built In, Inside Entrance, Paved, Attached, Driveway
    • Attached garage spaces: 1
    • Uncovered spaces: 2
    Accessibility
    • Accessibility features: None
    Features
    • Levels: Four
    • Stories: 4
    • Patio & porch: Deck, Patio, Roof
    • Pool features: None
    Lot
    • Size: 1,990 sqft
    • Dimensions: 22.00 x 90.00
    Details
    • Additional structures: Above Grade, Below Grade
    • Parcel number: 212139507
    • Zoning: RSA5
    • Special conditions: Standard

    Construction

    Type & style
    • Home type: Townhouse
    • Architectural style: Other
    • Property subtype: Townhouse
    Materials
    • Masonry
    • Foundation: Slab
    Condition
    • New construction: No
    • Year built: 2016

    Utilities & green energy

    • Sewer: Public Sewer
    • Water: Public

    Community & neighborhood

    Location
    • Region: Philadelphia
    • Subdivision: Manayunk
    • Municipality: PHILADELPHIA

    Other

    Other facts
    • Listing agreement: Exclusive Right To Sell
    • Ownership: Fee Simple

    Price history

    DateEventPrice
    7/8/2024Sold$630,000-0.8%$204/sqft
    Source: Bright MLS #PAPH2326748 Report a problem
    6/18/2024Pending sale$635,000$206/sqft
    Source: Bright MLS #PAPH2326748 Report a problem
    5/11/2024Contingent$635,000$206/sqft
    Source: Bright MLS #PAPH2326748 Report a problem
    4/16/2024Price change$635,000-2.3%$206/sqft
    Source: Bright MLS #PAPH2326748 Report a problem
    3/8/2024Listed for sale$650,000+32.7%$211/sqft
    Source: Bright MLS #PAPH2326748 Report a problem
    3/24/2021Listing removed--
    Source: Owner Report a problem
    7/11/2018Listing removed$3,250$1/sqft
    Source: Owner Report a problem
    6/9/2018Listed for rent$3,250$1/sqft
    Source: Owner Report a problem
    11/1/2016Sold$490,000-1.8%$159/sqft
    Source: Public Record Report a problem
    6/30/2016Price change$499,000-13.2%$162/sqft
    Source: Keller Williams Real Estate-Conshohocken #6820358 Report a problem
    5/18/2016Listed for sale$575,000$187/sqft
    Source: Long and Foster Real Estate #6794995 Report a problem
    1/4/2016Listing removed$575,000$187/sqft
    Source: Long and Foster Real Estate #6377105 Report a problem
    11/12/2015Listed for sale$575,000$187/sqft
    Source: Long and Foster Real Estate #6377105 Report a problem

    Public tax history

    YearProperty taxesTax assessment
    2025$9,262 +400%$661,700
    2024$1,853 $661,700
    2023$1,853 +86.6%$661,700
    2022$993 --
    2021$993 -86.5%--
    2018$7,364 --
    2017-- --
    2016-- --
    2015$522 --

    Find assessor info on the county website

    Neighborhood: Roxborough

    Nearby schools

    GreatSchools rating
    Schools provided by the listing agent
    • District: The School District Of Philadelphia

    Source: Bright MLS. This data may not be complete. We recommend contacting the local school district to confirm school assignments for this home.

    Get a cash offer in 3 minutes
    Find out how much your home could sell for in as little as 3 minutes with a no-obligation cash offer.
    Estimated market value
    $672,600
    Get a cash offer in 3 minutes
    Find out how much your home could sell for in as little as 3 minutes with a no-obligation cash offer.
    Estimated market value
    $672,600