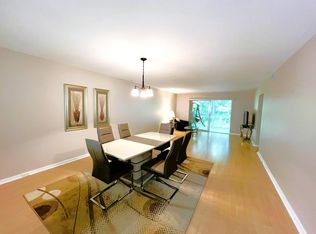
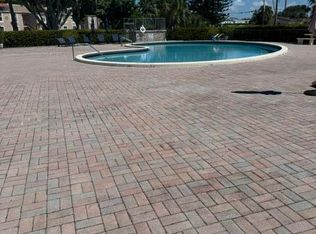
This 2-bedroom, 2-bathroom unit with elevator or steps to the 4th floor overlooking a Lake, and Gulf Course. This is a desirable 55+ Community. Experience and enjoy a Country Club Lifestyle without paying a country club price. This community features 18-hole Golf Courses, Tennis, Heated Pool, Sauna, On-site Pharmacy, Club House, Library, Theater, Game Rooms, Community Courtesy Bus Transportations, Bistro, Pickleball, Gym and Fitness Center, Clubs, and other Club activity for your experiences, and enjoyment. Wynmoor is a 24-hour Manned Gated Community with Security Patrol. Driving Directions: Corner of Lyons Rd. and Coupons Rd. Experience and enjoy a Country Club Lifestyle without paying a country club price. This community features 18-hole Golf Courses, Tennis, Heated Pool, Sauna, On-site Pharmacy, Club House, Library, Theater, Game Rooms, Community Courtesy Bus Transportations, Bistro, Pickleball, Gym and Fitness Center, Clubs, and other Club activity for your experiences, and enjoyment. Wynmoor is a 24-hour Manned Gated Community with Security Patrol.
For sale
Price cut: $10K (5/28)
$150,000
4401 MARTINIQUE Court #D4, Coconut Creek, FL 33066
2beds
1,156sqft
Condominium
Built in 1978
-- sqft lot
$-- Zestimate®
$130/sqft
$685/mo HOA
What's special
Heated poolGym and fitness center
- 16 hours |
- 28 |
- 1 |
Zillow last checked:
Listing updated:
Listed by:
Donovan O Burgher 561-445-7660,
RealtyCo. Inc.
Source: BeachesMLS,MLS#: B26064496 Originating MLS: BeachesMLS
Originating MLS: BeachesMLSFacts & features
Interior
Bedrooms & bathrooms
- Bedrooms: 2
- Bathrooms: 2
- Full bathrooms: 2
- Main level bathrooms: 1
- Main level bedrooms: 1
Heating
- Central
Cooling
- Central Air, Ceiling Fan(s), Electric
Appliances
- Included: Dryer, Dishwasher, Electric Water Heater, Free-Standing Freezer, Freezer, Disposal, Microwave, Oven, Refrigerator, Water Softener Owned, Water Softener, Vented Exhaust Fan, Water Heater, Wine Refrigerator, Washer
- Laundry: Common Area, Washer Dryer Install Allowed
Features
- Bedroom on Main Level, Breakfast Area, Living/Dining Room, Other, Sitting Area in Primary, Split Bedrooms, Stacked Bedrooms, Walk-In Closet(s)
- Flooring: Ceramic Tile, Other
- Windows: Blinds, Other, Sliding, Shutters
- Has fireplace: No
Interior area
- Total structure area: 1,156
- Total interior livable area: 1,156 sqft
Video & virtual tour
Property
Parking
- Total spaces: 99
- Parking features: Assigned, Asphalt, Common, Golf Cart Garage, Guest, Permit Required, See Remarks
- Uncovered spaces: 99
Accessibility
- Accessibility features: Accessible Washer/Dryer, Adaptable For Elevator, Accessibility Features, Accessible Kitchen Appliances, Accessible Stairway, Accessible Full Bath, Accessible Common Area, Accessible Closets, Common Area, Accessible Elevator Installed, Grip-Accessible Features, Accessible Kitchen, Accessible Central Living Area, Reinforced Floors, Accessible Entrance, Accessible Hallway(s), Walker-Accessible Stairs
Features
- Levels: One
- Stories: 1
- Entry location: 4
- Patio & porch: Covered, Open, Patio, Screened, Balcony
- Exterior features: Built-in Barbecue, Balcony, Barbecue, Courtyard, Garden, Lighting, None, Outdoor Kitchen, Outdoor Living Area, Tennis Court(s)
- Pool features: Association, Heated, Outside Bath Access
- Has spa: Yes
- Spa features: Above Ground, Heated, In Ground
- Fencing: Block,Brick,Fenced,Gate,Masonry,Security,Wire
- Has view: Yes
- View description: Golf Course, Garden, Lake, Other, Water
- Has water view: Yes
- Water view: Lake,Water
- Waterfront features: Lake Privileges, Pond
Lot
- Features: Sprinklers Automatic
Details
- Additional structures: Storage
- Parcel number: 484229ba0280
- Zoning: PUD
- Special conditions: Standard,Listed As-Is
- Other equipment: None
Construction
Type & style
- Home type: Condo
- Property subtype: Condominium
Materials
- Block, Concrete, Stucco
- Foundation: Block, Brick/Mortar, Combination
- Roof: Concrete
Condition
- Resale,Updated/Remodeled
- New construction: No
- Year built: 1978
Details
- Builder model: Other
- Builder name: Other
Utilities & green energy
- Electric: Circuit Breakers
- Sewer: Public Sewer
- Water: Public
- Utilities for property: Cable Available, Electricity Available, Other, Phone Connected, Sewer Connected, Underground Utilities, Water Connected
Green energy
- Energy efficient items: Construction, Lighting, Roof
Community & HOA
Community
- Features: Gated, Property Manager On-Site, Street Lights, Sidewalks
- Security: Building Security, Elevator Secured, Fire Alarm, Security Gate, Gated with Guard, Gated Community, Key Card Entry, Other, Smoke Detector(s), Security Guard
- Senior community: Yes
- Subdivision: WYNMOOR
HOA
- Has HOA: Yes
- Amenities included: Billiard Room, Bike Storage, Business Center, Cabana, Clubhouse, Community Kitchen, Car Wash Area, Dog Park, Fitness Center, Golf Course, Maintenance Grounds, Gated, Hobby Room, Hot Water, Indoor Pool, Laundry, Library, Management, Maintenance, Other, Picnic Area
- Services included: Common Areas, Cable TV, HVAC, Maintenance Grounds, Maintenance Structure, Pest Control, Pool(s), Recreation Facilities, Reserve Fund, Roof, Sewer, Security, Trash
- HOA fee: $685 monthly
- HOA name: Wynmoor HOA
- HOA phone: 954-978-2600
Location
- Region: Coconut Creek
Financial & listing details
- Price per square foot: $130/sqft
- Tax assessed value: $151,870
- Annual tax amount: $3,509
- Date on market: 8/15/2026
- Cumulative days on market: 598 days
- Listing terms: Cash,Conventional,Contract,FHA,Other,VA Loan
- Electric utility on property: Yes
- Road surface type: Asphalt
Estimated market value
Not available
Estimated sales range
Not available
$2,197/mo
Price history
| Date | Event | Price |
|---|---|---|
| 5/28/2026 | Price change | $150,000-6.3%$130/sqft |
Source:  BeachesMLS #F10475782 Report a problem BeachesMLS #F10475782 Report a problem | ||
| 3/10/2026 | Price change | $160,000-10.6%$138/sqft |
Source: BeachesMLS #F10475782 Report a problem | ||
| 12/14/2024 | Listed for sale | $179,000+371.1%$155/sqft |
Source: BeachesMLS #F10475782 Report a problem | ||
| 5/24/2012 | Sold | $38,000$33/sqft |
Source:  MIAMI #A1617103 Report a problem MIAMI #A1617103 Report a problem | ||
| 3/16/2012 | Listed for sale | $38,000$33/sqft |
Source: foreclosure.com Report a problem | ||
Public tax history
| Year | Property taxes | Tax assessment |
|---|---|---|
| 2025 | $3,509 +297% | $151,870 +142.8% |
| 2024 | $884 +3.9% | $62,550 +3% |
| 2023 | $851 +5.8% | $60,730 +3% |
| 2022 | $805 -25.1% | $58,970 +3% |
| 2021 | $1,074 +10.3% | $57,260 +6.8% |
| 2020 | $974 +5.4% | $53,590 +7.1% |
| 2019 | $924 | $50,060 -17% |
| 2018 | $924 +11.3% | $60,280 +37.1% |
| 2017 | $830 +4.5% | $43,960 +6.5% |
| 2016 | $794 +9.8% | $41,260 +5.7% |
| 2015 | $723 +22.3% | $39,030 +5.6% |
| 2014 | $591 | $36,970 +5.7% |
| 2013 | $591 | $34,960 -11.8% |
| 2012 | -- | $39,620 -2.9% |
| 2011 | $237 -27.4% | $40,790 -9.6% |
| 2010 | $326 -16.7% | $45,100 -15.2% |
| 2009 | $392 +2.3% | $53,170 +0.1% |
| 2008 | $383 | $53,120 |
Find assessor info on the county website
Monthly payment
Est. payment
Payment breakdown
Explore the cost of this home by adjusting the details. Changes won't be saved.Climate risks
Neighborhood: 33066
Nearby schools
GreatSchools rating
- 7/10Coconut Creek Elementary SchoolGrades: PK-5Distance: 1 mi
- 5/10Margate Middle SchoolGrades: 6-8Distance: 2.5 mi
- 3/10Coconut Creek High SchoolGrades: 9-12Distance: 0.8 mi
Schools provided by the listing agent
- Elementary: Coconut Creek
- Middle: Margate
- High: Coconut Creek
Source: BeachesMLS. This data may not be complete. We recommend contacting the local school district to confirm school assignments for this home.
- $130,0002 bd2 ba1.1k sqft4401 Martinique Ct APT E2, Coconut Creek, FL 33066Sold

- $149,9002 bd2 ba1.1k sqft4401 Martinique Ct APT G2, Pompano Beach, FL 33066For Sale

- $--1 bd1 ba-- sqft4501 Martinique Way #1, Pompano Beach, FL 33066Off Market
- $180,0002 bd2 ba1.1k sqft4401 Martinique Ct APT D3, Coconut Creek, FL 33066Sold

- $125,0002 bd2 ba1.3k sqft4401 Martinique Ct APT B1, Pompano Beach, FL 33066Off Market
- $109,0002 bd2 ba1.1k sqft4401 Martinique Ct APT C1, Pompano Beach, FL 33066Off Market
- $145,2002 bd2 ba1.1k sqft4401 Martinique Ct APT D1, Pompano Beach, FL 33066Off Market
- $168,3002 bd2 ba1.1k sqft4401 Martinique Ct APT E1, Coconut Creek, FL 33066Off Market
A local agent can set up tours, give advice and negotiate with sellers.
Similar homes
- $132,0002 bd2 ba1.1k sqftMartinique 4701, Coconut Creek, FL 33066For Sale

 MLS ID #B26054567, Laurie Beth Cohen, JPAR PREMIER DESTINATION REALT. BeachesMLS
 - $129,9992 bd2 ba1.1k sqftWynmoor, Coconut Creek, FL 33066For Sale

 MLS ID #A11865948, Linda Phillips, Future Home Realty Inc. MIAMI
 - $209,9002 bd2 ba1.2k sqft3502 Bimini Lane #H3, Coconut Creek, FL 33066For Sale
 MLS ID #B26042050, Melanie K Fleming-Matos, Dalton Wade Inc. BeachesMLS
 - $185,0002 bd2 ba1k sqftPalm Springs, Margate, FL 33063For Sale
 MLS ID #B26062907, Paulette L Dennis, E PRO Realty. BeachesMLS
 - $150,0002 bd2 ba1k sqft7684 NW 18th Street #101, Margate, FL 33063For SaleMLS ID #F10496590, Monique Tellado, United Realty Group, Inc. BeachesMLS
- $165,0002 bd2 ba990 sqftOriole Gardens 1, Margate, FL 33063For SaleMLS ID #B26052149, Pedro Vidal, Charles Rutenberg Realty FTL. BeachesMLS
- $150,0002 bd2 ba920 sqft1055 U, Margate, FL 33063For SaleMLS ID #F10486841, Wendy J Elder, Charles Rutenberg Realty FTL. BeachesMLS
- $170,0002 bd2 ba958 sqft3170 HOLIDAY SPRINGS Boulevard #6-309, Margate, FL 33063For SaleMLS ID #B26058552, Michelet Exilus, United Realty Group Inc.. BeachesMLS
- $125,0002 bd2 ba860 sqftNewport H, Deerfield Beach, FL 33442For SaleMLS ID #B26060199, Stephen F Atria, LoKation. BeachesMLS
- $170,0002 bd2 ba970 sqft5515 Lakewood Circle #125, Pompano Beach, FL 33063For SaleMLS ID #F10539963, Adi I Schwartz Gomez, Clearview Realty LLC. BeachesMLS
- $110,0002 bd2 ba1.1k sqft7301 NW 1st Street #406, Margate, FL 33063For SaleMLS ID #B26045902, Linda M Perfetto, Real Estate II Inc. BeachesMLS
- $125,0002 bd2 ba990 sqftOriole 3, Margate, FL 33063For SaleMLS ID #B26035690, Oscar A Estrada, LoKation. BeachesMLS
- $145,9002 bd2 ba950 sqft3, Tamarac, FL 33312For SaleMLS ID #F10553947, Margaret E Dunne, RE/MAX Experience. BeachesMLS
- $196,0002 bd2 ba990 sqft1075 Riverside Drive #303, Coral Springs, FL 33071For SaleMLS ID #B26060308, Jose A Gil, Realty 100. BeachesMLS
- $119,4002 bd2 ba1.1k sqft3, Margate, FL 33063For SaleMLS ID #F10482704, Ira Goren, Real Estate II Inc. BeachesMLS
- $179,0002 bd2 ba1.1k sqft260 NW 76th Avenue #201, Margate, FL 33063For SaleMLS ID #B26022174, Vilmos Mezei, A to Z Property Services Realty, LLC. BeachesMLS
- $120,0002 bd2 ba930 sqftL, Margate, FL 33063For SaleMLS ID #B26024594, Rafael Martinez PA PA, United Realty Group, Inc. BeachesMLS
- $178,0002 bd2 ba1k sqftBeverly Hills Condo, Hollywood, FL 33021For SaleMLS ID #A12069114, Marc Plotkin, Coldwell Banker Realty. MIAMI
- $135,0002 bd2 ba1.2k sqft3821 Environ Boulevard #203, Lauderhill, FL 33319For SaleMLS ID #B26043074, Tefan H Blake, Profound. BeachesMLS
- $134,9002 bd2 ba1k sqftTam O'Shanter, Lauderhill, FL 33319For SaleMLS ID #B26039828, Javier Cubas, JC Realty Group Inc.. BeachesMLS
