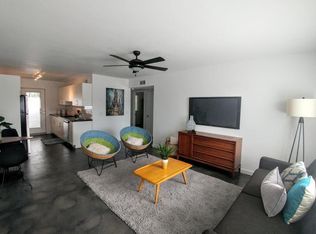
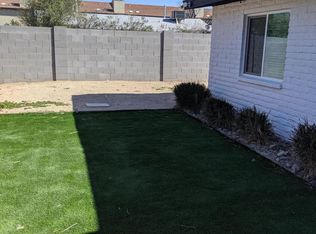
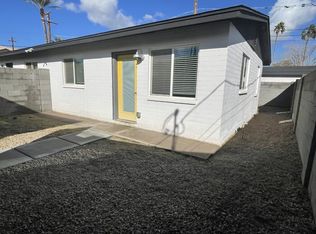
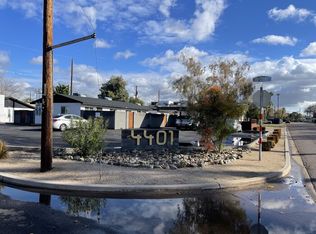
Turney Villas is a centrally located multifamily investment opportunity consisting of a 16-unit apartment made up of mostly two bedroom/one bath units, and two separate houses. All units, except the one bedroom/one bath have a fenced in back or front yard. Most of the units have coated cement floors. There is both covered and uncovered parking available to the tenants, with ample street parking in front of the complex. The building was completely remodeled when the current owner purchased it.
The Kitchen is good sized which opens to the dining and living rooms. There is a washer/dryer in each unit. They are very nice units which gives the tenants a very comfortable feeling.
This Listing consists of 4 separate parcels that all have to be purchased together. Turney Villas is a centrally located multifamily investment opportunity consisting of a 16-unit apartment made up of mostly two bedroom/one bath units, and two separate houses. All units, except the one bedroom/one bath have a fenced in back or front yard. Most of the units have coated cement floors. There is both covered and uncovered parking available to the tenants, with ample street parking in front of the complex. The building was completely remodeled when the current owner purchased it.
The Kitchen is good sized which opens to the dining and living rooms. There is a washer/dryer in each unit. They are very nice units which gives the tenants a very comfortable feeling.
The property was previously rezoned to R4A with prior approval for up to 64 multifamily units across a 4-story configuration, providing investors with future density and redevelopment optionality.
Location Description:
Located within the highly desirable Biltmore and Midtown Phoenix corridor, Turney Villas benefits from strong connectivity to major employment centers, retail, entertainment, and transportation corridors. The property is very close to the AZ-51, which connects you into the 101, 202 and 10 freeways. You are close to Arcadia, Scottsdale, and the Camelback Corridor. This area is experiencing population growth, employment expansion, and limited infill housing supplies which keep up strong multifamily demand. This also sets up exceptional opportunity for future development.
Pending
$4,000,000
4401 N 21st Street, Phoenix, AZ 85016
10beds
6baths
15,170sqft
Multi Family
Built in 1971
-- sqft lot
$-- Zestimate®
$264/sqft
$-- HOA
What's special
Coated cement floors
- 42 days
- 38
- 0
Zillow last checked:
Listing updated:
Listed by:
Terry J Kass 602-703-5277,
Coldwell Banker Commercial Realty
Source: ARMLS,MLS#: 7041244
Facts & features
Interior
Bedrooms & bathrooms
- Bedrooms: 10
- Bathrooms: 6
Heating
- Heat Pump
Cooling
- Heat Pump
Appliances
- Included: Refrigerator, Microwave, Washer/Dryer
Features
- Flooring: Vinyl, Concrete
Interior area
- Total structure area: 15,170
- Total interior livable area: 15,170 sqft
Property
Parking
- Total spaces: 24
- Parking features: Add'l Parking Avail, >1 Space Per Unit
- Covered spaces: 16
- Uncovered spaces: 8
Details
- Parcel number: 16331012
- Zoning: R4-A
Construction
Type & style
- Home type: MultiFamily
- Property subtype: Multi Family
Materials
- Painted, Block
- Roof: Composition
Condition
- Year built: 1971
Utilities & green energy
- Electric: APS
- Sewer: Public Sewer
- Water: City Franchise
Community & HOA
Community
- Features: No Pool
Location
- Region: Phoenix
Financial & listing details
- Price per square foot: $264/sqft
- Tax assessed value: $1,089,900
- Annual tax amount: $2,867
- Date on market: 8/28/2026
- Cumulative days on market: 31 days
- Listing terms: Other (See Remarks)
- Ownership: Fee Simple
- Electric utility on property: Yes
- Road surface type: Concrete
Estimated market value
Not available
Estimated sales range
Not available
Not available
Price history
| Date | Event | Price |
|---|---|---|
| 9/2/2026 | Pending sale | $4,000,000$264/sqft |
Source:  ARMLS #7041244 Report a problem ARMLS #7041244 Report a problem | ||
| 9/2/2026 | Listed for sale | $4,000,000$264/sqft |
Source: ARMLS #7041244 Report a problem | ||
| 7/9/2026 | Pending sale | $4,000,000$264/sqft |
Source: ARMLS #7041244 Report a problem | ||
| 6/30/2026 | Price change | $4,000,000-5.9%$264/sqft |
Source: ARMLS #7041244 Report a problem | ||
| 6/12/2026 | Listed for sale | $4,250,000+314.6%$280/sqft |
Source: ARMLS #7041244 Report a problem | ||
| 7/31/2017 | Sold | $1,025,000$68/sqft |
Source: Public Record Report a problem | ||
Public tax history
| Year | Property taxes | Tax assessment |
|---|---|---|
| 2025 | $2,867 +4.9% | $108,990 +11.3% |
| 2024 | $2,733 +2.8% | $97,900 +390.5% |
| 2023 | $2,660 +3.1% | $19,960 -70.8% |
| 2022 | $2,581 +0.7% | $68,390 -3.1% |
| 2021 | $2,562 +2.3% | $70,570 +28.4% |
| 2020 | $2,506 +2.5% | $54,970 +59.3% |
| 2019 | $2,445 | $34,500 +18.2% |
| 2018 | $2,445 +4.9% | $29,180 -2.9% |
| 2017 | $2,330 +11.5% | $30,060 +25.1% |
| 2016 | $2,089 -8% | $24,020 +16.9% |
| 2015 | $2,271 | $20,550 +0.8% |
| 2014 | -- | $20,380 +55% |
| 2013 | -- | $13,150 +39.6% |
| 2012 | -- | $9,420 -74.2% |
| 2009 | -- | $36,504 +30.2% |
| 2008 | -- | $28,046 +32.5% |
| 2007 | -- | $21,164 +56.8% |
| 2006 | -- | $13,500 |
| 2005 | -- | $13,500 -8.8% |
| 2002 | -- | $14,809 |
Find assessor info on the county website
Monthly payment
Est. payment
Payment breakdown
Explore the cost of this home by adjusting the details. Changes won't be saved.Climate risks
Neighborhood: Camelback East
Nearby schools
Schools provided by the listing agent
- District: Madison Elementary District
Source: ARMLS. This data may not be complete. We recommend contacting the local school district to confirm school assignments for this home.
Similar homes
- $3,105,0008 bd15 ba10k sqft3220 N 66TH Place, Scottsdale, AZ 85251For Sale
 MLS ID #7014299, Cody Stein, HomeSmart. ARMLS
 - $2,875,00012 bd12 ba7.8k sqft314 W ROOSEVELT Street, Phoenix, AZ 85003For Sale
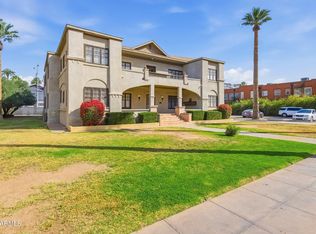 MLS ID #7007952, Carson P Griesemer, ABI Multifamily. ARMLS
 - $4,100,0008 bd8 ba8.3k sqft10644 N Arista Lane, Fountain Hills, AZ 85268For Sale
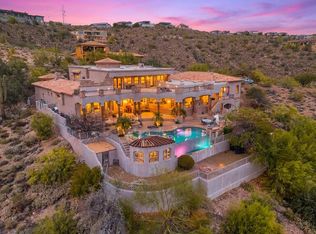 MLS ID #7001980, Mayra Garcia, Barrett Real Estate. ARMLS
 - $5,595,0007 bd8 ba8.1k sqft12816 E TURQUOISE Avenue, Scottsdale, AZ 85259For Sale
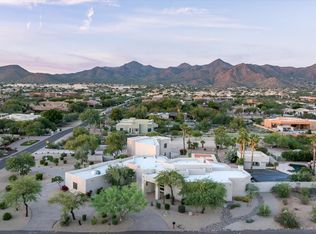 MLS ID #6947943, Perry Bergelt, Arizona Luxury Real Estate. ARMLS
