Skip main navigation
Off market
  • $1,807,100

    4401 N Winona Ct, Denver, CO 80212

    4beds
    4,765sqft
    SingleFamily
    Built in 2016
    6,250 Square Feet Lot
    $1,807,100 Zestimate®
    $379/sqft
    $7,763 Estimated rent

    Home value

    $1,807,100

    $1.70M - $1.93M

    $7,763/mo

    Zestimate® history
    Loading
    Loading...

    Owner options

    List your home for rent

    $7,763/mo

    Rent Zestimate®

    Find your next renter with Zillow Rental Manager. Plus, with online applications, you can quickly screen prospective tenants – for free.

    Learn more

    $7,763/mo

    Rent Zestimate®

    Refinance and save

    $10,989/mo

    Est. payment

    Refinancing to a lower rate could help reduce your monthly payments and save thousands over the life of the loan.

    See today's rates

    $10,989/mo

    Est. payment

    Explore your selling options

    Work with a Zillow partner agent

    Leverage their expertise and Zillow's premium Showcase listings to get your home seen by more buyers.

    Get started

    List with your own agent

    Get your home in front of millions of buyers by listing it on Zillow.

    Learn how to do it

    Sell it yourself

    Take full control of how buyers see your home on Zillow by listing For Sale by Owner (FSBO).

    List your home

    What's special

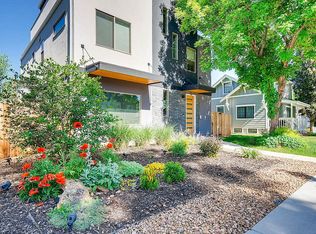
    Previous buyer's financing fell due to loss of job 4/6/2020, two days before closing. This house is located in the hip, urban Tennyson / Berkeley area - just a few blocks from all the shops and restaurants have to offer! This home is absolutely stunning! Shows like a Restoration Hardware model home! Excellent mix of classic and contemporary finishes throughout. Better than new with tons of upgrades done after closing, including extensive outdoor living space, front fencing and custom contemporary window treatments. Home has a wide open floorplan, creating a grand feeling. Main level hosts a large kitchen with a huge island. High end appliances with gas cooktop, dual wall ovens (microwave/convection and standard oven) and a built in refrigerator. Lots of storage space in the back hall mud area with built-in bench. Accordion doors open from family room to back patio. Lovely back patio with pergola, firepit and water feature. Light and bright study with modern glass doors. Open tread stairs throughout. Large master bedroom with private patio. His and hers closets. Bathroom has his and hers sinks, jet action bathtub, and a large steam shower. Each of the other upstairs bedrooms are en-suite with walk in closets. Convenient upstairs laundry with utility sink and cabinetry. Basement has tall ceilings and an open stairwell - creating a wide open feel. Wine cellar with built in wine storage racks. Wet-bar with bar seating and wine fridge. Private lower level guest room with walk in closet. Lots of storage in the basement. Rare for the neighborhood, oversized 3 car garage with finished concrete floors. You will not be disappointed in this luxury, Northwest Denver home!

    This property is off market, which means it's not currently listed for sale or rent on Zillow. This may be different from what's available on other websites or public sources.
    Facts & features

    Interior

    Bedrooms & bathrooms
    • Bedrooms: 4
    • Bathrooms: 5
    • Full bathrooms: 4
    • 1/2 bathrooms: 1
    Heating
    • Forced air, Gas
    Cooling
    • Central
    Appliances
    • Included: Dishwasher, Dryer, Freezer, Garbage disposal, Microwave, Range / Oven, Refrigerator, Washer
    • Laundry: Sink
    Features
    • Wet Bar, Kitchen Island, Pantry, Sound System, Walk-In Closet(s), Smart Thermostat, Open Floorplan, Quartz Counters, Master Suite, Five Piece Bath, Smoke Free
    • Flooring: Tile, Carpet, Hardwood
    • Windows: Double Pane Windows, Window Treatments
    • Basement: Finished
    • Has fireplace: Yes
    • Fireplace features: Gas, Family Room, Great Room, Basement
    • Common walls with other units/homes: No Common Walls
    Interior area
    • Total interior livable area: 4,765 sqft
    • Finished area below ground: 1343.00

    Property

    Parking
    • Total spaces: 3
    • Parking features: Garage - Detached
    Features
    • Patio & porch: Patio
    • Exterior features: Stone, Stucco, Wood
    • Has spa: Yes
    • Spa features: Steam Room, Bath
    • Fencing: Full
    Lot
    • Size: 6,250 Square Feet
    • Features: Level, Corner Lot, Landscaped
    Details
    • Parcel number: 0219214014000
    • Zoning description: U-SU-C1
    • Other equipment: Home Theater

    Construction

    Type & style
    • Home type: SingleFamily
    • Architectural style: Contemporary
    Materials
    • Roof: Composition
    Condition
    • Year built: 2016

    Utilities & green energy

    • Sewer: Public Sewer
    • Water: Public

    Community & HOA

    Community
    • Security: Security System, Smoke Detector(s), Carbon Monoxide Detector(s)
    Location
    • Region: Denver

    Financial & listing details

    • Price per square foot: $379/sqft
    • Tax assessed value: $1,867,800
    • Annual tax amount: $9,411

    Price history

    DateEventPrice
    10/2/2020Sold$1,385,000$291/sqft
    Source: Public Record Report a problem
    7/16/2020Pending sale$1,385,000$291/sqft
    Source: Hunter Realty Group #3524611 Report a problem
    7/15/2020Listed for sale$1,385,000+0.7%$291/sqft
    Source: Hunter Realty Group #3524611 Report a problem
    4/8/2020Listing removed$1,375,000$289/sqft
    Source: Hunter Realty Group #3129981 Report a problem
    4/2/2020Listed for sale$1,375,000$289/sqft
    Source: Hunter Realty Group #3129981 Report a problem
    4/2/2020Pending sale$1,375,000+26.5%$289/sqft
    Source: Hunter Realty Group #3129981 Report a problem
    9/6/2016Sold$1,086,930+201.9%$228/sqft
    Source: Public Record Report a problem
    12/29/2015Sold$360,000+63.7%$76/sqft
    Source: Public Record Report a problem
    6/7/2011Listing removed$975
    Source: Rental Friends Report a problem
    6/4/2011Listed for rent$975
    Source: Rental Friends Report a problem
    6/13/2002Sold$219,900$46/sqft
    Source: Public Record Report a problem

    Public tax history

    YearProperty taxesTax assessment
    2024$9,411 +24.9%$121,460 -3.1%
    2023$7,537 +3.6%$125,340 +32.3%
    2022$7,276 +15.8%$94,770 -2.8%
    2021$6,285 +2.9%$97,510 +15.1%
    2020$6,109 +3.4%$84,706 -0.7%
    2019$5,910 $85,299 +11.7%
    2018$5,910 +0.3%$76,390
    2017$5,892 +191%$76,390 +194.7%
    2016$2,025 +17.1%$25,920
    2015$1,730 0%$25,920 +24.4%
    2014$1,731 +45.6%$20,830 +7.7%
    2007$1,188 +1.1%$19,340 +9%
    2006$1,175 +9.4%$17,750
    2005$1,074 +25.9%$17,750 +3.5%
    2003$854 $17,150
    Find assessor info on the county website

    Neighborhood: Berkeley

    Nearby schools

    GreatSchools rating
    Schools provided by the listing agent
    • Elementary: Centennial
    • Middle: Strive Sunnyside
    • High: North
    • District: Denver 1

    Source: The MLS. This data may not be complete. We recommend contacting the local school district to confirm school assignments for this home.

    Get a cash offer in 3 minutes
    Find out how much your home could sell for in as little as 3 minutes with a no-obligation cash offer.
    Estimated market value
    $1,807,100
    Get a cash offer in 3 minutes
    Find out how much your home could sell for in as little as 3 minutes with a no-obligation cash offer.
    Estimated market value
    $1,807,100