Skip main navigation
Sold for $1,675,000
  • $1,675,000

    4404 Wolff Street, Denver, CO 80212

    5beds
    5,027sqft
    Single Family Residence
    Built in 2017
    6,250 Square Feet Lot
    $1,760,800 Zestimate®
    $333/sqft
    $7,929 Estimated rent

    Home value

    $1,760,800

    $1.64M - $1.90M

    $7,929/mo

    Zestimate® history
    Loading
    Loading...

    Owner options

    List your home for rent

    $7,929/mo

    Rent Zestimate®

    Find your next renter with Zillow Rental Manager. Plus, with online applications, you can quickly screen prospective tenants – for free.

    Learn more

    $7,929/mo

    Rent Zestimate®

    Refinance and save

    $7,765/mo

    Est. payment

    Refinancing to a lower rate could help reduce your monthly payments and save thousands over the life of the loan.

    See today's rates

    $7,765/mo

    Est. payment

    Explore your selling options

    Work with a Zillow partner agent

    Leverage their expertise and Zillow's premium Showcase listings to get your home seen by more buyers.

    Get started

    List with your own agent

    Get your home in front of millions of buyers by listing it on Zillow.

    Learn how to do it

    Sell it yourself

    Take full control of how buyers see your home on Zillow by listing For Sale by Owner (FSBO).

    List your home

    What's special

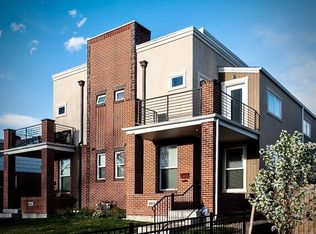
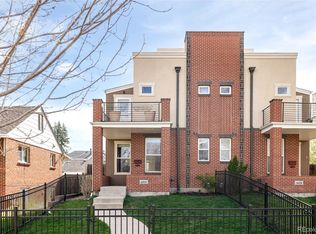
    WHAT A STEAL! BEST DEAL IN BERKELEY ~ MASSIVE PRICE REDUCTION! This STUNNING custom home was built with great style, offering a spacious and inviting atmosphere. The open floor plan seamlessly blends sophistication and function, offering a haven for luxurious living. Step inside and you are greeted by an abundance of natural light. The kitchen has high-end stainless-steel appliances including a double oven making cooking a chef's dream. The expansive main floor features hardwood floors, a large great room, a bedroom/office, a beautiful fireplace and wood beams bringing warmth and a cozy vibe. The mudroom and pantry/storage are an added plus on the main level. The upper-level bedrooms each have their own baths, and the laundry room is conveniently located by the bedrooms. The primary bedroom suite has a private balcony and a spa 5-piece bath. The attention to detail shows including a staircase with a 20 ft wall of windows, finished spacious basement with a media/rec room, exercise room, and guest room. The fenced backyard has a wonderful patio, hot tub and mature landscaping with an oversized 2-car ATTACHED garage! Enjoy living in this amazing neighborhood with trendy shops, restaurants, and coffee shops. Expect living an exceptional lifestyle when you make this your home!

    Zillow last checked:

    Listing updated:

    Listed by:

    Wendy Glazer 303-906-9000 BDGLAZ@AOL.COM,

    Kentwood Real Estate DTC, LLC

    Bought with:

    Jamie Bearden, 100079177

    Your Castle Real Estate Inc

    Source: REcolorado as distributed by MLS GRID,MLS#: 7797616MLS Logo

    Facts & features

    Interior

    Bedrooms & bathrooms
    • Bedrooms: 5
    • Bathrooms: 5
    • Full bathrooms: 4
    • 1/2 bathrooms: 1
    • Main level bathrooms: 1
    • Main level bedrooms: 1
    Primary bedroom
    • Level: Upper
    Bedroom
    • Level: Upper
    Bedroom
    • Level: Upper
    Bedroom
    • Level: Main
    Bedroom
    • Level: Basement
    Primary bathroom
    • Level: Upper
    Bathroom
    • Level: Upper
    Bathroom
    • Level: Upper
    Bathroom
    • Level: Basement
    Bathroom
    • Level: Main
    Heating
    • Forced Air, Natural Gas
    Cooling
    • Central Air
    Appliances
    • Included: Dryer, Washer
    Features
    • Built-in Features, Eat-in Kitchen, Five Piece Bath, Kitchen Island, Open Floorplan, Pantry, Primary Suite, Quartz Counters, Smoke Free, Walk-In Closet(s), Wired for Data
    • Flooring: Carpet, Tile, Wood
    • Windows: Double Pane Windows, Window Coverings
    • Basement: Finished,Full,Interior Entry,Sump Pump
    • Number of fireplaces: 1
    • Fireplace features: Gas, Gas Log, Living Room
    Interior area
    • Total structure area: 5,027
    • Total interior livable area: 5,027 sqft
    • Finished area above ground: 3,226
    • Finished area below ground: 1,299

    Property

    Parking
    • Total spaces: 2
    • Parking features: Garage - Attached
    • Attached garage spaces: 2
    Features
    • Levels: Two
    • Stories: 2
    • Patio & porch: Front Porch, Patio
    • Exterior features: Balcony, Private Yard
    • Fencing: Full
    Lot
    • Size: 6,250 sqft
    • Features: Corner Lot, Landscaped, Near Public Transit, Sprinklers In Front, Sprinklers In Rear
    Details
    • Parcel number: 219214013
    • Zoning: U-SU-C1
    • Special conditions: Standard

    Construction

    Type & style
    • Home type: SingleFamily
    • Architectural style: Urban Contemporary
    • Property subtype: Single Family Residence
    Materials
    • Frame, Stone, Stucco, Wood Siding
    • Roof: Other
    Condition
    • Year built: 2017

    Utilities & green energy

    • Sewer: Public Sewer
    • Water: Public

    Community & neighborhood

    Security
    • Security features: Security System
    Location
    • Region: Denver
    • Subdivision: Berkeley

    Other

    Other facts
    • Listing terms: Cash,Conventional
    • Ownership: Individual

    Price history

    DateEventPrice
    10/18/2024Sold$1,675,000-4.3%$333/sqft
    Source: REcolorado as distributed by MLS GRID #7797616 Report a problem
    9/23/2024Pending sale$1,750,000$348/sqft
    Source: REcolorado as distributed by MLS GRID #7797616 Report a problem
    7/15/2024Price change$1,750,000-7.7%$348/sqft
    Source: REcolorado as distributed by MLS GRID #7797616 Report a problem
    6/5/2024Price change$1,895,000-5%$377/sqft
    Source: REcolorado as distributed by MLS GRID #7797616 Report a problem
    4/26/2024Listed for sale$1,995,000+54.1%$397/sqft
    Source: REcolorado as distributed by MLS GRID #7797616 Report a problem
    10/30/2019Sold$1,295,000$258/sqft
    Source: Agent Provided Report a problem
    8/5/2019Pending sale$1,295,000$258/sqft
    Source: LIV Sotheby's International Realty #7349093 Report a problem
    7/31/2019Price change$1,295,000-2.3%$258/sqft
    Source: LIV Sotheby's International Realty #7349093 Report a problem
    6/27/2019Listed for sale$1,325,000+20.3%$264/sqft
    Source: LIV Sotheby's International Realty #7349093 Report a problem
    10/26/2017Sold$1,101,325+0.1%$219/sqft
    Source: Public Record Report a problem
    10/25/2017Pending sale$1,100,000$219/sqft
    Source: LIV Sotheby's International Realty #4585176 Report a problem
    10/25/2017Listed for sale$1,100,000$219/sqft
    Source: LIV Sotheby's International Realty #4585176 Report a problem
    6/13/2017Listing removed$1,100,000$219/sqft
    Source: LIV Sotheby's International Realty #4585176 Report a problem
    5/1/2017Listed for sale$1,100,000+201.4%$219/sqft
    Source: LIV Sotheby's International Realty #4585176 Report a problem
    9/10/2015Sold$365,000-6.2%$73/sqft
    Source: Public Record Report a problem
    7/28/2015Price change$389,000-4.9%$77/sqft
    Source: LIV Sotheby's International Realty #8875399 Report a problem
    7/8/2015Listed for sale$409,000+66.9%$81/sqft
    Source: LIV Sotheby's International Realty #8875399 Report a problem
    7/20/2011Sold$245,000-2%$49/sqft
    Source: Public Record Report a problem
    4/14/2011Price change$249,900-3.8%$50/sqft
    Source: Boulder-Mountain Realty #649428 Report a problem
    3/7/2011Listed for sale$259,900+92.5%$52/sqft
    Source: Boulder-Mountain Realty #649428 Report a problem
    4/13/2001Sold$135,000$27/sqft
    Source: Public Record Report a problem

    Public tax history

    YearProperty taxesTax assessment
    2024$9,582 +27.2%$123,660 -3.1%
    2023$7,530 +3.6%$127,570 +34.7%
    2022$7,269 +18.6%$94,690 -2.8%
    2021$6,129 +2.9%$97,420 +17.9%
    2020$5,958 +4%$82,611 -0.7%
    2019$5,728 $83,189 +12.4%
    2018$5,728 +227.3%$74,040 +226.3%
    2017$1,750 -7%$22,690 -5.8%
    2016$1,882 +13.5%$24,090
    2015$1,659 0%$24,090 +20.6%
    2014$1,659 +4.5%$19,970
    2013$1,587 +17.9%$19,970 +5.8%
    2012$1,346 +21.6%$18,880
    2011$1,107 +2.2%$18,880 +13.5%
    2010$1,083 +2.2%$16,630
    2009$1,060 -0.2%$16,630 +4.8%
    2008$1,062 +27.4%$15,870
    2007$834 +1.1%$15,870 +27.5%
    2006$824 -1.9%$12,450
    2005$840 +14.7%$12,450 -7.1%
    2003$732 +1.9%$13,400 +9.6%
    2002$718 $12,230 +27.8%
    2001-- $9,570

    Find assessor info on the county website

    Neighborhood: Berkeley

    Nearby schools

    GreatSchools rating
    Schools provided by the listing agent
    • Elementary: Centennial
    • Middle: Strive Sunnyside
    • High: North
    • District: Denver 1

    Source: REcolorado as distributed by MLS GRID. This data may not be complete. We recommend contacting the local school district to confirm school assignments for this home.

    Get a cash offer in 3 minutes
    Find out how much your home could sell for in as little as 3 minutes with a no-obligation cash offer.
    Estimated market value
    $1,760,800
    Get a cash offer in 3 minutes
    Find out how much your home could sell for in as little as 3 minutes with a no-obligation cash offer.
    Estimated market value
    $1,760,800