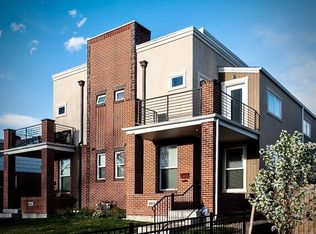
Nestled in the sought-after Berkeley/Tennyson neighborhood, this residence sets the bar high with its’ quality design, amenities, location, and walkability. Spanning over 2750 square feet, this home offers a spacious and open layout with 4 bedrooms, 4 bathrooms, 2 wet bars, and a full-sized basement, ensuring ample room for guests, storage, and for living and entertaining comfortably. The main floor features over 15k in updated Restoration Hardware light fixtures that beautifully illuminate the open-concept living/dining/kitchen areas, including the show-stopping living room chandelier that creates a grand impression upon entering the residence. The second level showcases a spacious primary suite, with a walk-in closet, 5-piece bathroom, and private balcony. Two additional bedrooms, a full bath, and a closet offering a 2nd optional washer/dryer location complete the 2nd floor. The spiral staircase takes you to the 3rd floor flex space with wet bar, leading to the spacious rooftop patio complete with a gas fireplace and western-facing views. The finished basement is a huge bonus, offering an abundance of flex space in addition to the 2nd wet bar, laundry room, bedroom, and full bathroom. This home lives even larger with its’ fully fenced in front and back yards, a 2-car garage, and it’s seamless indoor/outdoor living on multiple levels. Desirably located within walking distance to the energetic Tennyson Street shopping/dining district, and within two blocks of Berkeley Park and the shops and eateries on Yates Street, this residence offers a wonderful opportunity to live in one of the hottest neighborhoods in Denver!
Sold for $1,147,111
Zillow last checked:
Listing updated:
Bought with:
Olivia Kunevicius, 100027536
Milehimodern
Source: REcolorado as distributed by MLS GRID,MLS#: 9843900
Price history
| Date | Event | Price |
|---|---|---|
| 8/2/2024 | Sold | $1,147,111$414/sqft |
Source:  REcolorado as distributed by MLS GRID #9843900 Report a problem REcolorado as distributed by MLS GRID #9843900 Report a problem | ||
| 6/23/2024 | Pending sale | $1,147,111$414/sqft |
Source: REcolorado as distributed by MLS GRID #9843900 Report a problem | ||
| 6/18/2024 | Price change | $1,147,111-3.5%$414/sqft |
Source: REcolorado as distributed by MLS GRID #9843900 Report a problem | ||
| 5/16/2024 | Price change | $1,189,111-2.1%$429/sqft |
Source: REcolorado as distributed by MLS GRID #9843900 Report a problem | ||
| 4/20/2024 | Listed for sale | $1,215,000$439/sqft |
Source: REcolorado as distributed by MLS GRID #9843900 Report a problem | ||

Get a cash offer in 3 minutes
Find out how much your home could sell for in as little as 3 minutes with a no-obligation cash offer.
Estimated market value
$1,101,100
