Skip main navigation
Active
  • Price cut: $20K (7/12)
    $539,000

    4401 NE Gateway Dr, Lees Summit, MO 64064

    4beds
    2,934sqft
    : 
    Loading
    Get pre-qualified
    Single Family Residence
    Built in 2016
    9,583 Square Feet Lot
    $536,800 Zestimate®
    $184/sqft
    $22/mo HOA

    What's special

    Cozy fireplaceThree-car garageGranite countertopsCurb appeal and practicalityInviting open-concept floor planStainless steel appliancesSpacious lot
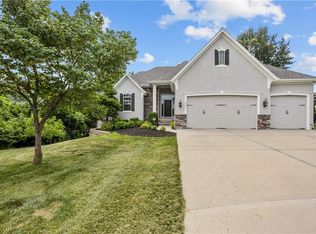
    Welcome to 4401 NE Gateway Drive, a beautifully maintained two-story home located in the highly sought-after Dalton's Ridge community of Lee's Summit. Offering over 2,934 square feet of thoughtfully designed living space, this 4-bedroom, 3 full bath, 2 half bath residence combines timeless style, modern functionality, and exceptional comfort. The inviting open-concept floor plan features rich hardwood flooring, abundant natural light, and spacious living areas ideal for both everyday living and entertaining. The gourmet kitchen is equipped with granite countertops, custom cabinetry, stainless steel appliances, a large center island, walk-in pantry and ample workspace for the home chef. The adjoining great room creates a warm gathering space with a cozy fireplace and seamless flow throughout the main level. Upstairs, the expansive primary suite serves as a private retreat, complete with a spa-inspired bath featuring dual vanities, a soaking tub, separate shower, and a generous walk-in closet. Additional bedrooms offer plenty of space for family, guests, or a home office. The finished lower level provides versatile living space perfect for recreation, media, or fitness room. Walk out to your covered patio and fire pit with built-in seating and large back yard, perfect for entertaining. Situated on a spacious lot with a three-car garage, this home offers both curb appeal and practicality. Residents enjoy access to neighborhood amenities, including a community pool, while benefiting from close proximity to award-winning schools, parks, shopping, dining, and convenient highway access.
    32 days
    |
    1,749
    |
    81
    |

    Likely to sell faster than

    Zillow last checked:

    Listing updated:

    Listed by:

    Brett Westhues 816-564-7756,

    RE/MAX Elite, REALTORS,

    Sherry Lynn & CO Team,

    RE/MAX Elite, REALTORS

    Source: Heartland MLS as distributed by MLS GRID,MLS#: 2625448MLS Logo

    Loading...

      Facts & features

      Interior

      Bedrooms & bathrooms
      • Bedrooms: 4
      • Bathrooms: 5
      • Full bathrooms: 3
      • 1/2 bathrooms: 2
      Primary bedroom
      • Features: Carpet, Ceiling Fan(s), Walk-In Closet(s)
      • Level: Second
      Bedroom 2
      • Features: Carpet
      • Level: Second
      Bedroom 3
      • Features: Carpet
      • Level: Second
      Bedroom 4
      • Features: Carpet
      • Level: Second
      Primary bathroom
      • Features: Ceramic Tiles, Double Vanity
      • Level: Second
      Bathroom 1
      • Features: Ceramic Tiles, Shower Over Tub
      • Level: Second
      Bathroom 1
      • Features: Ceramic Tiles, Shower Over Tub
      • Level: Second
      Half bath
      • Features: Wood Floor
      • Level: First
      Kitchen
      • Features: Granite Counters, Kitchen Island, Pantry, Wood Floor
      • Level: First
      Laundry
      • Features: Ceramic Tiles
      • Level: Second
      Living room
      • Features: Ceiling Fan(s), Fireplace, Wood Floor
      • Level: First
      Other
      • Level: First
      Recreation room
      • Features: Carpet
      • Level: Basement
      Heating
      • Natural Gas, Heat Pump
      Cooling
      • Electric, Heat Pump
      Appliances
      • Included: Dishwasher, Disposal, Humidifier, Microwave, Stainless Steel Appliance(s)
      • Laundry: Bedroom Level, Electric Dryer Hookup
      Features
      • Ceiling Fan(s), Custom Cabinets, Kitchen Island, Pantry, Walk-In Closet(s)
      • Flooring: Carpet, Wood
      • Windows: Thermal Windows
      • Basement: Concrete,Egress Window(s),Finished,Sump Pump
      • Number of fireplaces: 1
      • Fireplace features: Gas, Great Room
      Interior area
      • Total structure area: 2,934
      • Total interior livable area: 2,934 sqft
      • Finished area above ground: 2,259
      • Finished area below ground: 675
      Video & virtual tour

      Property

      Parking
      • Total spaces: 3
      • Parking features: Attached, Garage Faces Front
      • Attached garage spaces: 3
      Features
      • Patio & porch: Patio, Porch
      • Exterior features: Sat Dish Allowed
      • Spa features: Bath
      • Fencing: Wood
      Lot
      • Size: 9,583 Square Feet
      • Features: Cul-De-Sac, Level
      Details
      • Parcel number: 43620162900000000

      Construction

      Type & style
      • Home type: SingleFamily
      • Architectural style: Traditional
      • Property subtype: Single Family Residence
      Materials
      • Stone Trim, Wood Siding
      • Roof: Composition
      Condition
      • Year built: 2016
      Details
      • Builder name: Johnnie Adams Homes

      Utilities & green energy

      • Sewer: Public Sewer
      • Water: Public

      Community & HOA

      Community
      • Security: Smoke Detector(s)
      • Subdivision: Dalton's Ridge
      HOA
      • Has HOA: Yes
      • Amenities included: Pool
      • HOA fee: $260 annually
      Location
      • Region: Lees Summit

      Financial & listing details

      • Price per square foot: $184/sqft
      • Tax assessed value: $534,750
      • Annual tax amount: $7,823
      • Date on market: 6/12/2026
      • Ownership: Private

        Estimated market value

        $536,800

        $510,000 - $564,000

        $3,751/mo

        Price history

        DateEventPrice
        7/12/2026Price change$539,000-3.6%$184/sqft
        Source: Heartland MLS as distributed by MLS GRID #2625448 Report a problem
        7/7/2026Price change$559,000-0.9%$191/sqft
        Source: Heartland MLS as distributed by MLS GRID #2625448 Report a problem
        6/28/2026Price change$564,000-0.9%$192/sqft
        Source: Heartland MLS as distributed by MLS GRID #2625448 Report a problem
        6/24/2026Price change$569,000-1%$194/sqft
        Source: Heartland MLS as distributed by MLS GRID #2625448 Report a problem
        6/12/2026Listed for sale$575,000+74.3%$196/sqft
        Source: Heartland MLS as distributed by MLS GRID #2625448 Report a problem
        10/11/2016Sold--
        Source: Heartland MLS as distributed by MLS GRID #45001_1978951 Report a problem
        7/26/2016Pending sale$329,950$112/sqft
        Source: Sallee Realty Inc #1978951 Report a problem
        3/30/2016Price change$329,950+1.5%$112/sqft
        Source: Sallee Realty Inc #1978951 Report a problem
        3/6/2016Listed for sale$324,950+592.9%$111/sqft
        Source: Sallee Realty Inc #1978951 Report a problem
        1/14/2016Listing removed$46,900$16/sqft
        Source: Sallee Realty Inc #1966608 Report a problem
        11/18/2015Listed for sale$46,900$16/sqft
        Source: Sallee Realty Inc #1966608 Report a problem

        Public tax history

        YearProperty taxesTax assessment
        2025$7,823 +15.6%$101,603 +15%
        2024$6,766 +1.8%$88,350
        2023$6,644 +1.7%$88,350 +14.8%
        2022$6,535 +0.1%$76,950
        2021$6,529 +6%$76,950 +7.1%
        2020$6,162 +3.2%$71,824
        2019$5,972 $71,824 +14.9%
        2018$5,972 +8.7%$62,510
        2017$5,495 +625%$62,510 +603.7%
        2016$758 +181.3%$8,883 +183.3%
        2014$269 +0%$3,135
        2013$269 -71.6%$3,135
        2012$949 -0.1%$3,135 -71.7%
        2011$950 +2.8%$11,075
        2010$924 -5.9%$11,075
        2009$981 +1.8%$11,075 -6%
        2008$963 $11,782 -22%
        2007-- $15,105
        Find assessor info on the county website

        Monthly payment

        Est. payment

        Payment breakdown

        Explore the cost of this home by adjusting the details. Changes won't be saved.
        All calculations are estimates and provided by Zillow, Inc. for informational purposes only. Actual amounts may vary.
        HOA fees may include property taxes on listings classified as Co-Ops. Contact the listing agent and/or owner for fee details.
        Mortgage interest rates are dependent on a number of factors, including credit score, down payment, and repayment length. Interest rate data provided by Zillow Group Marketplace, Inc. as of 1/1/1970 from various mortgage lenders with which we have lead or other similar arrangements; the Estimated Payment is an average of those rates.
        See how much you could borrow to make a competitive offer.

        Climate risks

        Neighborhood: 64064

        Getting around

        0 / 100
        Car-Dependent
        19 / 100
        Somewhat Bikeable

        Nearby schools

        GreatSchools rating
        Schools provided by the listing agent
        • Elementary: Chapel Lakes
        • Middle: Delta Woods
        • High: Blue Springs South

        Source: Heartland MLS as distributed by MLS GRID. This data may not be complete. We recommend contacting the local school district to confirm school assignments for this home.

        A local agent can set up tours, give advice and negotiate with sellers.

        Browse local experts

        Similar homes