Skip main navigation
Sold
  • $616,400

    4405 NE Gateway Dr, Lees Summit, MO 64064

    4beds
    3,024sqft
    Single Family Residence
    Built in 2013
    0.31 Acres Lot
    $616,400 Zestimate®
    $204/sqft
    $3,246 Estimated rent

    Home value

    $616,400

    $586,000 - $647,000

    $3,246/mo

    Zestimate® history
    Loading
    Loading...

    Owner options

    List your home for rent

    $3,246/mo

    Rent Zestimate®

    Find your next renter with Zillow Rental Manager. Plus, with online applications, you can quickly screen prospective tenants – for free.

    Learn more

    $3,246/mo

    Rent Zestimate®

    Refinance and save

    $4,204/mo

    Est. payment

    Refinancing to a lower rate could help reduce your monthly payments and save thousands over the life of the loan.

    See today's rates

    $4,204/mo

    Est. payment

    Explore your selling options

    Work with a Zillow partner agent

    Leverage their expertise and Zillow's premium Showcase listings to get your home seen by more buyers.

    Get started

    List with your own agent

    Get your home in front of millions of buyers by listing it on Zillow.

    Learn how to do it

    Sell it yourself

    Take full control of how buyers see your home on Zillow by listing For Sale by Owner (FSBO).

    List your home

    What's special

    Refinished hardwood floorsMaster suiteEnsuite bathHigh efficiency hvacGleaming hardwood floors flowSoft close doorsCovered patio

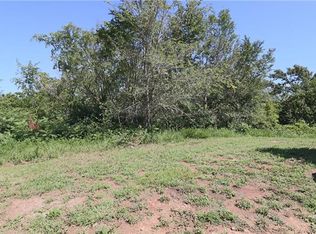
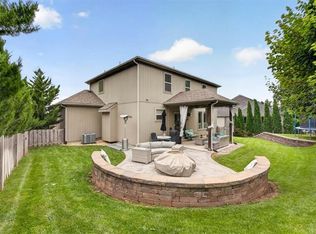
    This custom built reverse has been maintained and upgraded by a VERY meticulous owner. From the moment you walk in the door, be prepared to be amazed. Gleaming hardwood floors flow throughout all of the high traffic and living areas on the main floor. Your farmhouse inspired kitchen has everything, including soft close doors and an amazing walk-in pantry. Located off of the kitchen, the covered patio features the perfect amount of space to entertain (19x14). The master suite is nestled away from the main living area, offering up an ensuite bath and oversized walk-in closet. A second guest bedroom and full bath can be found down the hall. Downstairs continues to provide surprises. The family room is loaded with plenty of natural daylight. And the game area has the perfect wet-bar for movie night or game days. An office/exercise room, 2 guest bedrooms, and a 3rd full bath round out the living space. Home is pre-wired for whole home audio throughout. And the utility bills are low, low. low. Last month's electric bill was LESS than $20! Yes. You read that right. Energy efficient items include: blown in batt insulation, high efficiency HVAC, tankless water heater, and solar panels (fall 2022 and owned free and clear). Updates include: New exterior paint April 2023, refinished hardwood floors May 2023. The treed, vacant lot to the North is owned by the neighbor who has no intentions of ever having a house on the property.

    This property is off market, which means it's not currently listed for sale or rent on Zillow. This may be different from what's available on other websites or public sources.
    Zillow last checked:

    Listing updated:

    Listed by:

    The Carter Group 816-350-4455,

    Keller Williams Platinum Prtnr,

    Chris Carter 816-591-8078,

    Keller Williams Platinum Prtnr

    Bought with:

    Tony Patterson, 2000153468

    ReeceNichols - Lees Summit

    Source: Heartland MLS as distributed by MLS GRID,MLS#: 2438735MLS Logo

    Facts & features

    Interior

    Bedrooms & bathrooms
    • Bedrooms: 4
    • Bathrooms: 3
    • Full bathrooms: 3
    Primary bedroom
    • Features: Carpet, Ceiling Fan(s), Walk-In Closet(s)
    • Level: Main
    • Dimensions: 15 x 14
    Bedroom 2
    • Features: Carpet
    • Level: Main
    • Dimensions: 13 x 10
    Bedroom 3
    • Features: Carpet
    • Level: Lower
    • Dimensions: 15 x 14
    Bedroom 4
    • Features: Carpet
    • Level: Lower
    • Dimensions: 18 x 14
    Primary bathroom
    • Features: Built-in Features, Ceramic Tiles, Shower Only
    • Level: Main
    • Dimensions: 14 x 11
    Bathroom 2
    • Features: Ceramic Tiles, Shower Only
    • Level: Main
    • Dimensions: 8 x 5
    Bathroom 3
    • Features: Ceramic Tiles, Shower Over Tub
    • Level: Lower
    • Dimensions: 11 x 5
    Breakfast room
    • Features: Wood Floor
    • Level: Main
    • Dimensions: 14 x 14
    Other
    • Features: Carpet
    • Level: Lower
    • Dimensions: 17 x 17
    Family room
    • Features: Carpet, Ceramic Tiles, Wet Bar
    • Level: Lower
    • Dimensions: 17 x 14
    Great room
    • Features: Built-in Features, Fireplace, Wood Floor
    • Level: Main
    • Dimensions: 20 x 17
    Kitchen
    • Features: Built-in Features, Granite Counters, Pantry, Wood Floor
    • Level: Main
    • Dimensions: 17 x 12
    Office
    • Features: Luxury Vinyl
    • Level: Lower
    • Dimensions: 14 x 13
    Utility room
    • Features: Built-in Features, Ceramic Tiles
    • Level: Main
    • Dimensions: 8 x 5
    Heating
    • Natural Gas
    Cooling
    • Electric
    Appliances
    • Included: Cooktop, Dishwasher, Disposal, Exhaust Fan, Humidifier, Microwave, Built-In Oven, Tankless Water Heater
    • Laundry: Laundry Room, Main Level
    Features
    • Kitchen Island, Painted Cabinets, Vaulted Ceiling(s), Walk-In Closet(s), Wet Bar
    • Flooring: Carpet, Ceramic Tile, Wood
    • Windows: Thermal Windows
    • Basement: Daylight,Finished,Walk-Out Access
    • Number of fireplaces: 1
    • Fireplace features: Gas, Great Room
    Interior area
    • Total structure area: 3,024
    • Total interior livable area: 3,024 sqft
    • Finished area above ground: 1,756
    • Finished area below ground: 1,268

    Property

    Parking
    • Total spaces: 3
    • Parking features: Attached, Garage Faces Front
    • Attached garage spaces: 3
    Features
    • Patio & porch: Covered
    • Spa features: Bath
    • Fencing: Metal
    Lot
    • Size: 0.31 Acres
    • Features: Cul-De-Sac
    Details
    • Parcel number: 43620163000000000
    • Other equipment: Back Flow Device

    Construction

    Type & style
    • Home type: SingleFamily
    • Architectural style: Traditional
    • Property subtype: Single Family Residence
    Materials
    • Stucco & Frame, Wood Siding
    • Roof: Composition
    Condition
    • Year built: 2013

    Utilities & green energy

    • Sewer: Public Sewer
    • Water: Public
    Green energy
    • Energy efficient items: Insulation
    • Energy generation: Solar

    Community & HOA

    Community
    • Subdivision: Dalton's Ridge
    HOA
    • Has HOA: Yes
    • Amenities included: Pool
    • HOA fee: $266 annually
    • HOA name: Daltons Ridge HOA
    Location
    • Region: Lees Summit

    Financial & listing details

    • Price per square foot: $204/sqft
    • Tax assessed value: $564,650
    • Annual tax amount: $6,938
    • Date on market: 6/9/2023
    • Listing terms: Cash,Conventional,VA Loan
    • Ownership: Private
    • Road surface type: Paved

    Price history

    DateEventPrice
    7/14/2023Sold--
    Source: Heartland MLS as distributed by MLS GRID #2438735 Report a problem
    6/12/2023Pending sale$575,000$190/sqft
    Source: Heartland MLS as distributed by MLS GRID #2438735 Report a problem
    6/9/2023Listed for sale$575,000$190/sqft
    Source: Heartland MLS as distributed by MLS GRID #2438735 Report a problem
    3/15/2013Sold--
    Source: Heartland MLS as distributed by MLS GRID #1791487 Report a problem

    Public tax history

    YearProperty taxesTax assessment
    2025$7,149 +0.1%$107,284 +15%
    2024$7,144 +1.8%$93,290
    2023$7,016 +1.1%$93,290 +14.2%
    2022$6,938 +0.1%$81,701
    2021$6,932 +3.8%$81,701 +5%
    2020$6,675 +3.2%$77,813
    2019$6,470 $77,813 +6.4%
    2018$6,470 +0.7%$73,114
    2017$6,428 +5.3%$73,114 +2.2%
    2016$6,104 +25.5%$71,535 +26.4%
    2014$4,863 +1404.5%$56,572
    2013$323 +0.3%$56,572 +1404.2%
    2012$322 -0.1%$3,761
    2011$323 -69.1%$3,761 -70%
    2010$1,046 -5.9%$12,538
    2009$1,111 +1.8%$12,538 -6%
    2008$1,091 $13,338 -22%
    2007-- $17,100
    Find assessor info on the county website

    Neighborhood: 64064

    Nearby schools

    GreatSchools rating
    Schools provided by the listing agent
    • Elementary: Chapel Lakes
    • Middle: Delta Woods
    • High: Blue Springs South

    Source: Heartland MLS as distributed by MLS GRID. This data may not be complete. We recommend contacting the local school district to confirm school assignments for this home.

    Get a cash offer in 3 minutes
    Find out how much your home could sell for in as little as 3 minutes with a no-obligation cash offer.
    Estimated market value
    $616,400
    Get a cash offer in 3 minutes
    Find out how much your home could sell for in as little as 3 minutes with a no-obligation cash offer.
    Estimated market value
    $616,400