Skip main navigation
Sold for $408,752
  • $408,752

    4401 Raymond Ln, Guthrie, OK 73044

    3beds
    2,136sqft
    Single Family Residence
    Built in 2023
    0.79 Acres Lot
    $438,700 Zestimate®
    $191/sqft
    $2,593 Estimated rent

    Home value

    $438,700

    $417,000 - $461,000

    $2,593/mo

    Zestimate® history
    Loading
    Loading...

    Owner options

    List your home for rent

    $2,593/mo

    Rent Zestimate®

    Find your next renter with Zillow Rental Manager. Plus, with online applications, you can quickly screen prospective tenants – for free.

    Learn more

    $2,593/mo

    Rent Zestimate®

    Refinance and save

    $2,721/mo

    Est. payment

    Refinancing to a lower rate could help reduce your monthly payments and save thousands over the life of the loan.

    See today's rates

    $2,721/mo

    Est. payment

    Explore your selling options

    Work with a Zillow partner agent

    Leverage their expertise and Zillow's premium Showcase listings to get your home seen by more buyers.

    Get started

    List with your own agent

    Get your home in front of millions of buyers by listing it on Zillow.

    Learn how to do it

    Sell it yourself

    Take full control of how buyers see your home on Zillow by listing For Sale by Owner (FSBO).

    List your home

    What's special

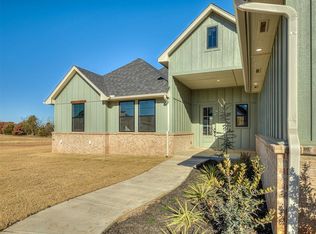
    Experience luxury living in this elegant brick house boasting three bedrooms and a studio room. The primary bedroom is a retreat in itself, featuring a spacious layout, a walk-in closet, and an indulgent ensuite with both a bathtub and shower. A thoughtfully designed powder room is conveniently located in the hallway. This residence offers practicality with a three-car garage and a spacious utility room, providing ample storage and organizational space. The middle bathroom boasts dual sinks for added convenience. Enjoy outdoor gatherings on the back porch, complete with a gas connection for your BBQ, making it a perfect spot for entertaining. The expansive living room ensures comfort and relaxation. The well-equipped kitchen is a chef’s delight, featuring plenty of cabinets, a pantry for additional storage, and a kitchen island for both preparation and casual dining. All stainless steel appliances are included, adding to the convenience of this stylish and functional home. Elevating both style and functionality, this house includes level 2 quartz countertops in the kitchen, bathroom vanities,window seals and the large laundry room. The kitchen showcases these exquisite countertops, providing a sleek and durable surface for culinary endeavors. In the bathrooms, the vanities exude luxury with the same level 2 quartz, enhancing the overall sophistication of this well-appointed residence. come and make this one yours today!

    Zillow last checked:

    Listing updated:

    Listed by:

    Rosa M Spotts 405-808-4913,

    Metro First Realty Group

    Bought with:

    Non MLS Member

    Non-Member Firm

    Source: MLSOK/OKCMAR as distributed by MLS GRID,MLS#: 1084439MLS Logo

    Facts & features

    Interior

    Bedrooms & bathrooms
    • Bedrooms: 3
    • Bathrooms: 3
    • Full bathrooms: 2
    • 1/2 bathrooms: 1
    Heating
    • Central
    Cooling
    • Has cooling: Yes
    Appliances
    • Included: Dishwasher, Disposal, Water Heater, Gas Oven, Gas Range
    • Laundry: Laundry Room
    Features
    • Ceiling Fan(s)
    • Number of fireplaces: 1
    • Fireplace features: Other
    Interior area
    • Total structure area: 2,136
    • Total interior livable area: 2,136 sqft

    Property

    Parking
    • Total spaces: 3
    • Parking features: Garage
    • Garage spaces: 3
    Features
    • Levels: One
    • Stories: 1
    • Patio & porch: Patio, Porch
    Lot
    • Size: 0.79 Acres
    • Features: Interior Lot
    Details
    • Parcel number: 4401NONERaymond73044
    • Special conditions: None

    Construction

    Type & style
    • Home type: SingleFamily
    • Architectural style: Craftsman,Modern Farmhouse
    • Property subtype: Single Family Residence
    Materials
    • Brick & Frame
    • Foundation: Slab
    • Roof: Composition
    Condition
    • Year built: 2023
    Details
    • Builder name: Olive Tree Real Estate Group

    Utilities & green energy

    • Sewer: Septic Tank
    • Water: Well

    Community & neighborhood

    Location
    • Region: Guthrie

    HOA & financial

    HOA
    • Has HOA: Yes
    • HOA fee: $300 annually
    • Services included: Maintenance, Common Area Maintenance

    Price history

    DateEventPrice
    5/24/2024Sold$408,752$191/sqft
    Source: MLSOK/OKCMAR as distributed by MLS GRID #1084439 Report a problem

    Public tax history

    YearProperty taxesTax assessment
    2025$4,635 +317331.5%$45,477 +324735.7%
    2024$1 +5%$14
    2023$1 $14

    Find assessor info on the county website

    Neighborhood: 73044

    Nearby schools

    GreatSchools rating
    Schools provided by the listing agent
    • Elementary: Cotteral ES
    • Middle: Guthrie JHS
    • High: Guthrie HS

    Source: MLSOK/OKCMAR as distributed by MLS GRID. This data may not be complete. We recommend contacting the local school district to confirm school assignments for this home.

    Get a cash offer in 3 minutes
    Find out how much your home could sell for in as little as 3 minutes with a no-obligation cash offer.
    Estimated market value
    $438,700
    Get a cash offer in 3 minutes
    Find out how much your home could sell for in as little as 3 minutes with a no-obligation cash offer.
    Estimated market value
    $438,700