Skip main navigation
Sold for $595,000
  • $595,000

    4401 S Delaware Street, Englewood, CO 80110

    3beds
    1,656sqft
    Single Family Residence
    Built in 1916
    6,098 Square Feet Lot
    $593,800 Zestimate®
    $359/sqft
    $2,703 Estimated rent

    Home value

    $593,800

    $558,000 - $629,000

    $2,703/mo

    Zestimate® history
    Loading
    Loading...

    Owner options

    List your home for rent

    $2,703/mo

    Rent Zestimate®

    Find your next renter with Zillow Rental Manager. Plus, with online applications, you can quickly screen prospective tenants – for free.

    Learn more

    $2,703/mo

    Rent Zestimate®

    Refinance and save

    $3,451/mo

    Est. payment

    Refinancing to a lower rate could help reduce your monthly payments and save thousands over the life of the loan.

    See today's rates

    $3,451/mo

    Est. payment

    Explore your selling options

    Work with a Zillow partner agent

    Leverage their expertise and Zillow's premium Showcase listings to get your home seen by more buyers.

    Get started

    List with your own agent

    Get your home in front of millions of buyers by listing it on Zillow.

    Learn how to do it

    Sell it yourself

    Take full control of how buyers see your home on Zillow by listing For Sale by Owner (FSBO).

    List your home

    What's special

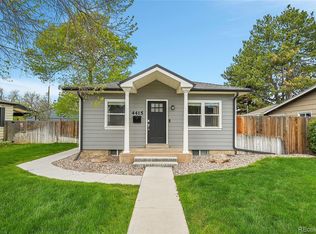
    Stylish black dekton countertopsZen gravel gardenNo-mow low maintenance yardMeditative backyard fountainSeating areaSolid core doorsBedroom skylight
    Welcome to your relaxing oasis of calm in the city. From the moment you pull into your driveway, flanked by year round bubbling rock fountains, you can exhale and enjoy yourself in this cottage style bungalow. Be welcomed by warm touches like your hardwood floors, coved ceilings, automated lighting, and gorgeous hand-painted ceiling mural. Unwind watching the sunset over your zen gravel garden, the sunrise from your porch swing, stargazing from your bedroom skylight, and soaking up the south sun while watching songbirds bathe in your meditative backyard fountain. Entertain friends on your generously sized covered patio with room for a large dining table, seating area, and an outdoor TV. On cold winter nights, curl up in front of your living room gas fireplace, or cook something special in your spacious eat-in kitchen with stylish black Dekton countertops. You can even start the smart oven using your phone while shopping for groceries. When you want to venture out, take a stroll to the green belt. A lively taproom and the Englewood art scene are within walking distance. Charming downtown Englewood is just a 5 minute drive with the light rail only 3 min away, and hwy 285 makes for a quick escape to the mountains. This Englewood gem is a rare opportunity to enjoy luxury living in a home that has been lovingly cared for and updated with high end designer light fixtures and cabinet hardware, solid core doors, a fluted glass patio door, a no-mow, low maintenance yard, and more. Plenty of storage makes organized living easy. Come see how this charming bungalow seamlessly marries historical details with stylish modern designer touches, and creates a feeling of spaciousness and expansive energy with its well designed layout and masterful style. Don’t miss out on this chance to live beautifully in a special bungalow that will feed your soul.

    Zillow last checked:

    Listing updated:

    Listed by:

    Laura Jones 303-550-1969 laura@laurajoneshomes.com,

    HomeSmart

    Bought with:

    Bailey Orcutt, 100101494

    Compass - Denver

    Source: REcolorado as distributed by MLS GRID,MLS#: 4965241MLS Logo

    Facts & features

    Interior

    Bedrooms & bathrooms
    • Bedrooms: 3
    • Bathrooms: 1
    • Full bathrooms: 1
    • Main level bathrooms: 1
    • Main level bedrooms: 3
    Bedroom
    • Description: Quiet Private Bedroom With Walk In Closet (Beaded Curtains Included) And Passthrough To The Bath As Well As Laundry Entrance. Skylight.
    • Features: Primary Suite
    • Level: Main
    • Area: 152 Square Feet
    • Dimensions: 9.5 x 16
    Bedroom
    • Description: Great Bedroom Or Office With Storage Closest And Cedar Closet
    • Level: Main
    • Area: 88.35 Square Feet
    • Dimensions: 9.3 x 9.5
    Bedroom
    • Description: Sunny Bedroom With Cedar Closet
    • Level: Main
    • Area: 106.4 Square Feet
    • Dimensions: 11.2 x 9.5
    Bathroom
    • Description: Large Bath With Tumbled Marble Tile, Double Sinks, The Tub Was Recently Reglazed, Linen Closet
    • Level: Main
    • Area: 70.3 Square Feet
    • Dimensions: 9.5 x 7.4
    Kitchen
    • Description: Smart Oven, High End Designer Hardware, Dekton Ultra Compact Surface Countertops. Eat In Area Is 9.3x4.4
    • Level: Main
    • Area: 147.25 Square Feet
    • Dimensions: 9.5 x 15.5
    Laundry
    • Description: Laundry Space Includes Utility Sink, Built In Drying Rack And Ironing Board
    • Level: Main
    • Area: 71.5 Square Feet
    • Dimensions: 5.5 x 13
    Living room
    • Description: Cozy With Gas Fireplace Surrounded By Roman Brick, Space For Dinning Room Table
    • Level: Main
    • Area: 294.55 Square Feet
    • Dimensions: 13.7 x 21.5
    Mud room
    • Description: Entrance From Garage And Backyard With Built In Storage And Seating
    • Level: Main
    • Area: 38.19 Square Feet
    • Dimensions: 6.7 x 5.7
    Utility room
    • Description: Large Well Lit Room With Ample Storage
    • Level: Basement
    • Area: 270 Square Feet
    • Dimensions: 15 x 18
    Workshop
    • Description: Part Of The Over Sized Garage, The Workshop Area Includes High End Designer Hardware, The Work Area Has Windows Looking Onto The Back Yard. Perfect For Artists And Craftspeople.
    • Level: Main
    • Area: 42 Square Feet
    • Dimensions: 7 x 6
    Heating
    • Forced Air
    Cooling
    • Central Air
    Appliances
    • Included: Convection Oven, Cooktop, Dishwasher, Disposal, Dryer, Gas Water Heater, Humidifier, Microwave, Oven, Refrigerator, Washer
    Features
    • Built-in Features, Ceiling Fan(s), Eat-in Kitchen
    • Flooring: Laminate, Stone, Wood
    • Windows: Double Pane Windows, Skylight(s), Window Coverings
    • Basement: Partial
    • Has fireplace: Yes
    • Fireplace features: Gas, Living Room
    Interior area
    • Total structure area: 1,656
    • Total interior livable area: 1,656 sqft
    • Finished area above ground: 1,128
    • Finished area below ground: 0

    Property

    Parking
    • Total spaces: 2
    • Parking features: Concrete, Lighted, Oversized, Garage Door Opener, Storage
    • Attached garage spaces: 1
    • Details: Off Street Spaces: 1
    Features
    • Levels: One
    • Stories: 1
    • Patio & porch: Covered, Front Porch, Patio
    • Exterior features: Lighting, Private Yard, Rain Gutters, Smart Irrigation, Water Feature
    • Fencing: Full
    Lot
    • Size: 6,098 Square Feet
    • Features: Corner Lot, Irrigated, Landscaped, Level, Sprinklers In Front, Sprinklers In Rear
    Details
    • Parcel number: 032003774
    • Special conditions: Standard

    Construction

    Type & style
    • Home type: SingleFamily
    • Architectural style: Bungalow,Cottage
    • Property subtype: Single Family Residence
    Materials
    • Wood Siding
    • Foundation: Concrete Perimeter
    • Roof: Composition
    Condition
    • Year built: 1916

    Utilities & green energy

    • Sewer: Public Sewer

    Community & HOA

    Community
    • Security: Carbon Monoxide Detector(s), Security System, Smoke Detector(s), Video Doorbell
    • Subdivision: Jason Park
    HOA
    • Has HOA: No
    Location
    • Region: Englewood

    Financial & listing details

    • Price per square foot: $359/sqft
    • Tax assessed value: $547,400
    • Annual tax amount: $2,809
    • Date on market: 11/7/2025
    • Listing terms: Cash,Conventional,FHA,VA Loan
    • Exclusions: All Staging Items, Tesla Charger, Shower Curtain, Wall Tv On Patio, Gong, Wind Chimes, Outdoor Décor And Container Plants. Included: Gravel Landscaping Rakes, Metal Beaded Curtains, Porch Swing, Oven, 3 Water Features, Ring Doorbell, Nest Thermostat, Google Nest Smoke And Co2 Detector, 2 Google Home Security Cameras, Hue Bridge And Smart Lights
    • Ownership: Individual
    • Road surface type: Alley Paved, Paved

    Price history

    DateEventPrice
    5/26/2026Sold$595,000+1.2%$359/sqft
    Source: REcolorado as distributed by MLS GRID #4965241 Report a problem
    5/10/2026Pending sale$588,000$355/sqft
    Source: REcolorado as distributed by MLS GRID #4965241 Report a problem
    5/9/2026Listing removed$3,000$2/sqft
    Source: Zillow Rentals Report a problem
    5/7/2026Listed for rent$3,000+155.3%$2/sqft
    Source: Zillow Rentals Report a problem
    5/1/2026Price change$588,000-0.3%$355/sqft
    Source: REcolorado as distributed by MLS GRID #4965241 Report a problem
    4/16/2026Price change$590,000-1.2%$356/sqft
    Source: REcolorado as distributed by MLS GRID #4965241 Report a problem
    4/8/2026Price change$597,000-0.5%$361/sqft
    Source: REcolorado as distributed by MLS GRID #4965241 Report a problem
    3/27/2026Price change$600,000-1.6%$362/sqft
    Source: REcolorado as distributed by MLS GRID #4965241 Report a problem
    3/5/2026Listed for sale$610,000-1.6%$368/sqft
    Source: REcolorado as distributed by MLS GRID #4965241 Report a problem
    11/13/2025Listing removed$620,000$374/sqft
    Source: REcolorado as distributed by MLS GRID #4965241 Report a problem
    11/7/2025Listed for sale$620,000+17.9%$374/sqft
    Source: REcolorado as distributed by MLS GRID #4965241 Report a problem
    3/16/2022Sold$526,000-2.1%$318/sqft
    Source: Public Record Report a problem
    9/2/2021Sold$537,500+34.4%$325/sqft
    Source: Public Record Report a problem
    4/24/2020Sold$400,000+51.5%$242/sqft
    Source: Public Record Report a problem
    1/6/2015Sold$264,000+19.1%$159/sqft
    Source: Public Record Report a problem
    9/25/2014Sold$221,600+3.1%$134/sqft
    Source: Public Record Report a problem
    9/11/2014Pending sale$215,000$130/sqft
    Source: RE/MAX ALLIANCE #5238050 Report a problem
    9/9/2014Listed for sale$215,000+13.2%$130/sqft
    Source: RE/MAX ALLIANCE #5238050 Report a problem
    3/9/2011Listing removed$1,175$1/sqft
    Source: Beacon Property Management LLC Report a problem
    3/3/2011Listed for rent$1,175$1/sqft
    Source: Beacon Property Management LLC Report a problem
    6/3/2003Sold$190,000+10.9%$115/sqft
    Source: Public Record Report a problem
    6/15/2000Sold$171,400+16.2%$104/sqft
    Source: Public Record Report a problem
    3/21/2000Sold$147,500+34.1%$89/sqft
    Source: Public Record Report a problem
    2/25/1997Sold$110,000$66/sqft
    Source: Public Record Report a problem

    Public tax history

    YearProperty taxesTax assessment
    2025$2,809 +13.4%$34,213 -2.9%
    2024$2,478 +15.7%$35,229 -14%
    2023$2,141 +5%$40,976 +39.4%
    2022$2,039 $29,399 +1.7%
    2021-- $28,908 +51.3%
    2020$1,403 -14.6%$19,105
    2019$1,643 $19,105 -9.1%
    2018$1,643 +0.9%$21,010
    2017$1,628 $21,010 +26.3%
    2016-- $16,636
    2015-- $16,636 +21.4%
    2014$1,124 +12.7%$13,699 -5.3%
    2013$997 $14,460
    2012-- $14,460
    2011$900 +1.1%$14,460 -0.3%
    2010$890 -2.3%$14,510
    2009$911 $14,510 -2.5%
    2008-- $14,885
    2007-- $14,885 -0.2%
    2006-- $14,909
    2005-- $14,909 -0.3%
    2002$927 +14.3%$14,950 +20.5%
    2001$811 $12,410
    Find assessor info on the county website

    Neighborhood: Jason Park

    Nearby schools

    GreatSchools rating
    Schools provided by the listing agent
    • Elementary: Clayton
    • Middle: Englewood
    • High: Englewood
    • District: Englewood 1

    Source: REcolorado as distributed by MLS GRID. This data may not be complete. We recommend contacting the local school district to confirm school assignments for this home.

    Get a cash offer in 3 minutes
    Find out how much your home could sell for in as little as 3 minutes with a no-obligation cash offer.
    Estimated market value
    $593,800
    Get a cash offer in 3 minutes
    Find out how much your home could sell for in as little as 3 minutes with a no-obligation cash offer.
    Estimated market value
    $593,800