This charming single-family home offers the perfect blend of updates and classic appeal. With 3 bedrooms, 2.5 bathrooms, this property is an ideal choice for first-time homebuyers, growing families, or savvy investors looking for an excellent rental property. Ask about the option to buy fully furnished. Furnishings are negotiable.
Step inside and be greeted by a spacious and light-filled living area, perfect for hosting family gatherings or relaxing after a long day. The open concept design seamlessly connects the living room, kitchen and dining area, creating a warm and inviting atmosphere.
The kitchen feature beautiful countertops, ample cabinetry, and modern appliances. Whether you enjoy preparing delicious meals or simply appreciate a well-designed space, this kitchen is sure to impress.
The primary bedroom boasts an ensuite bathroom, ensuring privacy and convenience. As you make your way to the fully finished basement, you will find a family room, two comfortable guest bedrooms, a full bathroom and dedicated laundry room providing plenty of space for everyone in the family.
Outside, a privacy fence encloses the backyard, creating a safe and serene space for outdoor activities and entertaining. Enjoy a morning cup of coffee on the patio, surrounded by a beautiful yard.
Now let's talk about the neighborhood. This home is nestled in the heart of a vibrant community, with an array of amenities and attractions just moments away. Local schools, such as Clayton Elementary School, are within walking distance, making the morning school run a breeze.
When it comes to dining options, you'll be spoiled for choice. Head to popular local eateries like Gallo, Zomo and Whiskey Biscuit, serving up delicious food everyone is sure to enjoy.
Sold for $569,000
$569,000
4415 S Delaware Street, Englewood, CO 80110
3beds
1,336sqft
Single Family Residence
Built in 1943
6,534 Square Feet Lot
$547,500 Zestimate®
$426/sqft
$2,953 Estimated rent
Home value
$547,500
$520,000 - $575,000
$2,953/mo
Zestimate® history
Owner options
List your home for rent
$2,953/mo
Rent Zestimate®
Find your next renter with Zillow Rental Manager. Plus, with online applications, you can quickly screen prospective tenants – for free.
$2,953/mo
Rent Zestimate®
Refinance and save
$3,269/mo
Est. payment
Refinancing to a lower rate could help reduce your monthly payments and save thousands over the life of the loan.
$3,269/mo
Est. payment
Explore your selling options
Work with a Zillow partner agent
Leverage their expertise and Zillow's premium Showcase listings to get your home seen by more buyers.
Get startedList with your own agent
Get your home in front of millions of buyers by listing it on Zillow.
Learn how to do itSell it yourself
Take full control of how buyers see your home on Zillow by listing For Sale by Owner (FSBO).
List your homeWhat's special
Zillow last checked:
Listing updated:
Listed by:
Douglas Clark 303-517-7155 dclark@dencorellc.com,
DENCO Real estate
Bought with:
Jeffrey Crase, 40040096
MB A Perfect Home 4 U Realty
Source: REcolorado as distributed by MLS GRID,MLS#: 7563506
Facts & features
Interior
Bedrooms & bathrooms
- Bedrooms: 3
- Bathrooms: 3
- Full bathrooms: 1
- 3/4 bathrooms: 1
- 1/2 bathrooms: 1
- Main level bathrooms: 2
- Main level bedrooms: 1
Primary bedroom
- Level: Main
Bedroom
- Level: Basement
Bedroom
- Level: Basement
Primary bathroom
- Level: Main
Bathroom
- Level: Main
Bathroom
- Level: Basement
Family room
- Level: Basement
Kitchen
- Level: Main
Laundry
- Level: Basement
Living room
- Level: Main
Heating
- Forced Air
Cooling
- Central Air
Appliances
- Included: Dishwasher, Disposal, Dryer, Gas Water Heater, Microwave, Oven, Refrigerator, Washer
Features
- Built-in Features, Ceiling Fan(s), Granite Counters, Kitchen Island, Marble Counters, Open Floorplan, Primary Suite
- Flooring: Carpet, Wood
- Windows: Double Pane Windows, Skylight(s)
- Basement: Finished,Full
Interior area
- Total structure area: 1,336
- Total interior livable area: 1,336 sqft
- Finished area above ground: 668
- Finished area below ground: 668
Property
Parking
- Total spaces: 1
- Parking features: Garage
- Garage spaces: 1
Features
- Levels: One
- Stories: 1
- Patio & porch: Front Porch, Patio
- Exterior features: Private Yard, Rain Gutters
- Fencing: Partial
Lot
- Size: 6,534 Square Feet
- Features: Irrigated, Landscaped, Level, Sprinklers In Front, Sprinklers In Rear
Details
- Parcel number: 032003766
- Special conditions: Standard
Construction
Type & style
- Home type: SingleFamily
- Architectural style: Traditional
- Property subtype: Single Family Residence
Materials
- Cement Siding, Frame
- Foundation: Block
- Roof: Composition
Condition
- Updated/Remodeled
- Year built: 1943
Utilities & green energy
- Electric: 220 Volts
- Sewer: Public Sewer
- Water: Public
- Utilities for property: Cable Available, Electricity Connected
Community & HOA
Community
- Subdivision: Wollenwebers Heights
HOA
- Has HOA: No
Location
- Region: Englewood
Financial & listing details
- Price per square foot: $426/sqft
- Tax assessed value: $457,600
- Annual tax amount: $2,280
- Date on market: 5/9/2024
- Listing terms: Cash,Conventional,FHA,VA Loan
- Exclusions: Furnishings Are Negotiable For Those With Buyers Looking For A Completely Move-In Ready, Furnished Home Or Rental Property.
- Ownership: Agent Owner
- Electric utility on property: Yes
- Road surface type: Paved
Price history
| Date | Event | Price |
|---|---|---|
| 9/12/2024 | Sold | $569,000$426/sqft |
Source:  REcolorado as distributed by MLS GRID #7563506 Report a problem REcolorado as distributed by MLS GRID #7563506 Report a problem | ||
| 8/14/2024 | Pending sale | $569,000$426/sqft |
Source: REcolorado as distributed by MLS GRID #7563506 Report a problem | ||
| 8/10/2024 | Listed for sale | $569,000$426/sqft |
Source: REcolorado as distributed by MLS GRID #7563506 Report a problem | ||
| 7/22/2024 | Listing removed | -- |
Source: REcolorado as distributed by MLS GRID #7563506 Report a problem | ||
| 7/10/2024 | Pending sale | $569,000$426/sqft |
Source: REcolorado as distributed by MLS GRID #7563506 Report a problem | ||
| 7/8/2024 | Price change | $569,000-3.4%$426/sqft |
Source: REcolorado as distributed by MLS GRID #7563506 Report a problem | ||
| 5/8/2024 | Listed for sale | $589,000+227.2%$441/sqft |
Source: REcolorado as distributed by MLS GRID #7563506 Report a problem | ||
| 1/6/2015 | Sold | $180,000+0.1%$135/sqft |
Source: Public Record Report a problem | ||
| 10/10/2014 | Listed for sale | $179,900-0.1%$135/sqft |
Source: RE/MAX Professionals #4100408 Report a problem | ||
| 8/2/2005 | Sold | $180,000+2.9%$135/sqft |
Source: Public Record Report a problem | ||
| 3/9/2004 | Sold | $175,000-1.7%$131/sqft |
Source: Public Record Report a problem | ||
| 7/3/2002 | Sold | $178,000$133/sqft |
Source: Public Record Report a problem | ||
Public tax history
| Year | Property taxes | Tax assessment |
|---|---|---|
| 2025 | $2,584 +13.4% | $28,600 -11.8% |
| 2024 | $2,280 +26.7% | $32,408 -11.1% |
| 2023 | $1,799 +0.4% | $36,443 +47.6% |
| 2022 | $1,792 | $24,694 -2.8% |
| 2021 | -- | $25,404 +14.3% |
| 2020 | $1,632 +27.7% | $22,223 |
| 2019 | $1,278 | $22,223 +36% |
| 2018 | $1,278 +0.9% | $16,344 |
| 2017 | $1,267 | $16,344 +4.5% |
| 2016 | -- | $15,641 |
| 2015 | -- | $15,641 +22.8% |
| 2014 | $1,056 +13.9% | $12,736 -3.4% |
| 2013 | $927 | $13,180 |
| 2012 | -- | $13,180 |
| 2011 | $861 +1.1% | $13,180 -5% |
| 2010 | $852 -7.8% | $13,880 |
| 2009 | $924 | $13,880 -8% |
| 2008 | -- | $15,092 |
| 2007 | -- | $15,092 +6.3% |
| 2006 | -- | $14,200 |
| 2005 | -- | $14,200 +9.6% |
| 2002 | $804 +10.7% | $12,960 +16.7% |
| 2001 | $726 | $11,110 |
Find assessor info on the county website
Neighborhood: Jason Park
Nearby homes
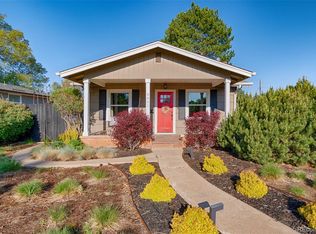
- $595,0003 bd1 ba1.6k sqft4401 S Delaware St, Englewood, CO 80110Sold
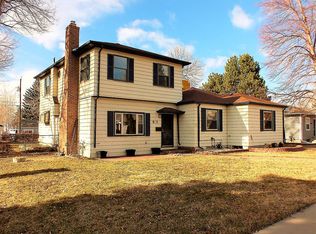
- $767,3004 bd3 ba2.9k sqft4417 S Delaware St, Englewood, CO 80110Off Market
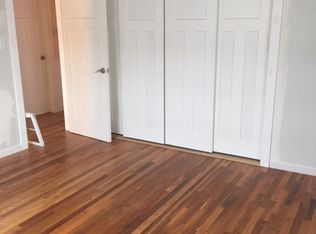
- $535,2003 bd2 ba2.1k sqft4420 S Elati St, Englewood, CO 80110Off Market
- $549,9004 bd2 ba1.5k sqft4410 S Elati St, Englewood, CO 80110Sold

- $394,8002 bd1 ba960 sqft4397 S Delaware St, Englewood, CO 80110Off Market
- $730,0003 bd4 ba2.6k sqft4433 S Delaware St, Englewood, CO 80110Sold
- $530,6004 bd2 ba2.2k sqft4430 S Elati St, Englewood, CO 80110Off Market
- $499,7002 bd1 ba1.1k sqft4398 S Elati St, Englewood, CO 80110Off Market
Nearby schools
GreatSchools rating
- 5/10Clayton Elementary SchoolGrades: K-6Distance: 0.3 mi
- 1/10Englewood Middle SchoolGrades: 7-8Distance: 0.9 mi
- 4/10Englewood High SchoolGrades: 9-12Distance: 0.9 mi
Schools provided by the listing agent
- Elementary: Clayton
- Middle: Englewood
- High: Englewood
- District: Englewood 1
Source: REcolorado as distributed by MLS GRID. This data may not be complete. We recommend contacting the local school district to confirm school assignments for this home.
Get a cash offer in 3 minutes
Find out how much your home could sell for in as little as 3 minutes with a no-obligation cash offer.
Estimated market value
$547,500
Get a cash offer in 3 minutes
Find out how much your home could sell for in as little as 3 minutes with a no-obligation cash offer.
Estimated market value
$547,500
- Colorado
- Arapahoe County
- Englewood
- 80110
- Jason Park
- 4415 S Delaware Street
Nearby cities
Nearby neighborhoods
Nearby zip codes
Other Englewood Topics
