MOVE-IN READY! This fantastic starter home features brand-new luxury vinyl floors and fresh paint. Boasting 4 bedrooms, 2 baths, and a 1-car garage, it sits on a charming corner lot. Inside, you'll find a modernized kitchen with ample cabinet space, room for an island and dining set, and a contemporary farmhouse sink paired with a stylish blue tiled backsplash. The generously sized living room is perfect for gatherings, and the secondary bathroom offers a relaxing soaking tub/shower combo. An added bonus is the sunroom, complete with a ductless AC system, providing an extra 180 sqft of living space. Additional features include a storage shed and a carport next to the garage, ideal for storing a small boat. The home is equipped with German Rolladen hurricane shutters for peace of mind. UPDATES: AC unit (2024), interior paint (06/2024), luxury vinyl floors (06/2024), and roof (2020). This is a prime location with close proximity to shopping, dining, parks, and hospitals. This sits right outside of MACDILL AFB and Picnic Island Park/Beach. It is a quick commute to downtown Tampa, Hyde Park, Tampa International Airport, Selmon Expressway, St. Pete, and all of the other beaches that the area has to offer. Don't miss out on the opportunity to call this gem your home!
Sold for $365,000
$365,000
4401 S LANIER DRIVE, TAMPA, FL 33616
4beds
1,178sqft
Single Family Residence
Built in 1970
6,120 Square Feet Lot
$398,200 Zestimate®
$310/sqft
$2,575 Estimated rent
Home value
$398,200
$378,000 - $418,000
$2,575/mo
Zestimate® history
Owner options
List your home for rent
$2,575/mo
Rent Zestimate®
Find your next renter with Zillow Rental Manager. Plus, with online applications, you can quickly screen prospective tenants – for free.
$2,575/mo
Rent Zestimate®
Refinance and save
$2,522/mo
Est. payment
Refinancing to a lower rate could help reduce your monthly payments and save thousands over the life of the loan.
$2,522/mo
Est. payment
Explore your selling options
Work with a Zillow partner agent
Leverage their expertise and Zillow's premium Showcase listings to get your home seen by more buyers.
Get startedList with your own agent
Get your home in front of millions of buyers by listing it on Zillow.
Learn how to do itSell it yourself
Take full control of how buyers see your home on Zillow by listing For Sale by Owner (FSBO).
List your homeWhat's special
Zillow last checked:
Listing updated:
Listed by:
Manuela Woodrum 727-580-0845,
FUTURE HOME REALTY INC 813-855-4982
Bought with:
Jessica Houston, 3336076
CENTURY 21 LIST WITH BEGGINS
Source: Stellar MLS,MLS#: U8241976 Originating MLS: Pinellas Suncoast
Originating MLS: Pinellas Suncoast
Facts & features
Interior
Bedrooms & bathrooms
- Bedrooms: 4
- Bathrooms: 2
- Full bathrooms: 2
Rooms
- Room types: Great Room, Utility Room, Storage Rooms
Primary bedroom
- Features: Ceiling Fan(s), Built-in Closet
- Level: First
- Dimensions: 8x9
Bedroom 2
- Features: Ceiling Fan(s), Built-in Closet
- Level: First
- Dimensions: 10x11
Bedroom 3
- Features: Ceiling Fan(s), Built-in Closet
- Level: First
- Dimensions: 10x15
Bedroom 4
- Features: Ceiling Fan(s), Built-in Closet
- Level: First
- Dimensions: 10x12
Primary bathroom
- Features: En Suite Bathroom, Exhaust Fan, Shower No Tub, No Closet
- Level: First
- Dimensions: 11x7
Bathroom 2
- Features: Garden Bath, Tub With Shower, Window/Skylight in Bath, No Closet
- Level: First
- Dimensions: 5x8
Florida room
- Features: Ceiling Fan(s), No Closet
- Level: First
- Dimensions: 20x10
Great room
- Features: Ceiling Fan(s), Built-in Closet
- Level: First
- Dimensions: 18x16
Kitchen
- Features: Pantry, No Closet
- Level: First
- Dimensions: 18x12
Heating
- Central
Cooling
- Central Air
Appliances
- Included: Electric Water Heater, Refrigerator, Washer
- Laundry: Inside
Features
- Ceiling Fan(s), Eating Space In Kitchen, Living Room/Dining Room Combo, Primary Bedroom Main Floor, Split Bedroom
- Flooring: Ceramic Tile, Vinyl
- Doors: Sliding Doors
- Windows: Blinds, Shutters, Hurricane Shutters
- Has fireplace: No
Interior area
- Total structure area: 1,800
- Total interior livable area: 1,178 sqft
Property
Parking
- Total spaces: 2
- Parking features: Garage - Attached, Carport
- Attached garage spaces: 1
- Carport spaces: 1
- Covered spaces: 2
Features
- Levels: One
- Stories: 1
- Patio & porch: Covered, Deck, Enclosed, Patio, Porch, Screened
- Exterior features: Irrigation System, Lighting, Private Mailbox, Storage
- Fencing: Fenced
Lot
- Size: 6,120 Square Feet
- Dimensions: 60 x 102
- Features: Corner Lot, Cul-De-Sac
Details
- Additional structures: Shed(s), Storage
- Parcel number: A17301842C00000100001.0
- Zoning: RS-50
- Special conditions: None
Construction
Type & style
- Home type: SingleFamily
- Architectural style: Ranch
- Property subtype: Single Family Residence
Materials
- Block
- Foundation: Slab
- Roof: Shingle
Condition
- New construction: No
- Year built: 1970
Utilities & green energy
- Sewer: Public Sewer
- Water: Public
- Utilities for property: Cable Connected, Electricity Connected, Public, Sewer Connected, Street Lights, Water Connected
Community & HOA
Community
- Pet fee: $0 monthly
- Subdivision: ROBINSON HEIGHTS
HOA
- Has HOA: No
Location
- Region: Tampa
Financial & listing details
- Price per square foot: $310/sqft
- Tax assessed value: $279,906
- Annual tax amount: $4,699
- Date on market: 5/12/2024
- Cumulative days on market: 25 days
- Listing terms: Cash,Conventional,FHA,VA Loan
- Ownership: Fee Simple
- Total actual rent: 0
- Electric utility on property: Yes
- Road surface type: Paved
Price history
| Date | Event | Price |
|---|---|---|
| 8/1/2024 | Sold | $365,000-1.9%$310/sqft |
Source:  Stellar MLS #U8241976 Report a problem Stellar MLS #U8241976 Report a problem | ||
| 6/24/2024 | Pending sale | $372,000$316/sqft |
Source: Stellar MLS #U8241976 Report a problem | ||
| 6/20/2024 | Listed for sale | $372,000-0.5%$316/sqft |
Source: Stellar MLS #U8241976 Report a problem | ||
| 6/2/2024 | Listing removed | -- |
Source: Stellar MLS #U8241976 Report a problem | ||
| 5/30/2024 | Price change | $373,874-0.3%$317/sqft |
Source: Stellar MLS #U8241976 Report a problem | ||
| 5/25/2024 | Price change | $375,000-3.5%$318/sqft |
Source: Stellar MLS #U8241976 Report a problem | ||
| 5/20/2024 | Price change | $388,564-2.6%$330/sqft |
Source: Stellar MLS #U8241976 Report a problem | ||
| 5/12/2024 | Listed for sale | $399,000+157.8%$339/sqft |
Source: Stellar MLS #U8241976 Report a problem | ||
| 3/24/2021 | Listing removed | -- |
Source: Owner Report a problem | ||
| 4/19/2018 | Listing removed | $1,695$1/sqft |
Source: Owner Report a problem | ||
| 4/13/2018 | Listed for rent | $1,695+2.7%$1/sqft |
Source: Owner Report a problem | ||
| 9/17/2017 | Listing removed | $1,650$1/sqft |
Source: Owner Report a problem | ||
| 9/11/2017 | Listed for rent | $1,650+11.9%$1/sqft |
Source: Owner Report a problem | ||
| 12/14/2015 | Listing removed | $1,475$1/sqft |
Source: Owner Report a problem | ||
| 11/23/2015 | Sold | $154,800+3.9%$131/sqft |
Source: Public Record Report a problem | ||
| 11/22/2015 | Listed for rent | $1,475$1/sqft |
Source: Owner Report a problem | ||
| 10/22/2015 | Listed for sale | $149,000$126/sqft |
Source: KELLER WILLIAMS TAMPA CENTRAL #T2785282 Report a problem | ||
Public tax history
| Year | Property taxes | Tax assessment |
|---|---|---|
| 2025 | $4,882 -4.1% | $279,906 +12% |
| 2024 | $5,093 +8.4% | $249,970 +10% |
| 2023 | $4,700 +4% | $227,245 +10% |
| 2022 | $4,521 +11.6% | $206,586 +10% |
| 2021 | $4,050 +11.1% | $187,805 +10% |
| 2020 | $3,644 +8.5% | $170,732 +10% |
| 2019 | $3,358 | $155,211 +1.2% |
| 2018 | $3,358 +8.6% | $153,326 +19.5% |
| 2017 | $3,092 +11.6% | $128,274 +8.9% |
| 2016 | $2,771 +9.4% | $117,833 +67.6% |
| 2015 | $2,534 +292.8% | $70,311 +0.8% |
| 2014 | $645 +7.5% | $69,753 +1.5% |
| 2013 | $600 -1.4% | $68,722 +1.2% |
| 2012 | $608 -2.6% | $67,932 -2.7% |
| 2011 | $624 +2.8% | $69,799 +1.5% |
| 2010 | $607 +4.3% | $68,767 +1.3% |
| 2009 | $582 -16% | $67,914 +4.7% |
| 2008 | $693 -18.4% | $64,883 +3% |
| 2007 | $849 -4.5% | $62,993 +2.5% |
| 2006 | $890 +2% | $61,457 +3% |
| 2005 | $872 | $59,667 +3% |
| 2004 | -- | $57,929 +1.9% |
| 2003 | -- | $56,849 +2.4% |
| 2002 | -- | $55,517 +1.6% |
| 2001 | -- | $54,643 -14.3% |
| 2000 | $715 | $63,793 |
Find assessor info on the county website
Neighborhood: Port Tampa City
Nearby homes
- $462,5003 bd2 ba1.2k sqft4403 S Lanier Dr, Tampa, FL 33616Sold
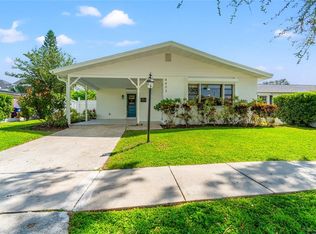
- $322,3002 bd1 ba1.2k sqft4405 S Lanier Dr, Tampa, FL 33616Off Market
- $371,7003 bd2 ba1.6k sqft6701 S Elemeta St, Tampa, FL 33616Off Market
- $1,8353 bd2 ba1.2k sqft4402 S Lanier Dr, Tampa, FL 33616For Rent

- $349,8003 bd2 ba1.2k sqft4406 W McCoy St, Tampa, FL 33616Off Market
- $362,3003 bd1 ba1k sqft4404 S Lanier Dr, Tampa, FL 33616Off Market
- $276,1003 bd1 ba904 sqft6703 S Elemeta St, Tampa, FL 33616Off Market
- $377,1002 bd2 ba1.1k sqft4407 S Lanier Dr, Tampa, FL 33616Off Market
Nearby schools
GreatSchools rating
- 4/10Westshore Elementary SchoolGrades: PK-5Distance: 0.7 mi
- 5/10Madison Middle SchoolGrades: 6-8Distance: 2.5 mi
- 6/10Robinson High SchoolGrades: 9-12Distance: 0.3 mi
Schools provided by the listing agent
- Elementary: West Shore-HB
- Middle: Monroe-HB
- High: Robinson-HB
Source: Stellar MLS. This data may not be complete. We recommend contacting the local school district to confirm school assignments for this home.
Get a cash offer in 3 minutes
Find out how much your home could sell for in as little as 3 minutes with a no-obligation cash offer.
Estimated market value
$398,200
Get a cash offer in 3 minutes
Find out how much your home could sell for in as little as 3 minutes with a no-obligation cash offer.
Estimated market value
$398,200
- Florida
- Hillsborough County
- Tampa
- 33616
- Port Tampa City
- 4401 S LANIER DRIVE
Nearby cities
Nearby neighborhoods
Nearby zip codes
Other Tampa Topics
