*Under Contract - Accepting Backup Offers* Don't wait to build brand new when you can own this beautifully and thoughtfully updated 3-bedroom, 2-bathroom home. As you step inside, the waterproof and durable DuraLux luxury vinyl plank flooring creates a seamless flow throughout the house, giving it both style and practicality—perfect for the lively Florida lifestyle. Picture yourself cooking in your new, bright kitchen, where white shaker cabinets, stunning quartz countertops, and stainless-steel Frigidaire appliances come together to make every meal prep a delight. The primary suite is your own private sanctuary, featuring a spacious walk-in shower with a frameless glass enclosure and a double vanity that adds a touch of elegance to your daily routine. Each room is designed with comfort and style in mind, with recessed lights and remote-controlled ceiling fans, ensuring a cozy and modern atmosphere. The versatile bonus room just off the kitchen can be whatever you need—an inspiring home office, a cozy dining area, a vibrant home gym, or even an extra guest room for visiting friends and family. The inside laundry room, equipped with a brand-new stackable LG washer and dryer, makes everyday chores feel effortless and convenient. Step outside to your own private oasis—a large, fully fenced backyard that offers endless possibilities. Imagine hosting summer barbecues, watching your kids or pets play freely, or simply unwinding with a good book in this tranquil space. With two sheds for storage and ample room to add a pool, you can create the backyard of your dreams, tailored to your lifestyle. The home's recent updates provide peace of mind: a new ROOF installed in August 2024, a new WATER HEATER in September 2024, and additional attic insulation added in September 2024 to enhance energy efficiency. The epoxy-coated carport adds a sleek finish, while the original hurricane shutters provide both safety and ease of use—perfect for Florida living. The AC, installed in 2019, ensures you stay cool year-round. Living at 4403 S Lanier Dr means being just minutes from MacDill Air Force Base, Picnic Island, Ballast Point, Bayshore Blvd, and the Westshore Marina District. Enjoy morning strolls along the waterfront, afternoon picnics, or evenings exploring nearby restaurants and shops—all just a short drive away. This move-in ready home is waiting for you to make it your own. Whether you’re looking for comfort, convenience, or a blend of both, this property offers a unique opportunity to live in a beautifully updated space with everything you need right at your doorstep. Make 4403 S Lanier Dr your new address and experience the best of Florida living today! High and dry after the hurricanes!
Sold for $462,500
$462,500
4403 S LANIER DRIVE, TAMPA, FL 33616
3beds
1,282sqft
Single Family Residence
Built in 1970
6,120 Square Feet Lot
$447,700 Zestimate®
$361/sqft
$2,667 Estimated rent
Home value
$447,700
$407,000 - $492,000
$2,667/mo
Zestimate® history
Owner options
List your home for rent
$2,667/mo
Rent Zestimate®
Find your next renter with Zillow Rental Manager. Plus, with online applications, you can quickly screen prospective tenants – for free.
$2,667/mo
Rent Zestimate®
Refinance and save
$3,214/mo
Est. payment
Refinancing to a lower rate could help reduce your monthly payments and save thousands over the life of the loan.
$3,214/mo
Est. payment
Explore your selling options
Work with a Zillow partner agent
Leverage their expertise and Zillow's premium Showcase listings to get your home seen by more buyers.
Get startedList with your own agent
Get your home in front of millions of buyers by listing it on Zillow.
Learn how to do itSell it yourself
Take full control of how buyers see your home on Zillow by listing For Sale by Owner (FSBO).
List your homeWhat's special
Versatile bonus roomStunning quartz countertopsStainless-steel frigidaire appliancesTwo sheds for storageLarge fully fenced backyardFrameless glass enclosureRecessed lights
Zillow last checked:
Listing updated:
Listed by:
Amanda Cobeaga 813-777-4878,
KELLER WILLIAMS SOUTH TAMPA 813-875-3700
Bought with:
Amanda Cobeaga, 3578366
KELLER WILLIAMS SOUTH TAMPA
Source: Stellar MLS,MLS#: TB8301286 Originating MLS: Suncoast Tampa
Originating MLS: Suncoast Tampa
Facts & features
Interior
Bedrooms & bathrooms
- Bedrooms: 3
- Bathrooms: 2
- Full bathrooms: 2
Rooms
- Room types: Den/Library/Office
Primary bedroom
- Features: Ceiling Fan(s), En Suite Bathroom, Walk-In Closet(s)
- Level: First
- Area: 132 Square Feet
- Dimensions: 12x11
Bedroom 1
- Features: Ceiling Fan(s), Built-in Closet
- Level: First
- Area: 109.25 Square Feet
- Dimensions: 11.5x9.5
Bedroom 2
- Features: Ceiling Fan(s), Built-in Closet
- Level: First
- Area: 95 Square Feet
- Dimensions: 10x9.5
Primary bathroom
- Features: Dual Sinks, Shower No Tub, Stone Counters
- Level: First
- Area: 51.75 Square Feet
- Dimensions: 11.5x4.5
Bathroom 2
- Features: Single Vanity, Stone Counters, Tub With Shower
- Level: First
- Area: 40 Square Feet
- Dimensions: 8x5
Dining room
- Level: First
- Area: 149.5 Square Feet
- Dimensions: 13x11.5
Kitchen
- Features: Stone Counters
- Level: First
- Area: 96 Square Feet
- Dimensions: 12x8
Living room
- Features: Ceiling Fan(s)
- Level: First
- Area: 140 Square Feet
- Dimensions: 14x10
Heating
- Electric
Cooling
- Central Air
Appliances
- Included: Dishwasher, Disposal, Dryer, Electric Water Heater, Microwave, Range, Refrigerator, Washer
- Laundry: Inside
Features
- Ceiling Fan(s), Primary Bedroom Main Floor, Thermostat, Walk-In Closet(s)
- Flooring: Luxury Vinyl, Tile
- Windows: Hurricane Shutters
- Has fireplace: No
Interior area
- Total structure area: 1,552
- Total interior livable area: 1,282 sqft
Property
Parking
- Total spaces: 1
- Parking features: Driveway
- Carport spaces: 1
- Has uncovered spaces: Yes
Features
- Levels: One
- Stories: 1
- Exterior features: Irrigation System, Private Mailbox, Sidewalk, Storage
- Fencing: Chain Link,Vinyl
Lot
- Size: 6,120 Square Feet
- Dimensions: 60 x 102
- Features: City Lot, Sidewalk
Details
- Additional structures: Shed(s)
- Parcel number: A17301842C00000100002.0
- Zoning: RS-50
- Special conditions: None
Construction
Type & style
- Home type: SingleFamily
- Property subtype: Single Family Residence
Materials
- Block
- Foundation: Slab
- Roof: Shingle
Condition
- New construction: No
- Year built: 1970
Utilities & green energy
- Sewer: Public Sewer
- Water: Public
- Utilities for property: BB/HS Internet Available, Cable Available, Electricity Connected, Sewer Connected, Water Connected
Community & HOA
Community
- Pet fee: $0 monthly
- Subdivision: ROBINSON HEIGHTS SUB
HOA
- Has HOA: No
Location
- Region: Tampa
Financial & listing details
- Price per square foot: $361/sqft
- Tax assessed value: $324,204
- Annual tax amount: $171
- Date on market: 10/1/2024
- Cumulative days on market: 94 days
- Listing terms: Cash,Conventional,FHA,VA Loan
- Ownership: Fee Simple
- Total actual rent: 0
- Electric utility on property: Yes
- Road surface type: Paved
Price history
| Date | Event | Price |
|---|---|---|
| 2/24/2025 | Sold | $462,500-0.4%$361/sqft |
Source:  Stellar MLS #TB8301286 Report a problem Stellar MLS #TB8301286 Report a problem | ||
| 1/17/2025 | Pending sale | $464,500$362/sqft |
Source: Stellar MLS #TB8301286 Report a problem | ||
| 12/30/2024 | Price change | $464,500-0.1%$362/sqft |
Source: Stellar MLS #TB8301286 Report a problem | ||
| 12/3/2024 | Price change | $465,000-1.1%$363/sqft |
Source: Stellar MLS #TB8301286 Report a problem | ||
| 11/18/2024 | Price change | $470,000-1.1%$367/sqft |
Source: Stellar MLS #TB8301286 Report a problem | ||
| 11/14/2024 | Listed for sale | $475,000$371/sqft |
Source: Stellar MLS #TB8301286 Report a problem | ||
| 11/3/2024 | Pending sale | $475,000$371/sqft |
Source: Stellar MLS #TB8301286 Report a problem | ||
| 10/1/2024 | Listed for sale | $475,000+52%$371/sqft |
Source: Stellar MLS #TB8301286 Report a problem | ||
| 7/8/2024 | Sold | $312,500-5.3%$244/sqft |
Source: Stellar MLS #T3529901 Report a problem | ||
| 6/14/2024 | Pending sale | $330,000$257/sqft |
Source: Stellar MLS #T3529901 Report a problem | ||
| 6/5/2024 | Listed for sale | $330,000$257/sqft |
Source: Stellar MLS #T3529901 Report a problem | ||
| 5/30/2024 | Pending sale | $330,000$257/sqft |
Source: Stellar MLS #T3529901 Report a problem | ||
| 5/29/2024 | Listed for sale | $330,000$257/sqft |
Source: Stellar MLS #T3529901 Report a problem | ||
Public tax history
| Year | Property taxes | Tax assessment |
|---|---|---|
| 2025 | $6,605 +29.8% | $324,204 +25.6% |
| 2024 | $5,087 +2865.2% | $258,102 +239.6% |
| 2023 | $172 | $75,999 +3% |
| 2022 | $172 | $73,785 +3% |
| 2021 | $172 +4.1% | $71,636 +1.4% |
| 2020 | $165 +7.6% | $70,647 +2.3% |
| 2019 | $153 | $69,059 +1.9% |
| 2018 | $153 +7% | $67,771 -42.4% |
| 2017 | $143 +6.4% | $117,561 +80.8% |
| 2016 | $134 +5.8% | $65,012 +0.7% |
| 2015 | $127 +252.8% | $64,560 +0.8% |
| 2014 | $36 | $64,048 +1.5% |
| 2013 | $36 | $63,101 +3.3% |
| 2012 | $36 | $61,086 -3.1% |
| 2011 | $36 | $63,057 +1.5% |
| 2010 | $36 | $62,125 +2.7% |
| 2009 | $36 | $60,492 +0.1% |
| 2008 | $36 -94.5% | $60,432 +3% |
| 2007 | $650 -3.6% | $58,672 +2.5% |
| 2006 | $674 +3.2% | $57,241 +3% |
| 2005 | $653 | $55,574 +3% |
| 2004 | -- | $53,955 +1.9% |
| 2003 | -- | $52,949 +2.4% |
| 2002 | -- | $51,708 +1.6% |
| 2001 | -- | $50,894 -12% |
| 2000 | $609 | $57,834 |
Find assessor info on the county website
Neighborhood: Port Tampa City
Nearby homes
- $365,0004 bd2 ba1.1k sqft4401 S Lanier Dr, Tampa, FL 33616Sold
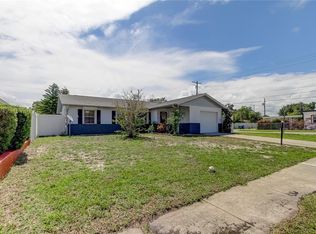
- $315,4002 bd1 ba1.2k sqft4405 S Lanier Dr, Tampa, FL 33616Off Market
- $371,1002 bd2 ba1.1k sqft4407 S Lanier Dr, Tampa, FL 33616Off Market
- $460,0003 bd3 ba1.5k sqft6621 S Manhattan Ave UNIT 1, Tampa, FL 33616Sold

- $435,0003 bd3 ba1.5k sqft6621 S Manhattan Ave #2, Tampa, FL 33616For Sale
- $359,8003 bd1 ba1k sqft4404 S Lanier Dr, Tampa, FL 33616Off Market
- $1,7003 bd2 ba1.2k sqft4402 S Lanier Dr, Tampa, FL 33616For Rent
- $480,0003 bd2 ba1.2k sqft4406 S Lanier Dr, Tampa, FL 33616Sold
Nearby schools
GreatSchools rating
- 4/10Westshore Elementary SchoolGrades: PK-5Distance: 0.7 mi
- 5/10Madison Middle SchoolGrades: 6-8Distance: 2.5 mi
- 6/10Robinson High SchoolGrades: 9-12Distance: 0.3 mi
Schools provided by the listing agent
- Elementary: West Shore-HB
- Middle: Madison-HB
- High: Robinson-HB
Source: Stellar MLS. This data may not be complete. We recommend contacting the local school district to confirm school assignments for this home.
Get a cash offer in 3 minutes
Find out how much your home could sell for in as little as 3 minutes with a no-obligation cash offer.
Estimated market value
$447,700
Get a cash offer in 3 minutes
Find out how much your home could sell for in as little as 3 minutes with a no-obligation cash offer.
Estimated market value
$447,700
- Florida
- Hillsborough County
- Tampa
- 33616
- Port Tampa City
- 4403 S LANIER DRIVE
Nearby cities
Nearby neighborhoods
Nearby zip codes
Other Tampa Topics
