Skip main navigation
Off market
  • $610,600

    4401 SW 101st Dr, Gainesville, FL 32608

    4beds
    2,389sqft
    SingleFamily
    Built in 1994
    8,276 Square Feet Lot
    $610,600 Zestimate®
    $256/sqft
    $3,671 Estimated rent

    Home value

    $610,600

    $574,000 - $647,000

    $3,671/mo

    Zestimate® history
    Loading
    Loading...

    Owner options

    List your home for rent

    $3,671/mo

    Rent Zestimate®

    Find your next renter with Zillow Rental Manager. Plus, with online applications, you can quickly screen prospective tenants – for free.

    Learn more

    $3,671/mo

    Rent Zestimate®

    Refinance and save

    $4,365/mo

    Est. payment

    Refinancing to a lower rate could help reduce your monthly payments and save thousands over the life of the loan.

    See today's rates

    $4,365/mo

    Est. payment

    Explore your selling options

    Work with a Zillow partner agent

    Leverage their expertise and Zillow's premium Showcase listings to get your home seen by more buyers.

    Get started

    List with your own agent

    Get your home in front of millions of buyers by listing it on Zillow.

    Learn how to do it

    Sell it yourself

    Take full control of how buyers see your home on Zillow by listing For Sale by Owner (FSBO).

    List your home

    What's special

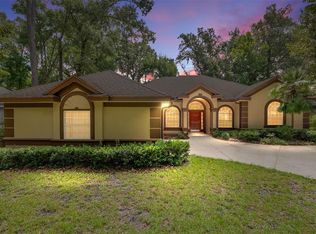
    If you are looking for your own private retreat with resort amenities, you must visit this home on the 1st hole of the Haile Plantation GCC. This 4 BR/2.5 BA home has its screened pool and rear elevation open to wooded common space and a view of the first hole tee boxes of the golf course. The front elevation is landscaped with an eco-friendly sitting area, providing privacy and an inviting atmosphere to wind down your day in front of a soothing water fountain. Inside, this home has clean lines and is tastefully decorated with newer appliances, oversized cabinets and smooth countertops. The tall ceilings throughout give you a feeling of spaciousness. Master BR includes walk-in closet and a luxury bath with dual sinks, separate shower and tub. Each of the other bedrooms have built-in desks for efficiency. The living areas feature wood and tile floors with a ventless fireplace in the family room. Formal dining room could also be used as a study. Pride of ownership abounds in this home. Should you elect to join the country club, you can walk to the clubhouse right off of your back deck! Life can't get much better!

    This property is off market, which means it's not currently listed for sale or rent on Zillow. This may be different from what's available on other websites or public sources.

    Facts & features

    Interior

    Bedrooms & bathrooms
    • Bedrooms: 4
    • Bathrooms: 3
    • Full bathrooms: 2
    • 1/2 bathrooms: 1
    Heating
    • Forced air, Other, Gas
    Cooling
    • Central
    Features
    • Auto Garage Door, Blinds/Verticals, Ceiling Fans, Drapes/Curtains/Valance, Skylights, Ceilings - High, Fireplace - Ventless
    • Flooring: Tile, Hardwood
    • Has fireplace: Yes
    Interior area
    • Total interior livable area: 2,389 sqft

    Property

    Parking
    • Parking features: Garage - Attached
    Features
    • Exterior features: Other, Stucco, Wood
    • Pool features: In-Ground, Screened Enclosure, Heated-Gas/Electric/Solar, Chlorine
    Lot
    • Size: 8,276 sqft
    Details
    • Parcel number: 06860191011
    • Zoning: PD

    Construction

    Type & style
    • Home type: SingleFamily
    Materials
    • Roof: Asphalt
    Condition
    • Year built: 1994

    Community & neighborhood

    Location
    • Region: Gainesville

    HOA & financial

    HOA
    • Has HOA: Yes
    • HOA fee: $63 monthly

    Other

    Other facts
    • Class: Residential
    • Appliances/Equipment: Oven - Electric, Refrigerator, Cooktop - Electric, Dishwasher, Disposal, Microwave, Security/Prewired, Alarm System, Oven - Wall
    • Floors: Carpet, Tile, Wood - Laminate
    • Interior Layout: Living Room, Master Downstairs, Family Room, Foyer, Laundry/Utility Room
    • Lot Info: Wooded Lot, Golf Course, Rectangular-shaped
    • Property Access/Road Info: Public Maintained, Paved, Curb and Gutter
    • Interior Features: Auto Garage Door, Blinds/Verticals, Ceiling Fans, Drapes/Curtains/Valance, Skylights, Ceilings - High, Fireplace - Ventless
    • Construction Type: Frame, Foundation-Slab
    • Exterior Misc: Gutter/Downspouts, Patio/Lanai/Porch-Screen, Irrigation System, Summer Kitchen/Sink
    • Heating and Cooling: Central Cool/Electric, Central Heat/Natural Gas
    • Hot Water Source: Gas
    • Neighborhood Amenities: Green Space, Restrictive Covenants, Trails
    • Pool Features: In-Ground, Screened Enclosure, Heated-Gas/Electric/Solar, Chlorine
    • Style: Ranch, Contemporary
    • Roof: Shingle
    • Utilities - Other: Internet Available, Natural Gas, Cable TV Available, Sewer, Metered Water - GRU
    • Utilities Provider: GRU
    • Exterior Finish: Synthetic Stucco/EIFS
    • Green Features: Insulated Windows, SEER Rating 16+, Native Vegetation Ldscape
    • Accessibility: Level Drive, No Stairs, Main Floor Bedroom, Main Floor Full Bath
    • Zoning: PD
    • Pool Y/N: Yes
    • Association Fee Paid: Quarterly
    • Showing Instructions: Contact Owner, Call First/Keysafe, Pet on Premises
    • Bathroom Features: Sink - Dual, Walk-In Shower, Makeup/Vanity Space, Exhaust Fan, Separate Tub- Jetted, Water Closet/Priv Toilet
    • Road Ownership: City/County
    • Stated HOA Fees Cover: All Neighborhd Amenities
    • Parking: Driveway, Attached Garage/Carport, Front Car Entry

    Price history

    DateEventPrice
    11/17/2017Sold$379,000$159/sqft
    Source: Public Record Report a problem
    9/22/2017Pending sale$379,000$159/sqft
    Source: Thomas Group Realty LLC #408554 Report a problem
    9/20/2017Listed for sale$379,000+9.9%$159/sqft
    Source: Thomas Group Realty LLC #408554 Report a problem
    4/8/2015Sold$345,000-2.8%$144/sqft
    Source: Public Record Report a problem
    3/19/2015Pending sale$355,000$149/sqft
    Source: Coldwell Banker M.M. Parrish Realtors #358897 Report a problem
    1/24/2015Price change$355,000-2.7%$149/sqft
    Source: Listhub #358897 Report a problem
    1/8/2015Listed for sale$365,000$153/sqft
    Source: Listhub #358897 Report a problem

    Public tax history

    YearProperty taxesTax assessment
    2025$9,972 +1.9%$473,618 +4.5%
    2024$9,787 +6.2%$453,287 +10%
    2023$9,217 +10.1%$412,079 +10%
    2022$8,371 +3.3%$374,617 +10%
    2021$8,107 +14.7%$340,561 +10%
    2020$7,070 +36.6%$309,601 +23.7%
    2019$5,175 $250,257 +1.9%
    2018$5,175 +3%$245,590 -10%
    2017$5,026 -9.7%$273,010 +2.1%
    2016$5,568 +1.3%$267,400 +10.9%
    2015$5,494 +11.7%$241,100 +0.1%
    2014$4,918 +1.7%$240,850 +1.5%
    2013$4,838 $237,300 -1.1%
    2012-- $240,000 +2.1%
    2011-- $234,970 -14.7%
    2010-- $275,400 -13.8%
    2009-- $319,400 -6.8%
    2008-- $342,600 +1.8%
    2007-- $336,700 +8.1%
    2006-- $311,600 +15.7%
    2005-- $269,400 +10.5%
    2004-- $243,800 +15%
    2003-- $212,000
    2002-- $212,000 +4.3%
    2001-- $203,200 +4.5%
    2000-- $194,400

    Find assessor info on the county website

    Neighborhood: 32608

    Nearby schools

    GreatSchools rating
    Get a cash offer in 3 minutes
    Find out how much your home could sell for in as little as 3 minutes with a no-obligation cash offer.
    Estimated market value
    $610,600
    Get a cash offer in 3 minutes
    Find out how much your home could sell for in as little as 3 minutes with a no-obligation cash offer.
    Estimated market value
    $610,600