Skip main navigation
Sold for $575,000
  • $575,000

    4411 SW 101st Dr, Gainesville, FL 32608

    4beds
    2,363sqft
    Single Family Residence
    Built in 1994
    0.26 Acres Lot
    $561,100 Zestimate®
    $243/sqft
    $3,007 Estimated rent

    Home value

    $561,100

    $511,000 - $617,000

    $3,007/mo

    Zestimate® history
    Loading
    Loading...

    Owner options

    List your home for rent

    $3,007/mo

    Rent Zestimate®

    Find your next renter with Zillow Rental Manager. Plus, with online applications, you can quickly screen prospective tenants – for free.

    Learn more

    $3,007/mo

    Rent Zestimate®

    Refinance and save

    $4,142/mo

    Est. payment

    Refinancing to a lower rate could help reduce your monthly payments and save thousands over the life of the loan.

    See today's rates

    $4,142/mo

    Est. payment

    Explore your selling options

    Work with a Zillow partner agent

    Leverage their expertise and Zillow's premium Showcase listings to get your home seen by more buyers.

    Get started

    List with your own agent

    Get your home in front of millions of buyers by listing it on Zillow.

    Learn how to do it

    Sell it yourself

    Take full control of how buyers see your home on Zillow by listing For Sale by Owner (FSBO).

    List your home

    What's special

    Screened lanaiHandsome granite countertopsExquisite quartz countertopsOpen floor planBeautifully tiled floorRemodeled one-of-a-kind bathroomGorgeous pavers
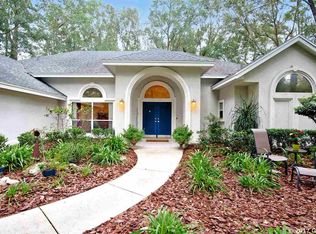
    Step into elegance in Amelia Gardens in Haile Plantation. As you enter 4411, you'll delight in all the natural light pouring in through the windows, and likely smile at all the golfers chasing their little round balls on the first Tee...yes, you have a perfect view of the 1st tee box of the Gary Player Signature golf course. This home has just been freshly painted inside and out, and it shows! But look around you... the 10' ceilings are adorned with crown molding, the floors are a stunning and luxurious Hickory Hardwood Flooring from Hallmark Floors. These floors have been lovingly wire brushed by hand, giving a modern feel to a historical European influence. With twelve coats of finish, the floors are as durable as they are beautiful. As you make your way into the kitchen, you'll see a spacious layout with lots of counter space on your handsome granite countertops. The striking colors and movement in this granite will match any decor. Look closely and imagine all the colors you could pull out! You're surrounded by tall read wood cabinets with crown, drawers, and open shelves. This open floor plan allows you to enjoy your family while you cook, either at the breakfast bar or while they're in the great room. The screened lanai will catch your eye as you imagine having your morning coffee with the birds singing to you. You venture towards right side of the home and the owners' suite. What to look at first?! The spacious owners bedroom with french doors out to the lanai and a lovely sitting area by the window....or My Goodness the closet space here! (mental note, buy more clothes) But then you see the remodeled one-of-a-kind bathroom...Overwhelmed by the massive, glass enclosed shower with multiple shower heads, you imagine how relaxing that shower must be! Forcing your gaze away from this amazing shower, you see the vanity. Again you are stunned at the elegance and practicality, double sinks and make-up space... all you can hear inside your head is a firm voice saying "I must have this bathroom!", oh, that's my voice, you realize. Not really wanting to leave this bathroom, you push yourself to the other side of the house. On your way to the secondary bedrooms in this split plan, you pass the laundry room and quickly notice the laundry sink (fantastic!). These bedrooms are generous with good sized closets. Then you pass the hall bath. Positively exquisite quartz countertops complement a beautifully tiled floor. As you daydream of the compliments from friends and relatives on the bathroom, you walk into the last bedroom and find it has an ensuite half-bath! Perfect for guests! You wander back through the great room. This time you notice the fireplace and tactful built-in shelving. On to the lanai... You briefly catch yourself looking for someone to hand you your favorite beverage, then remember you are not in a fancy resort. You walk out onto your open patio. Breathtaking! Gorgeous pavers, 15' deep by 60' wide, allow for entertaining, morning yoga, or just relaxing in the sun. A 2+ car garage with golf cart exit rounds out the show. It's an easy walk to Hawkstone Country club where membership gets you tennis, pool, gym, golf, and so many more activities! You frantically search for your favorite realtor and demand that realtor make this home yours!

    Zillow last checked:

    Listing updated:

    Listing Provided by:

    Patti Alvarado 352-672-5933,

    COLDWELL BANKER M.M. PARRISH REALTORS 352-335-4999

    Bought with:

    Lisa Fetrow, 3288760

    KELLER WILLIAMS GAINESVILLE REALTY PARTNERS

    Source: Stellar MLS,MLS#: GC533161MLS LogoOriginating MLS: Gainesville-Alachua

    Facts & features

    Interior

    Bedrooms & bathrooms
    • Bedrooms: 4
    • Bathrooms: 3
    • Full bathrooms: 2
    • 1/2 bathrooms: 1
    Primary bedroom
    • Features: Walk-In Closet(s)
    • Level: First
    Great room
    • Level: First
    Kitchen
    • Level: First
    Heating
    • Central, Natural Gas
    Cooling
    • Central Air
    Appliances
    • Included: Dishwasher, Disposal, Gas Water Heater, Ice Maker, Microwave, Range, Range Hood, Refrigerator
    • Laundry: Inside, Laundry Room, Other
    Features
    • Ceiling Fan(s), Chair Rail, Crown Molding, Eating Space In Kitchen, High Ceilings, Kitchen/Family Room Combo, Open Floorplan, Solid Surface Counters, Solid Wood Cabinets, Split Bedroom, Thermostat, Walk-In Closet(s)
    • Flooring: Engineered Hardwood
    • Doors: French Doors
    • Windows: Window Treatments
    • Has fireplace: Yes
    • Fireplace features: Wood Burning
    Interior area
    • Total structure area: 3,170
    • Total interior livable area: 2,363 sqft

    Property

    Parking
    • Total spaces: 2
    • Parking features: Garage - Attached
    • Attached garage spaces: 2
    Features
    • Levels: One
    • Stories: 1
    • Exterior features: Irrigation System, Private Mailbox
    • Has view: Yes
    • View description: Golf Course
    Lot
    • Size: 0.26 Acres
    Details
    • Parcel number: 06860191012
    • Zoning: PD
    • Special conditions: None

    Construction

    Type & style
    • Home type: SingleFamily
    • Property subtype: Single Family Residence
    Materials
    • Stucco
    • Foundation: Slab
    • Roof: Shingle
    Condition
    • New construction: No
    • Year built: 1994
    Details
    • Builder name: Steve Dublin

    Utilities & green energy

    • Sewer: Public Sewer
    • Water: None
    • Utilities for property: Cable Connected, Electricity Connected, Fiber Optics, Natural Gas Connected, Sewer Connected, Street Lights, Underground Utilities, Water Connected

    Community & neighborhood

    Location
    • Region: Gainesville
    • Subdivision: HAILE PLANTATION UNIT 19 PH I

    HOA & financial

    HOA
    • Has HOA: Yes
    • HOA fee: $98 monthly
    • Association name: Bosshardt Property Management
    • Association phone: 352-240-2713
    • Second association name: Hailewest HOA
    Other fees
    • Pet fee: $0 monthly
    Other financial information
    • Total actual rent: 0

    Other

    Other facts
    • Listing terms: Cash,Conventional,FHA,Other,VA Loan
    • Ownership: Fee Simple
    • Road surface type: Asphalt

    Price history

    DateEventPrice
    9/30/2025Sold$575,000-7.3%$243/sqft
    Source: Stellar MLS #GC533161 Report a problem
    9/8/2025Pending sale$620,000$262/sqft
    Source: Stellar MLS #GC533161 Report a problem
    8/21/2025Price change$620,000-3.1%$262/sqft
    Source: Stellar MLS #GC533161 Report a problem
    8/13/2025Listed for sale$640,000+29.3%$271/sqft
    Source: Stellar MLS #GC533161 Report a problem
    12/27/2022Sold$495,000$209/sqft
    Source: Public Record Report a problem
    11/18/2022Pending sale$495,000$209/sqft
    Source: Stellar MLS #GC509214 Report a problem
    11/11/2022Price change$495,000-5.2%$209/sqft
    Source: Stellar MLS #GC509214 Report a problem
    11/2/2022Listed for sale$522,000+55.4%$221/sqft
    Source: Stellar MLS #GC509214 Report a problem
    6/28/2010Sold$336,000+1.8%$142/sqft
    Source: GACAR #315200 Report a problem
    5/20/2010Listed for sale$329,900-23.1%$140/sqft
    Source: Coldwell Banker M.M. Parrish and Associates, Inc. #315200 Report a problem
    8/8/2008Listing removed$429,000$182/sqft
    Source: Coldwell Banker** #292964 Report a problem
    6/2/2008Price change$429,000-1.4%$182/sqft
    Source: Coldwell Banker** #292964 Report a problem
    5/15/2008Listed for sale$435,000+108.1%$184/sqft
    Source: Coldwell Banker** #292964 Report a problem
    8/6/1997Sold$209,000$88/sqft
    Source: Public Record Report a problem

    Public tax history

    YearProperty taxesTax assessment
    2025$6,186 +2.2%$319,128 +2.9%
    2024$6,055 +2%$310,134 +3%
    2023$5,939 +18.4%$301,101 +15.2%
    2022$5,016 +1.8%$261,483 +3%
    2021$4,927 +1.4%$253,867 +1.4%
    2020$4,857 -0.1%$250,362 +2.3%
    2019$4,864 $244,733 +1.9%
    2018$4,864 +3.1%$240,170 +2.1%
    2017$4,718 -0.4%$235,230 +2.1%
    2016$4,738 +3.6%$230,400 +0.7%
    2015$4,574 +0%$228,800 +0.5%
    2014$4,574 +0.6%$227,660 +1.5%
    2013$4,547 $224,300 -1.1%
    2012-- $226,900 -9.5%
    2011-- $250,600 -3.7%
    2010-- $260,300 -13.8%
    2009-- $301,900 -6.7%
    2008-- $323,700 +1.9%
    2007-- $317,800 +8.4%
    2006-- $293,200 +16%
    2005-- $252,700 +10.1%
    2004-- $229,500 +14%
    2003-- $201,300
    2002-- $201,300 +4.6%
    2001-- $192,500 +5%
    2000-- $183,300

    Find assessor info on the county website

    Neighborhood: 32608

    Nearby schools

    GreatSchools rating
    Schools provided by the listing agent
    • Elementary: Kimball Wiles Elementary School-AL
    • Middle: Kanapaha Middle School-AL
    • High: F. W. Buchholz High School-AL

    Source: Stellar MLS. This data may not be complete. We recommend contacting the local school district to confirm school assignments for this home.

    Get a cash offer in 3 minutes
    Find out how much your home could sell for in as little as 3 minutes with a no-obligation cash offer.
    Estimated market value
    $561,100
    Get a cash offer in 3 minutes
    Find out how much your home could sell for in as little as 3 minutes with a no-obligation cash offer.
    Estimated market value
    $561,100