Nestled in the desirable Pine Canyon Gated Community of Happy Jack, this charming fully furnished cabin offers the perfect blend of comfort, functionality, and mountain style. Surrounded by tall pines and featuring paved streets, underground utilities, and Club House, the setting is both scenic and thoughtfully maintained.
Inside, the home features a well-designed layout with the primary suite conveniently located on the main level. The inviting great room showcases a stunning custom stone gas fireplace, complemented by dramatic chalet-style windows that bring in abundant natural light and beautiful forest views. A spacious loft provides a versatile bonus area--ideal for a game room, office, or additional sleeping space.
The kitchen is both stylish and practical, featuring custom wood cabinetry throughout, a kitchen island with added storage and seating, a convection oven paired with a gas cooktop, and plenty of space for gathering and entertaining. Just off the main living area, the utility room includes a washer, dryer, utility sink, and generous additional storage.
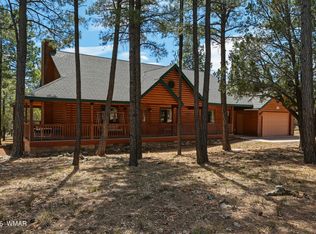
Outdoor living is a highlight, with decks wrapping around three sides of the home--perfect for enjoying the fresh mountain air and peaceful surroundings. The extended two-car garage offers ample space for vehicles, storage, or outdoor equipment.
Recent updates include a new roof and exterior paint completed just one year ago, providing added value and peace of mind. Being sold furnished, this home is truly move-in ready--ideal as a full-time residence or a relaxing mountain getaway in the beauty of Northern Arizona.
Pending
$614,900
4401 Stargazer Dr, Happy Jack, AZ 86024
2beds
1,881sqft
:
Get pre-qualified$3,655/mo
Single Family Residence
Built in 2005
0.92 Acres Lot
$-- Zestimate®
$327/sqft
$50/mo HOA
What's special
Spacious loftAbundant natural lightBeautiful forest viewsUnderground utilitiesFully furnished cabinDramatic chalet-style windowsPaved streets
- 111 days |
- 224 |
- 7 |
Zillow last checked:
Listing updated:
Listed by:
Jacqueline Thresher 602-818-0929,
REALTY ONE GROUP, MOUNTAIN DESERT - FLAGSTAFF
Source: CAAR,MLS#: 93770
Facts & features
Interior
Bedrooms & bathrooms
- Bedrooms: 2
- Bathrooms: 3
- Full bathrooms: 1
- 3/4 bathrooms: 1
- 1/2 bathrooms: 1
Heating
- Electric, Forced Air, Propane
Cooling
- Central Air, Ceiling Fan(s)
Appliances
- Included: Water Softener, Dryer, Washer
- Laundry: Other, Laundry Room
Features
- Kitchen-Dining Combo, Vaulted Ceiling(s), Walk In Pantry, Master Main Floor, Kitchen Island
- Flooring: Carpet, Tile, Wood
- Windows: Double Pane Windows
- Has basement: No
- Has fireplace: Yes
- Fireplace features: Gas, Wood Burning Stove, Great Room
Interior area
- Total structure area: 1,881
- Total interior livable area: 1,881 sqft
Property
Parking
- Total spaces: 2
- Parking features: Attached, Tandem
- Attached garage spaces: 2
Features
- Levels: Two
- Stories: 2
- Patio & porch: Porch, Covered
- Exterior features: Fire Pit
- Spa features: Bath
- Fencing: None
- Has view: Yes
- View description: Trees/Woods, Rural
Lot
- Size: 0.92 Acres
- Features: Many Trees, Tall Pines on Lot, Remote, Corners Marked
Details
- Parcel number: 40386065
- Zoning: Res
Construction
Type & style
- Home type: SingleFamily
- Architectural style: Two Story,Chalet,Cabin
- Property subtype: Single Family Residence
Materials
- Wood Frame, Wood Siding
- Roof: Asphalt
Condition
- Year built: 2005
Utilities & green energy
- Sewer: Septic Tank
Community & HOA
Community
- Security: Smoke Detector(s), Carbon Monoxide Detector(s)
- Subdivision: Pine Canyon Homesite
HOA
- Has HOA: Yes
- Amenities included: Clubhouse, Gated
- HOA fee: $150 quarterly
Location
- Region: Happy Jack
Financial & listing details
- Price per square foot: $327/sqft
- Tax assessed value: $488,290
- Annual tax amount: $2,597
- Date on market: 4/8/2026
- Listing terms: Cash,Conventional,FHA,VA Loan
- Road surface type: Asphalt
Estimated market value
Not available
Estimated sales range
Not available
Not available
Price history
| Date | Event | Price |
|---|---|---|
| 7/16/2026 | Pending sale | $614,900$327/sqft |
Source:  CAAR #93770 Report a problem CAAR #93770 Report a problem | ||
| 4/8/2026 | Listed for sale | $614,900+1399.8%$327/sqft |
Source: CAAR #93770 Report a problem | ||
| 9/19/2000 | Sold | $41,000$22/sqft |
Source: Public Record Report a problem | ||
Public tax history
| Year | Property taxes | Tax assessment |
|---|---|---|
| 2026 | $2,597 +4.7% | $48,829 -1.1% |
| 2025 | $2,481 +8.7% | $49,383 -2.7% |
| 2024 | $2,282 +7.4% | $50,763 +27.7% |
| 2023 | $2,124 +3.5% | $39,738 +36.7% |
| 2022 | $2,053 +3.6% | $29,075 +3.6% |
| 2021 | $1,983 +6.3% | $28,064 -6% |
| 2020 | $1,865 +4.2% | $29,871 +5.9% |
| 2019 | $1,790 | $28,218 +14.3% |
| 2018 | $1,790 +14.7% | $24,684 +8.3% |
| 2017 | $1,560 -3.4% | $22,799 +5.2% |
| 2016 | $1,615 | $21,681 -3.6% |
| 2015 | $1,615 +6.1% | $22,487 +3.2% |
| 2014 | $1,522 | $21,798 |
| 2013 | -- | -- |
| 2012 | -- | -- |
| 2011 | -- | -- |
| 2010 | $1,413 +17.2% | -- |
| 2009 | $1,206 +282.8% | -- |
| 2008 | $315 | -- |
| 2007 | -- | -- |
| 2006 | $278 | -- |
| 2005 | -- | -- |
| 2004 | -- | -- |
| 2003 | -- | -- |
| 2002 | -- | -- |
| 2001 | -- | -- |
Find assessor info on the county website
Monthly payment
Est. payment
Payment breakdown
Explore the cost of this home by adjusting the details. Changes won't be saved.Climate risks
Neighborhood: Blue Ridge
Nearby schools
GreatSchools rating
No schools nearby
We couldn't find any schools near this home.
- $617,1003 bd2 ba1.6k sqft4369 Stargazer Dr, Happy Jack, AZ 86024Off Market
- $45,8350.97 Acres4425 Stargazer Dr, Happy Jack, AZ 86024Off Market

- $43,945-- bd-- ba-- sqft1601 Mule Deer Pl, Happy Jack, AZ 86024Off Market
- $40,165-- bd-- ba-- sqft4404 Stargazer Dr, Happy Jack, AZ 86024Off Market
- $43,945-- bd-- ba-- sqft1600 Mule Deer Pl, Happy Jack, AZ 86024Off Market
- $455,9003 bd2 ba1.8k sqft5731 Mule Deer Way, Pinetop, AZ 85935Off Market
- $41,110-- bd-- ba-- sqft4339 Stargazer Dr, Happy Jack, AZ 86024Off Market
- $576,200-- bd2 ba1.7k sqft4467 Stargazer Dr, Happy Jack, AZ 86024Off Market
A local agent can set up tours, give advice and negotiate with sellers.
Similar homes
- $594,0004 bd2 ba2.1k sqft2111 Goshawk Dr, Happy Jack, AZ 86024For Sale

 MLS ID #94376, Jacqueline Thresher, REALTY ONE GROUP, MOUNTAIN DESERT - FLAGSTAFF. CAAR
 - $599,9003 bd2 ba1.7k sqft2505 Arapaho Dr, Happy Jack, AZ 86024For Sale
 MLS ID #260925, Denise McGuire, West USA Realty - Happy Jack 1. WMAOR
 - $732,0003 bd2 ba1.5k sqft4265 Lodge Pole Pl, Happy Jack, AZ 86024For Sale
 MLS ID #261014, Denise McGuire, West USA Realty - Happy Jack 1. WMAOR
 - $579,0003 bd3 ba2k sqft2908 Apache Dr, Happy Jack, AZ 86024For Sale
 MLS ID #259789, Denise McGuire, West USA Realty - Happy Jack 1. WMAOR
 - $574,9003 bd2 ba1.5k sqft3009 Starlight Dr, Happy Jack, AZ 86024For SaleMLS ID #94164, Jennifer M Dean, REALTY EXECUTIVES ARIZONA TERR. CAAR
- $499,9002 bd2 ba1.4k sqft2421 Sioux Ln, Happy Jack, AZ 86024For SaleMLS ID #94350, Robbie Weaver-Turk, Coldwell Banker Realty - SEDONA. CAAR
- $--4 bd3 ba2.4k sqft3799 Starlight Dr, Happy Jack, AZ 86024AuctionAuction.com 2
- $549,0002 bd2 ba1.6k sqft4170 APACHE Drive, Happy Jack, AZ 86024For SaleMLS ID #7047567, Erin Wood, HomeSmart. ARMLS
- $599,9003 bd2 ba1.4k sqft2999 Deer Path, Happy Jack, AZ 86024For SaleMLS ID #262010, Denise McGuire, West USA Realty - Happy Jack 1. WMAOR
- $589,0003 bd2 ba1.8k sqft2421 Velvet Antler Trl, Happy Jack, AZ 86024For SaleMLS ID #94345, Jacqueline Thresher, REALTY ONE GROUP, MOUNTAIN DESERT - FLAGSTAFF. CAAR
- $624,0003 bd2 ba1.6k sqft3322 Durango Dr, Happy Jack, AZ 86024For SaleMLS ID #261187, Denise McGuire, West USA Realty - Happy Jack 1. WMAOR
- $749,5003 bd4 ba2.2k sqft1884 Blue Sky Cir, Happy Jack, AZ 86024For SaleMLS ID #93519, Francene J Hurt, West USA Realty. CAAR
- $539,0003 bd1 ba1.6k sqft2150 Dakota Cir, Happy Jack, AZ 86024For SaleMLS ID #93718, Matthew Brian Krumwiede, Long Realty Unlimited. CAAR
- $524,5002 bd2 ba1.7k sqft4602 Cinch Cir, Happy Jack, AZ 86024For SaleMLS ID #260017, Denise McGuire, West USA Realty - Happy Jack 1. WMAOR
- $524,9002 bd2 ba1.6k sqft2918 Starlight Dr, Happy Jack, AZ 86024For SaleMLS ID #94228, Daniel A. Moon, Good Oak Real Estate. CAAR
- $539,0003 bd2 ba1.7k sqft4050 Apache Dr, Happy Jack, AZ 86024For SaleMLS ID #261348, Denise McGuire, West USA Realty - Happy Jack 1. WMAOR
- $687,0004 bd4 ba2.6k sqft2520 Passage, Happy Jack, AZ 86024For SaleMLS ID #94384, Jacqueline Thresher, REALTY ONE GROUP, MOUNTAIN DESERT - FLAGSTAFF. CAAR
- $549,0003 bd2 ba1.4k sqft2132 W Pine Valley Road, Happy Jack, AZ 86024For SaleMLS ID #7050217, Jacqueline Thresher, RealtyONEGroup Mountain Desert. ARMLS
- $745,0004 bd3 ba2.5k sqft1338 LUMBER MILL Drive, Happy Jack, AZ 86024For SaleMLS ID #7049585, Jacob Boyce, Dominion Group Properties. ARMLS
- $714,0002 bd2 ba1.7k sqft4449 Star Shine Cir, Happy Jack, AZ 86024For SaleMLS ID #260927, Denise McGuire, West USA Realty - Happy Jack 1. WMAOR
