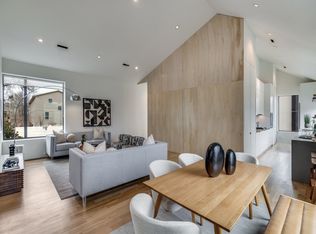
This beautifully kept modern home, designed by Far+Dang Architects and built by Alan Kagan, offers the perfect blend of style and comfort. The first floor features a private primary suite with a spacious walk-in closet and a sleek en-suite bath. On the second floor, you'll find an open living area with soaring vaulted ceilings, walls of windows, and warm white oak floors. The gourmet kitchen boasts custom cabinetry, stainless steel appliances, Neolith countertops, and a breakfast bar with city views. A second bedroom with a full bathroom and a guest half-bathroom add convenience for any visitors. Solid wood, flush-mount pivot doors throughout enhance the home's modern appeal. A hidden door within a striking wood feature wall leads to a versatile space – perfect as a private office or easily converted into a large pantry. Equipped with EV charging for ease and conveniency. Located just off 75 for an easy commute, this home is minutes from Uptown and the trendy Henderson area, where you can enjoy dining, nightlife, and shopping. Plus, the small private yard offers a peaceful retreat after a busy day.
Sold
Price Unknown
4402 Deere St #2, Dallas, TX 75204
2beds
1,531sqft
Condominium
Built in 2016
-- sqft lot
$547,900 Zestimate®
$--/sqft
$3,308 Estimated rent
Home value
$547,900
$493,000 - $608,000
$3,308/mo
Zestimate® history
Owner options
List your home for rent
$3,308/mo
Rent Zestimate®
Find your next renter with Zillow Rental Manager. Plus, with online applications, you can quickly screen prospective tenants – for free.
$3,308/mo
Rent Zestimate®
Refinance and save
$230/mo
Est. payment
Refinancing to a lower rate could help reduce your monthly payments and save thousands over the life of the loan.
$230/mo
Est. payment
Explore your selling options
Work with a Zillow partner agent
Leverage their expertise and Zillow's premium Showcase listings to get your home seen by more buyers.
Get startedList with your own agent
Get your home in front of millions of buyers by listing it on Zillow.
Learn how to do itSell it yourself
Take full control of how buyers see your home on Zillow by listing For Sale by Owner (FSBO).
List your homeWhat's special
Small private yardWalls of windowsStainless steel appliancesPrivate officeVersatile spaceWarm white oak floorsSpacious walk-in closet
Zillow last checked:
Listing updated:
Listed by:
Skylar Spangler 0677444 214-303-1133,
Dave Perry Miller Real Estate 214-303-1133
Bought with:
Ryan Booth
Ebby Halliday, REALTORS
Source: NTREIS,MLS#: 20920667
Facts & features
Interior
Bedrooms & bathrooms
- Bedrooms: 2
- Bathrooms: 3
- Full bathrooms: 2
- 1/2 bathrooms: 1
Primary bedroom
- Features: Dual Sinks, En Suite Bathroom, Separate Shower, Walk-In Closet(s)
- Level: First
- Dimensions: 11 x 14
Bedroom
- Level: Second
- Dimensions: 10 x 10
Bonus room
- Level: Second
- Dimensions: 6 x 4
Dining room
- Level: Second
- Dimensions: 18 x 11
Kitchen
- Features: Breakfast Bar, Built-in Features, Galley Kitchen, Stone Counters
- Level: Second
- Dimensions: 23 x 7
Living room
- Level: Second
- Dimensions: 18 x 13
Heating
- Central, Electric, Heat Pump, Zoned
Cooling
- Central Air, Electric, Heat Pump, Zoned
Appliances
- Included: Dishwasher, Electric Oven, Gas Cooktop, Disposal, Tankless Water Heater, Vented Exhaust Fan
Features
- Double Vanity, Eat-in Kitchen, High Speed Internet, Open Floorplan, Pantry, Vaulted Ceiling(s), Walk-In Closet(s), Wired for Sound
- Flooring: Concrete, Wood
- Has basement: No
- Has fireplace: No
Interior area
- Total interior livable area: 1,531 sqft
Property
Parking
- Total spaces: 2
- Parking features: Door-Single, Electric Vehicle Charging Station(s), Garage Faces Front, Garage
- Attached garage spaces: 2
Features
- Levels: Two
- Stories: 2
- Exterior features: Private Yard
- Pool features: None
- Fencing: Wood
Lot
- Size: 7,492 Square Feet
- Residential vegetation: Grassed
Details
- Parcel number: 00C15510000000002
Construction
Type & style
- Home type: Condo
- Architectural style: Contemporary/Modern
- Property subtype: Condominium
- Attached to another structure: Yes
Materials
- Metal Siding, Wood Siding
- Foundation: Combination
- Roof: Composition
Condition
- Year built: 2016
Utilities & green energy
- Sewer: Public Sewer
- Water: Public
- Utilities for property: Sewer Available, Water Available
Community & HOA
Community
- Security: Prewired, Security System
- Subdivision: Ashby Condos
HOA
- Has HOA: Yes
- Services included: Association Management, Insurance, Maintenance Grounds, Maintenance Structure, Sewer, Water
- HOA fee: $230 monthly
- HOA name: Dwellings at Ashby Association, Inc.
- HOA phone: 214-215-9882
Location
- Region: Dallas
Financial & listing details
- Tax assessed value: $611,630
- Annual tax amount: $13,670
- Date on market: 4/30/2025
- Cumulative days on market: 56 days
- Listing terms: Cash,Conventional
- Exclusions: Ring security system and all Ring cameras
Price history
| Date | Event | Price |
|---|---|---|
| 5/30/2025 | Sold | -- |
Source: NTREIS #20920667 Report a problem | ||
| 5/22/2025 | Pending sale | $549,999$359/sqft |
Source: NTREIS #20920667 Report a problem | ||
| 5/19/2025 | Contingent | $549,999$359/sqft |
Source: NTREIS #20920667 Report a problem | ||
| 5/14/2025 | Price change | $549,999-4.3%$359/sqft |
Source: NTREIS #20920667 Report a problem | ||
| 4/30/2025 | Listed for sale | $574,999$376/sqft |
Source: NTREIS #20920667 Report a problem | ||
| 4/21/2025 | Listing removed | $574,999$376/sqft |
Source: NTREIS #20863259 Report a problem | ||
| 4/3/2025 | Price change | $574,999-4.2%$376/sqft |
Source: NTREIS #20863259 Report a problem | ||
| 3/13/2025 | Listed for sale | $599,999$392/sqft |
Source: NTREIS #20863259 Report a problem | ||
Public tax history
| Year | Property taxes | Tax assessment |
|---|---|---|
| 2025 | $10,112 -4.1% | $611,630 |
| 2024 | $10,549 +4.4% | $611,630 +6.5% |
| 2023 | $10,108 -7.7% | $574,130 +31.6% |
| 2022 | $10,954 +16% | $436,340 |
| 2021 | $9,441 -2.8% | $436,340 |
| 2020 | $9,712 -7.5% | $436,340 -6.6% |
| 2019 | $10,496 +1.1% | $466,960 +5.2% |
| 2018 | $10,380 -14% | $443,990 |
| 2017 | $12,073 | $443,990 |
Find assessor info on the county website
Neighborhood: 75204
Nearby homes
- $199,9502 bd1 ba1.4k sqft4402 Deere St, Dallas, TX 75204Off Market
- $--2 bd3 ba1.5k sqft4402 Deere St #3, Dallas, TX 75204Sold
- $576,7002 bd3 ba1.5k sqft4402 Deere St UNIT 1, Dallas, TX 75204Off Market
- $633,7002 bd3 ba1.7k sqft4404 Deere St, Dallas, TX 75204Off Market
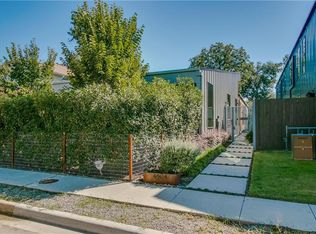
- $--2 bd3 ba1.7k sqft4406 Deere St, Dallas, TX 75204Sold
- $578,2002 bd3 ba1.7k sqft4404 Deere St, Dallas, TX 75204Off Market
- $735,8002 bd2 ba2k sqft4326 Deere St, Dallas, TX 75204Off Market
- $690,8002 bd3 ba2k sqft2207 Ashby St, Dallas, TX 75204Off Market
Nearby schools
GreatSchools rating
- 5/10Cesar Chavez Learning CenterGrades: PK-5Distance: 0.3 mi
- 6/10Alex W Spence Talented/Gifted AcademyGrades: 6-8Distance: 0.2 mi
- 3/10North Dallas High SchoolGrades: 9-12Distance: 0.6 mi
Schools provided by the listing agent
- Elementary: Chavez
- Middle: Spence
- High: North Dallas
- District: Dallas ISD
Source: NTREIS. This data may not be complete. We recommend contacting the local school district to confirm school assignments for this home.
Get a cash offer in 3 minutes
Find out how much your home could sell for in as little as 3 minutes with a no-obligation cash offer.
Estimated market value
$547,900
Get a cash offer in 3 minutes
Find out how much your home could sell for in as little as 3 minutes with a no-obligation cash offer.
Estimated market value
$547,900
- Texas
- Dallas County
- Dallas
- 75204
- 4402 Deere St Unit 2
