Award-winning architecture by Far + Dang and expert craftsmanship by Alan Kagan define this striking contemporary corner residence in the heart of the vibrant East Village. Thoughtfully designed and filled with natural light, this 2-bedroom home blends modern sophistication with warm livability. The first-floor primary suite offers a private retreat complete with a spa-inspired ensuite bath featuring dual vanities, a walk-in shower, and generous closet space. Upstairs, soaring 14-foot ceilings and expansive windows create a dramatic, airy living space with abundant storage throughout. The sleek chef’s kitchen is designed to impress, showcasing stainless steel appliances, a gas cooktop, and clean modern lines that complement the home’s architectural aesthetic. A second bedroom and a hidden bonus room—ideal for a work-from-home office, studio, or flex space—add versatility. Outdoor living is just as inviting, with a private yard featuring a deck and low-maintenance turf—perfect for entertaining or relaxing. A two-car garage provides convenience and additional storage. One of only three residences on a quiet, tree-lined street, this exceptional home offers rare privacy while being moments from major highways and some of the area’s best dining, entertainment, and neighborhood favorites.
Sold
Price Unknown
4402 Deere St #3, Dallas, TX 75204
2beds
1,520sqft
Condominium
Built in 2016
-- sqft lot
$546,000 Zestimate®
$--/sqft
$3,284 Estimated rent
Home value
$546,000
$502,000 - $595,000
$3,284/mo
Zestimate® history
Owner options
List your home for rent
$3,284/mo
Rent Zestimate®
Find your next renter with Zillow Rental Manager. Plus, with online applications, you can quickly screen prospective tenants – for free.
$3,284/mo
Rent Zestimate®
Refinance and save
$240/mo
Est. payment
Refinancing to a lower rate could help reduce your monthly payments and save thousands over the life of the loan.
$240/mo
Est. payment
Explore your selling options
Work with a Zillow partner agent
Leverage their expertise and Zillow's premium Showcase listings to get your home seen by more buyers.
Get startedList with your own agent
Get your home in front of millions of buyers by listing it on Zillow.
Learn how to do itSell it yourself
Take full control of how buyers see your home on Zillow by listing For Sale by Owner (FSBO).
List your homeWhat's special
Stainless steel appliancesQuiet tree-lined streetGenerous closet spaceStriking contemporary corner residenceAbundant storage throughoutGas cooktopSecond bedroom
Zillow last checked:
Listing updated:
Listed by:
Emily Ray Porter 0532171 214-544-5698,
Compass RE Texas, LLC. 214-814-8100
Bought with:
Phillip Murrell
Compass RE Texas, LLC.
Source: NTREIS,MLS#: 21177623
Facts & features
Interior
Bedrooms & bathrooms
- Bedrooms: 2
- Bathrooms: 3
- Full bathrooms: 2
- 1/2 bathrooms: 1
Primary bedroom
- Features: Dual Sinks, En Suite Bathroom, Separate Shower, Walk-In Closet(s)
- Level: First
- Dimensions: 13 x 13
Bedroom
- Features: En Suite Bathroom
- Level: Second
- Dimensions: 10 x 10
Dining room
- Level: Second
- Dimensions: 17 x 8
Kitchen
- Level: Second
- Dimensions: 22 x 5
Living room
- Level: Second
- Dimensions: 17 x 13
Heating
- Other
Cooling
- Other
Appliances
- Included: Some Gas Appliances, Convection Oven, Dishwasher, Gas Cooktop, Disposal, Plumbed For Gas, Refrigerator
- Laundry: Washer Hookup, Electric Dryer Hookup, In Kitchen
Features
- High Speed Internet, Open Floorplan, Cable TV, Vaulted Ceiling(s), Natural Woodwork, Walk-In Closet(s), Wired for Sound
- Flooring: Concrete, Wood
- Windows: Window Coverings
- Has basement: No
- Has fireplace: No
Interior area
- Total interior livable area: 1,520 sqft
Property
Parking
- Total spaces: 2
- Parking features: Garage, Garage Door Opener
- Attached garage spaces: 2
Features
- Levels: Two
- Stories: 2
- Patio & porch: Deck, Patio
- Pool features: None
- Fencing: Wood
Lot
- Size: 7,492 Square Feet
Details
- Parcel number: 00C15510000000003
Construction
Type & style
- Home type: Condo
- Architectural style: Contemporary/Modern
- Property subtype: Condominium
Materials
- Metal Siding, Wood Siding
- Foundation: Slab
- Roof: Composition
Condition
- Year built: 2016
Utilities & green energy
- Sewer: Public Sewer
- Water: Public
- Utilities for property: Sewer Available, Water Available, Cable Available
Community & HOA
Community
- Security: Security System Owned, Security System
- Subdivision: Dwellings-Ashby Condos
HOA
- Has HOA: Yes
- Services included: Insurance, Sewer, Water
- HOA fee: $240 monthly
- HOA name: See Agent
- HOA phone: 000-000-0000
Location
- Region: Dallas
Financial & listing details
- Tax assessed value: $580,000
- Annual tax amount: $9,517
- Date on market: 2/12/2026
- Cumulative days on market: 71 days
- Listing terms: Cash,Conventional
Price history
| Date | Event | Price |
|---|---|---|
| 4/24/2026 | Sold | -- |
Source: NTREIS #21177623 Report a problem | ||
| 4/13/2026 | Contingent | $565,000$372/sqft |
Source: NTREIS #21177623 Report a problem | ||
| 3/25/2026 | Price change | $565,000-1.7%$372/sqft |
Source: NTREIS #21177623 Report a problem | ||
| 2/12/2026 | Listed for sale | $575,000+3.6%$378/sqft |
Source: NTREIS #21177623 Report a problem | ||
| 1/27/2023 | Sold | -- |
Source: NTREIS #20228476 Report a problem | ||
| 1/13/2023 | Pending sale | $555,000$365/sqft |
Source: NTREIS #20228476 Report a problem | ||
| 1/9/2023 | Contingent | $555,000$365/sqft |
Source: NTREIS #20228476 Report a problem | ||
| 1/3/2023 | Listed for sale | $555,000+23.5%$365/sqft |
Source: NTREIS #20228476 Report a problem | ||
| 6/24/2019 | Listing removed | $449,500$296/sqft |
Source: David Griffin & Company #14037402 Report a problem | ||
| 6/13/2019 | Pending sale | $449,500$296/sqft |
Source: David Griffin & Company #14037402 Report a problem | ||
| 5/3/2019 | Price change | $449,500-2.2%$296/sqft |
Source: David Griffin & Company #14037402 Report a problem | ||
| 4/4/2019 | Price change | $459,500-4.2%$302/sqft |
Source: David Griffin & Company #14037402 Report a problem | ||
| 3/8/2019 | Listed for sale | $479,500$315/sqft |
Source: David Griffin & Company #14037402 Report a problem | ||
Public tax history
| Year | Property taxes | Tax assessment |
|---|---|---|
| 2025 | $9,517 -4.4% | $580,000 |
| 2024 | $9,952 -23.9% | $580,000 +1.8% |
| 2023 | $13,080 +20.3% | $570,000 +31.6% |
| 2022 | $10,875 -4.8% | $433,200 |
| 2021 | $11,428 -2.8% | $433,200 |
| 2020 | $11,752 +12.8% | $433,200 -6.6% |
| 2019 | $10,418 +1.1% | $463,600 +5.2% |
| 2018 | $10,303 +4.8% | $440,800 |
| 2017 | $9,834 | $440,800 |
Find assessor info on the county website
Neighborhood: 75204
Nearby homes
- $199,9502 bd1 ba1.4k sqft4402 Deere St, Dallas, TX 75204Off Market
- $--2 bd3 ba1.5k sqft4402 Deere St #2, Dallas, TX 75204Sold

- $576,7002 bd3 ba1.5k sqft4402 Deere St UNIT 1, Dallas, TX 75204Off Market
- $633,7002 bd3 ba1.7k sqft4404 Deere St, Dallas, TX 75204Off Market
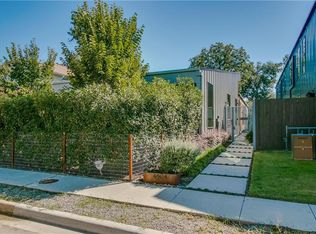
- $--2 bd3 ba1.7k sqft4406 Deere St, Dallas, TX 75204Sold
- $578,2002 bd3 ba1.7k sqft4404 Deere St, Dallas, TX 75204Off Market
- $735,8002 bd2 ba2k sqft4326 Deere St, Dallas, TX 75204Off Market
- $690,8002 bd3 ba2k sqft2207 Ashby St, Dallas, TX 75204Off Market
Nearby schools
GreatSchools rating
- 5/10Cesar Chavez Learning CenterGrades: PK-5Distance: 0.3 mi
- 6/10Alex W Spence Talented/Gifted AcademyGrades: 6-8Distance: 0.2 mi
- 3/10North Dallas High SchoolGrades: 9-12Distance: 0.6 mi
Schools provided by the listing agent
- Elementary: Chavez
- Middle: Spence
- High: North Dallas
- District: Dallas ISD
Source: NTREIS. This data may not be complete. We recommend contacting the local school district to confirm school assignments for this home.
Get a cash offer in 3 minutes
Find out how much your home could sell for in as little as 3 minutes with a no-obligation cash offer.
Estimated market value
$546,000
Get a cash offer in 3 minutes
Find out how much your home could sell for in as little as 3 minutes with a no-obligation cash offer.
Estimated market value
$546,000
- Texas
- Dallas County
- Dallas
- 75204
- 4402 Deere St Unit 3
