Nice open layout on this 3 bedroom 2 bath with a two sided fireplace with custom 2 sided fireplace logs, separating the living areas. Enjoy the Community Pool and Playground. Apprx $20,000 in Solar Panels keeping the electric bills to an average of apprx. $40 per month. The Roof and gutters were replaced in 2023, the AC was replaced in 2020, the carpets in the bedrooms was replaced in 2024, the master shower was remodeled in 2022, HW heater replaced in 2023, Granite Counters installed in the Kitchen in 2020 along with the sink and disposal, the dishwasher was replaced in 2024. LS fence was replaced in 2024. Formal Dining would also make a great office or Library, the Kitchen features a gas stove and plenty of cabinets and counter space. Nice covered back patio for the weekend BBQ, which the seller extended with wood decking. Backyard has plenty of room to play. Nice Storage Shed to give you extra space for the Mowers and such. Buyer to verify all information.
Sold
Price Unknown
4402 Shady Elm Dr, Mansfield, TX 76063
3beds
1,963sqft
Single Family Residence
Built in 2003
6,316 Square Feet Lot
$342,700 Zestimate®
$--/sqft
$2,797 Estimated rent
Home value
$342,700
$315,000 - $374,000
$2,797/mo
Zestimate® history
Owner options
List your home for rent
$2,797/mo
Rent Zestimate®
Find your next renter with Zillow Rental Manager. Plus, with online applications, you can quickly screen prospective tenants – for free.
$2,797/mo
Rent Zestimate®
Refinance and save
$440/mo
Est. payment
Refinancing to a lower rate could help reduce your monthly payments and save thousands over the life of the loan.
$440/mo
Est. payment
Explore your selling options
Work with a Zillow partner agent
Leverage their expertise and Zillow's premium Showcase listings to get your home seen by more buyers.
Get startedList with your own agent
Get your home in front of millions of buyers by listing it on Zillow.
Learn how to do itSell it yourself
Take full control of how buyers see your home on Zillow by listing For Sale by Owner (FSBO).
List your homeWhat's special
Two sided fireplaceGas stoveFormal diningCovered back patioOpen layoutWood decking
Zillow last checked:
Listing updated:
Listed by:
Gavin Callaway 0352665 817-915-3015,
Callaway Real Estate 817-915-3015
Bought with:
Kathy Goen
Ebby Halliday, REALTORS
Source: NTREIS,MLS#: 20811695
Facts & features
Interior
Bedrooms & bathrooms
- Bedrooms: 3
- Bathrooms: 2
- Full bathrooms: 2
Primary bedroom
- Features: Dual Sinks, Garden Tub/Roman Tub, Separate Shower, Walk-In Closet(s)
- Level: First
- Dimensions: 14 x 17
Bedroom
- Features: Split Bedrooms
- Level: First
- Dimensions: 14 x 11
Bedroom
- Features: Split Bedrooms
- Level: First
- Dimensions: 12 x 12
Breakfast room nook
- Level: First
- Dimensions: 11 x 10
Dining room
- Level: First
- Dimensions: 13 x 9
Kitchen
- Features: Breakfast Bar, Built-in Features, Granite Counters, Pantry
- Level: First
- Dimensions: 15 x 10
Living room
- Features: Fireplace
- Level: First
- Dimensions: 26 x 13
Living room
- Features: Fireplace
- Level: First
- Dimensions: 14 x 13
Utility room
- Features: Utility Room
- Level: First
- Dimensions: 6 x 6
Heating
- Central, Natural Gas
Cooling
- Central Air, Ceiling Fan(s), Electric
Appliances
- Included: Some Gas Appliances, Dishwasher, Disposal, Gas Range, Gas Water Heater, Microwave, Plumbed For Gas
Features
- Cable TV
- Flooring: Carpet, Laminate, Vinyl
- Has basement: No
- Number of fireplaces: 1
- Fireplace features: Gas Log, Gas Starter, Masonry, See Through
Interior area
- Total interior livable area: 1,963 sqft
Property
Parking
- Total spaces: 2
- Parking features: Garage Faces Front
- Attached garage spaces: 2
Features
- Levels: One
- Stories: 1
- Patio & porch: Covered
- Pool features: None, Community
- Fencing: Wood
Lot
- Size: 6,316 Square Feet
- Features: Interior Lot, Landscaped, Subdivision, Sprinkler System
Details
- Additional structures: Outbuilding
- Parcel number: 07893795
Construction
Type & style
- Home type: SingleFamily
- Architectural style: Traditional,Detached
- Property subtype: Single Family Residence
Materials
- Brick
- Foundation: Slab
- Roof: Composition
Condition
- Year built: 2003
Utilities & green energy
- Sewer: Public Sewer
- Water: Public
- Utilities for property: Sewer Available, Water Available, Cable Available
Green energy
- Energy generation: Solar
Community & HOA
Community
- Features: Playground, Pool, Sidewalks
- Subdivision: Villages At Spring Lake The
HOA
- Has HOA: Yes
- Services included: All Facilities, Association Management
- HOA fee: $440 annually
- HOA name: SBB Mgmt
- HOA phone: 972-960-2800
Location
- Region: Mansfield
Financial & listing details
- Tax assessed value: $360,194
- Annual tax amount: $8,191
- Date on market: 1/8/2025
- Cumulative days on market: 61 days
Price history
| Date | Event | Price |
|---|---|---|
| 4/18/2025 | Sold | -- |
Source: NTREIS #20811695 Report a problem | ||
| 3/13/2025 | Pending sale | $351,000$179/sqft |
Source: NTREIS #20811695 Report a problem | ||
| 2/27/2025 | Price change | $351,000-1.4%$179/sqft |
Source: NTREIS #20811695 Report a problem | ||
| 2/9/2025 | Price change | $356,000-1.4%$181/sqft |
Source: NTREIS #20811695 Report a problem | ||
| 1/8/2025 | Listed for sale | $361,000+50.5%$184/sqft |
Source: NTREIS #20811695 Report a problem | ||
| 3/21/2019 | Listing removed | $239,900$122/sqft |
Source: RE/MAX Associates of Mansfield #14012339 Report a problem | ||
| 2/22/2019 | Pending sale | $239,900$122/sqft |
Source: RE/MAX Associates of Mansfield #14012339 Report a problem | ||
| 2/5/2019 | Listed for sale | $239,900$122/sqft |
Source: RE/MAX Associates of Mansfield #14012339 Report a problem | ||
Public tax history
| Year | Property taxes | Tax assessment |
|---|---|---|
| 2025 | $8,102 -1.1% | $360,194 |
| 2024 | $8,191 +1.6% | $360,194 +3.2% |
| 2023 | $8,060 +1.2% | $348,971 +13.6% |
| 2022 | $7,964 +13.5% | $307,105 +17.8% |
| 2021 | $7,018 +4.8% | $260,703 +6.1% |
| 2020 | $6,696 +8.5% | $245,719 +3.7% |
| 2019 | $6,173 +3.2% | $236,987 +5.9% |
| 2018 | $5,982 +10.1% | $223,831 +10% |
| 2017 | $5,432 +5% | $203,483 +4.4% |
| 2016 | $5,171 +12.6% | $194,900 +9.8% |
| 2015 | $4,592 | $177,482 +6% |
| 2014 | $4,592 | $167,500 +8.1% |
| 2013 | -- | $155,000 +6.2% |
| 2012 | -- | $146,000 |
| 2011 | -- | $146,000 +16.7% |
| 2010 | -- | $125,100 -10.4% |
| 2009 | -- | $139,600 -4.4% |
| 2008 | -- | $146,000 |
| 2007 | -- | $146,000 +3.6% |
| 2006 | -- | $140,900 |
| 2005 | -- | $140,900 |
| 2004 | -- | $140,900 +521.3% |
| 2003 | -- | $22,680 |
| 2002 | -- | $22,680 |
Find assessor info on the county website
Neighborhood: Spring Lake
Nearby homes
- $--3 bd2 ba1.7k sqft4404 Shady Elm Dr, Mansfield, TX 76063Sold

- $342,2003 bd2 ba1.8k sqft4400 Shady Elm Dr, Mansfield, TX 76063Off Market
- $318,4003 bd2 ba1.7k sqft4406 Shady Elm Dr, Mansfield, TX 76063Off Market

- $340,3003 bd2 ba1.9k sqft4403 Emerald Leaf Dr, Mansfield, TX 76063Off Market
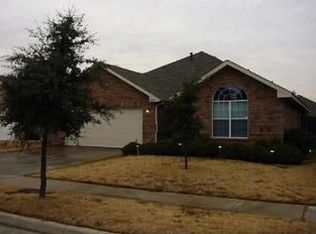
- $--3 bd2 ba2.1k sqft4405 Emerald Leaf Dr, Mansfield, TX 76063Sold
- $346,1003 bd2 ba1.9k sqft4401 Emerald Leaf Dr, Mansfield, TX 76063Off Market
- $--4 bd3 ba2.9k sqft4407 Emerald Leaf Dr, Mansfield, TX 76063Sold
- $316,9003 bd2 ba1.6k sqft4408 Shady Elm Dr, Mansfield, TX 76063Off Market
Nearby schools
GreatSchools rating
- 7/10Elizabeth Smith Elementary SchoolGrades: PK-4Distance: 0.6 mi
- 8/10Charlene McKinzey MiddleGrades: 7-8Distance: 1.6 mi
- 8/10Mansfield Lake Ridge High SchoolGrades: 9-12Distance: 0.9 mi
Schools provided by the listing agent
- Elementary: Smith
- Middle: Jones
- High: Mansfield Lake Ridge
- District: Mansfield ISD
Source: NTREIS. This data may not be complete. We recommend contacting the local school district to confirm school assignments for this home.
Get a cash offer in 3 minutes
Find out how much your home could sell for in as little as 3 minutes with a no-obligation cash offer.
Estimated market value
$342,700
Get a cash offer in 3 minutes
Find out how much your home could sell for in as little as 3 minutes with a no-obligation cash offer.
Estimated market value
$342,700
- Texas
- Tarrant County
- Mansfield
- 76063
- Spring Lake
- 4402 Shady Elm Dr
Nearby cities
Nearby neighborhoods
Nearby zip codes
Other Mansfield Topics
