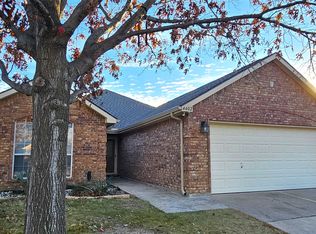
Welcome to your dream home in Mansfield ISD! This fantastic property boasts an unbeatable location. Step inside, and you'll instantly fall in love with the openness of this gem. Vaulted ceilings give the living space a grand, airy feel, and the beautiful wood floors add a touch of elegance that makes you want to kick off your shoes and stay a while. The large living area is perfect for hosting gatherings, movie nights, or simply stretching out and enjoying life. And when it's time to entertain, the breakfast bar in the spacious kitchen is where memories are made. But that's not all! This home is practical too. Gutters ensure that rainy days won't rain on your parade. Don't miss out on the chance to call this property your own. It's the ideal blend of convenience, style, and comfort, making every day feel like a celebration. Come see it for yourself and start planning your housewarming party!
Sold
Price Unknown
4404 Shady Elm Dr, Mansfield, TX 76063
3beds
1,708sqft
Single Family Residence
Built in 2004
6,316 Square Feet Lot
$341,800 Zestimate®
$--/sqft
$2,575 Estimated rent
Home value
$341,800
$325,000 - $359,000
$2,575/mo
Zestimate® history
Owner options
List your home for rent
$2,575/mo
Rent Zestimate®
Find your next renter with Zillow Rental Manager. Plus, with online applications, you can quickly screen prospective tenants – for free.
$2,575/mo
Rent Zestimate®
Refinance and save
$450/mo
Est. payment
Refinancing to a lower rate could help reduce your monthly payments and save thousands over the life of the loan.
$450/mo
Est. payment
Explore your selling options
Work with a Zillow partner agent
Leverage their expertise and Zillow's premium Showcase listings to get your home seen by more buyers.
Get startedList with your own agent
Get your home in front of millions of buyers by listing it on Zillow.
Learn how to do itSell it yourself
Take full control of how buyers see your home on Zillow by listing For Sale by Owner (FSBO).
List your homeWhat's special
Vaulted ceilingsSpacious kitchenBeautiful wood floors
Zillow last checked:
Listing updated:
Listed by:
Sarah Padgett 0542951 817-473-7661,
CENTURY 21 Judge Fite Co. 817-473-7661,
Michael Padgett 0605974 817-899-8514,
CENTURY 21 Judge Fite Co.
Bought with:
Van Ho
Brixstone Real Estate
Source: NTREIS,MLS#: 20431754
Facts & features
Interior
Bedrooms & bathrooms
- Bedrooms: 3
- Bathrooms: 2
- Full bathrooms: 2
Primary bedroom
- Features: Dual Sinks, En Suite Bathroom, Garden Tub/Roman Tub, Linen Closet, Separate Shower
- Level: First
- Dimensions: 16 x 14
Bedroom
- Level: First
- Dimensions: 14 x 11
Bedroom
- Level: First
- Dimensions: 12 x 10
Breakfast room nook
- Level: First
- Dimensions: 14 x 12
Kitchen
- Features: Breakfast Bar, Built-in Features, Granite Counters, Pantry
- Level: First
- Dimensions: 14 x 14
Living room
- Level: First
- Dimensions: 18 x 15
Utility room
- Features: Built-in Features, Linen Closet, Utility Room
- Level: First
- Dimensions: 6 x 6
Heating
- Central
Cooling
- Central Air, Ceiling Fan(s)
Appliances
- Included: Dishwasher, Electric Oven, Disposal, Microwave
- Laundry: Washer Hookup, Electric Dryer Hookup, Laundry in Utility Room
Features
- Decorative/Designer Lighting Fixtures, Open Floorplan, Pantry, Smart Home, Vaulted Ceiling(s), Walk-In Closet(s)
- Flooring: Carpet
- Windows: Window Coverings
- Has basement: No
- Number of fireplaces: 1
- Fireplace features: Family Room, Gas
Interior area
- Total interior livable area: 1,708 sqft
Property
Parking
- Total spaces: 2
- Parking features: Driveway, Garage Faces Front, Garage, Garage Door Opener
- Attached garage spaces: 2
- Has uncovered spaces: Yes
Features
- Levels: One
- Stories: 1
- Patio & porch: Awning(s), Rear Porch, Covered
- Exterior features: Rain Gutters
- Pool features: None, Community
- Fencing: Wood
Lot
- Size: 6,316 Square Feet
- Features: Subdivision, Sprinkler System
Details
- Parcel number: 07893809
Construction
Type & style
- Home type: SingleFamily
- Architectural style: Traditional,Detached
- Property subtype: Single Family Residence
Materials
- Brick
- Foundation: Slab
- Roof: Composition,Shingle
Condition
- Year built: 2004
Utilities & green energy
- Sewer: Public Sewer
- Water: Public
- Utilities for property: Cable Available, Sewer Available, Water Available
Community & HOA
Community
- Features: Playground, Pool, Curbs, Sidewalks
- Security: Smoke Detector(s)
- Subdivision: Villages At Spring Lake The
HOA
- Has HOA: Yes
- Services included: Association Management
- HOA fee: $450 annually
- HOA name: SBB MANAGEMENT
- HOA phone: 972-960-2800
Location
- Region: Mansfield
Financial & listing details
- Tax assessed value: $329,138
- Annual tax amount: $7,259
- Date on market: 10/25/2023
- Cumulative days on market: 5 days
- Listing terms: Cash,Conventional,FHA,VA Loan
- Exclusions: nursery blinds and curtains
Price history
| Date | Event | Price |
|---|---|---|
| 10/17/2023 | Sold | -- |
Source: NTREIS #20431754 Report a problem | ||
| 9/27/2023 | Pending sale | $340,000$199/sqft |
Source: NTREIS #20431754 Report a problem | ||
| 9/20/2023 | Contingent | $340,000$199/sqft |
Source: NTREIS #20431754 Report a problem | ||
| 9/14/2023 | Price change | $340,000+51.1%$199/sqft |
Source: NTREIS #20431754 Report a problem | ||
| 5/4/2018 | Listed for sale | $225,000$132/sqft |
Source: CENTURY 21 Judge Fite Company #13819735 Report a problem | ||
| 4/27/2018 | Pending sale | $225,000$132/sqft |
Source: Century 21 Judge Fite Company #13819735 Report a problem | ||
| 4/27/2018 | Listed for sale | $225,000+46.5%$132/sqft |
Source: Century 21 Judge Fite Company #13819735 Report a problem | ||
| 6/7/2013 | Listing removed | $153,610$90/sqft |
Source: RE/MAX Landmark #11939114 Report a problem | ||
| 5/23/2013 | Price change | $153,610-1.3%$90/sqft |
Source: RE/MAX Landmark #11939114 Report a problem | ||
| 4/22/2013 | Listed for sale | $155,610$91/sqft |
Source: Landmark Affiliates, Inc. #11939114 Report a problem | ||
Public tax history
| Year | Property taxes | Tax assessment |
|---|---|---|
| 2025 | $5,225 -9.1% | $329,138 |
| 2024 | $5,749 -22% | $329,138 +3.1% |
| 2023 | $7,373 +1.6% | $319,223 +14% |
| 2022 | $7,259 +12.9% | $279,906 +17.2% |
| 2021 | $6,431 +4.6% | $238,914 +5.9% |
| 2020 | $6,150 +2.3% | $225,678 +3.5% |
| 2019 | $6,013 +1.9% | $217,968 +5.1% |
| 2018 | $5,898 +11.2% | $207,349 +11.7% |
| 2017 | $5,305 +5.3% | $185,597 +4.8% |
| 2016 | $5,040 +12.8% | $177,043 +9.7% |
| 2015 | $4,467 | $161,379 +4% |
| 2014 | $4,467 | $155,200 +7.9% |
| 2013 | -- | $143,800 +6% |
| 2012 | -- | $135,700 |
| 2011 | -- | $135,700 +16.4% |
| 2010 | -- | $116,600 -9.4% |
| 2009 | -- | $128,700 -4.4% |
| 2008 | -- | $134,600 |
| 2007 | -- | $134,600 +3.6% |
| 2006 | -- | $129,900 +17.7% |
| 2005 | -- | $110,400 +354.3% |
| 2004 | -- | $24,300 +7.1% |
| 2003 | -- | $22,680 |
| 2002 | -- | $22,680 |
Find assessor info on the county website
Neighborhood: Spring Lake
Nearby homes
- $318,4003 bd2 ba1.7k sqft4406 Shady Elm Dr, Mansfield, TX 76063Off Market

- $--3 bd2 ba1.9k sqft4402 Shady Elm Dr, Mansfield, TX 76063Sold
- $316,9003 bd2 ba1.6k sqft4408 Shady Elm Dr, Mansfield, TX 76063Off Market
- $342,2003 bd2 ba1.8k sqft4400 Shady Elm Dr, Mansfield, TX 76063Off Market
- $--3 bd2 ba2.1k sqft4405 Emerald Leaf Dr, Mansfield, TX 76063Sold
- $--4 bd3 ba2.9k sqft4407 Emerald Leaf Dr, Mansfield, TX 76063Sold
- $340,3003 bd2 ba1.9k sqft4403 Emerald Leaf Dr, Mansfield, TX 76063Off Market
- $459,0005 bd4 ba3.6k sqft4409 Emerald Leaf Dr, Mansfield, TX 76063Off Market
Nearby schools
GreatSchools rating
- 7/10Elizabeth Smith Elementary SchoolGrades: PK-4Distance: 0.6 mi
- 8/10Charlene McKinzey MiddleGrades: 7-8Distance: 1.6 mi
- 8/10Mansfield Lake Ridge High SchoolGrades: 9-12Distance: 0.9 mi
Schools provided by the listing agent
- Elementary: Smith
- Middle: Jones
- High: Mansfield Lake Ridge
- District: Mansfield ISD
Source: NTREIS. This data may not be complete. We recommend contacting the local school district to confirm school assignments for this home.
Get a cash offer in 3 minutes
Find out how much your home could sell for in as little as 3 minutes with a no-obligation cash offer.
Estimated market value
$341,800
Get a cash offer in 3 minutes
Find out how much your home could sell for in as little as 3 minutes with a no-obligation cash offer.
Estimated market value
$341,800
- Texas
- Tarrant County
- Mansfield
- 76063
- Spring Lake
- 4404 Shady Elm Dr
Nearby cities
Nearby neighborhoods
Nearby zip codes
Other Mansfield Topics
