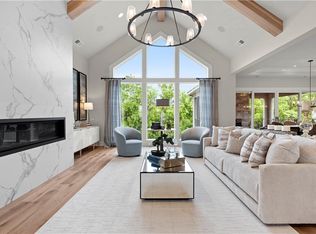
The Del Mar, by the award winning builder J. S. Robinson. With a Mid-Century Modern design front exterior, and an ideal location within the estate enclave of Mission Ranch, this new home won't last! In addition to the Primary Bedroom Suite, this home adds the convenience of two additional bedrooms on your main floor. If you prefer office space, one of the additional bedrooms can easily become your private first floor office and allows for direct access to an impressive, covered deck with fireplace. The guest suite features a vaulted ceiling and spacious guest bathroom with walk-in closet and shower. A well-equipped kitchen becomes the heart of the home, with an oversized island and dining area ideally located adjacent to the covered deck. The high-end finishes planned for this home are impressive, with generous upgrade allowances included to customize your interior design. The oversized pantry and mud room are conveniently located by entrance from the side entry 4 car garage. The covered deck with fireplace creates a cozy retreat. The additional patio extends your entertaining to your backyard. A completely finished lower level brings the fun downstairs with a large family room and bar. Two additional bedrooms and bathrooms in the lower level complete the planned square footage interior finish. Photos are of a previous model home and will depict upgrade options not included in this home's purchase price. The photos are included for inspiration purposes only as this listing is for a home that is under construction. Still time to choose your personalized interior design preferences! Mission Ranch is a highly sought after new home community. A private clubhouse with fitness center and resort style pool are provided for the residents enjoyment. Luxury shopping venues with plenty of dining options available nearby. 159th Street and 69 Highway provide ease of access for commuting. Award winning Blue Valley Schools.
Sold
Price Unknown
4402 W 155th Ter, Overland Park, KS 66224
5beds
4,336sqft
Single Family Residence
Built in 2022
0.4 Acres Lot
$1,519,000 Zestimate®
$--/sqft
$5,411 Estimated rent
Home value
$1,519,000
$1.43M - $1.61M
$5,411/mo
Zestimate® history
Owner options
List your home for rent
$5,411/mo
Rent Zestimate®
Find your next renter with Zillow Rental Manager. Plus, with online applications, you can quickly screen prospective tenants – for free.
$5,411/mo
Rent Zestimate®
Refinance and save
$1,350/mo
Est. payment
Refinancing to a lower rate could help reduce your monthly payments and save thousands over the life of the loan.
$1,350/mo
Est. payment
Explore your selling options
Work with a Zillow partner agent
Leverage their expertise and Zillow's premium Showcase listings to get your home seen by more buyers.
Get startedList with your own agent
Get your home in front of millions of buyers by listing it on Zillow.
Learn how to do itSell it yourself
Take full control of how buyers see your home on Zillow by listing For Sale by Owner (FSBO).
List your homeWhat's special
Walk-in closetResort style poolGuest suiteVaulted ceilingLarge family roomDining areaOversized pantry
Zillow last checked:
Listing updated:
Listed by:
Angela Fitzgerald 913-708-5743,
Rodrock & Associates Realtors,
Michelle Capek 913-488-9404,
Rodrock & Associates Realtors
Bought with:
RE/MAX Heritage
Source: Heartland MLS as distributed by MLS GRID,MLS#: 2354184
Facts & features
Interior
Bedrooms & bathrooms
- Bedrooms: 5
- Bathrooms: 5
- Full bathrooms: 5
Primary bedroom
- Features: Carpet
- Level: First
- Dimensions: 16 x 16
Bedroom 2
- Features: Carpet
- Level: First
- Dimensions: 11 x 13
Bedroom 3
- Features: Carpet
- Level: First
- Dimensions: 13 x 13
Bedroom 4
- Features: Carpet
- Level: Basement
- Dimensions: 15 x 16
Bedroom 5
- Features: Carpet
- Level: Basement
- Dimensions: 13 x 15
Primary bathroom
- Features: Ceramic Tiles, Double Vanity, Separate Shower And Tub, Walk-In Closet(s)
- Level: First
Bathroom 2
- Features: Ceramic Tiles, Shower Only, Walk-In Closet(s)
- Level: First
Bathroom 3
- Features: Ceramic Tiles, Shower Only
- Level: First
Bathroom 4
- Features: Ceramic Tiles, Shower Only
- Level: Basement
Bathroom 5
- Features: Ceramic Tiles, Shower Only
- Level: Basement
Dining room
- Level: First
- Dimensions: 14 x 15
Family room
- Features: Carpet
- Level: Basement
- Dimensions: 33 x 19
Great room
- Features: Wood Floor
- Level: First
- Dimensions: 19 x 19
Kitchen
- Features: Wood Floor
- Level: First
- Dimensions: 14 x 19
Heating
- Forced Air, Zoned
Cooling
- Electric, Zoned
Appliances
- Included: Dishwasher, Disposal, Exhaust Fan, Humidifier, Microwave, Built-In Oven
- Laundry: Laundry Room, Main Level
Features
- Custom Cabinets, Kitchen Island, Painted Cabinets, Pantry, Smart Thermostat, Stained Cabinets, Vaulted Ceiling(s), Walk-In Closet(s)
- Flooring: Carpet, Wood
- Windows: Thermal Windows
- Basement: Basement BR,Finished,Sump Pump,Walk-Out Access
- Number of fireplaces: 1
- Fireplace features: Gas, Great Room
Interior area
- Total structure area: 4,336
- Total interior livable area: 4,336 sqft
- Finished area above ground: 2,548
- Finished area below ground: 1,788
Property
Parking
- Total spaces: 4
- Parking features: Attached, Garage Door Opener, Garage Faces Front, Garage Faces Side
- Attached garage spaces: 4
Features
- Patio & porch: Covered, Patio
- Exterior features: Sat Dish Allowed
Lot
- Size: 0.4 Acres
- Features: Estate Lot
Details
- Parcel number: NP47650000 0102
- Other equipment: Back Flow Device
Construction
Type & style
- Home type: SingleFamily
- Architectural style: Contemporary
- Property subtype: Single Family Residence
Materials
- Stone Veneer, Stucco & Frame
- Roof: Tile
Condition
- Under Construction
- New construction: Yes
- Year built: 2022
Details
- Builder model: Del Mar
- Builder name: J. S. Robinson
Utilities & green energy
- Sewer: Public Sewer
- Water: Public
Green energy
- Energy efficient items: Insulation, Doors, Thermostat, Windows
Community & HOA
Community
- Subdivision: Mission Ranch
HOA
- Has HOA: Yes
- Amenities included: Clubhouse, Exercise Room, Play Area, Trail(s)
- Services included: All Amenities
- HOA fee: $1,350 annually
- HOA name: First Services Residential
Location
- Region: Overland Park
Financial & listing details
- Tax assessed value: $1,504,800
- Annual tax amount: $18,050
- Date on market: 11/11/2021
- Listing terms: Cash,Conventional,VA Loan
- Ownership: Private
- Road surface type: Paved
Price history
| Date | Event | Price |
|---|---|---|
| 10/12/2023 | Sold | -- |
Source:  Heartland MLS as distributed by MLS GRID #2354184 Report a problem Heartland MLS as distributed by MLS GRID #2354184 Report a problem | ||
| 3/29/2023 | Pending sale | $1,445,379$333/sqft |
Source: Heartland MLS as distributed by MLS GRID #2354184 Report a problem | ||
| 1/13/2023 | Price change | $1,445,379+3.4%$333/sqft |
Source: Heartland MLS as distributed by MLS GRID #2354184 Report a problem | ||
| 6/6/2022 | Price change | $1,398,079+4.2%$322/sqft |
Source: Heartland MLS as distributed by MLS GRID #2354184 Report a problem | ||
| 5/23/2022 | Price change | $1,342,079+3.5%$310/sqft |
Source: Heartland MLS as distributed by MLS GRID #2354184 Report a problem | ||
| 11/11/2021 | Listed for sale | $1,297,079$299/sqft |
Source: Heartland MLS as distributed by MLS GRID #2354184 Report a problem | ||
Public tax history
| Year | Property taxes | Tax assessment |
|---|---|---|
| 2025 | $17,946 +5.4% | $173,052 +5.6% |
| 2024 | $17,028 +113% | $163,829 +113.1% |
| 2023 | $7,994 +146.9% | $76,889 +147.4% |
| 2022 | $3,238 | $31,075 +84.1% |
| 2021 | -- | $16,878 |
Find assessor info on the county website
Neighborhood: 66224
Nearby homes
- $--4 bd4 ba4.7k sqft4406 W 155th Ter, Overland Park, KS 66224Sold
- $--5 bd6 ba6k sqft15500 El Monte St, Overland Park, KS 66224Sold

- $1,882,5005 bd6 ba6.3k sqft4410 W 155th Ter, Overland Park, KS 66224Off Market
- $841,8005 bd4 ba3.6k sqft4605 Ironhorse Dr, Leawood, KS 66224Off Market
- $---- bd-- ba-- sqft4605 Iron Horse Dr, Overland Park, KS 66224Off Market
- $--5 bd5 ba4.3k sqft4411 W 155th Ter, Overland Park, KS 66224Sold
- $755,0004 bd5 ba4.3k sqft4601 Ironhorse Dr, Leawood, KS 66224Off Market
- $1,618,6006 bd6 ba4.1k sqft15521 Delmar St, Overland Park, KS 66224Off Market
Nearby schools
GreatSchools rating
- 9/10Sunrise Point Elementary SchoolGrades: K-5Distance: 0.2 mi
- 9/10Prairie Star Middle SchoolGrades: 6-8Distance: 1.7 mi
- 10/10Blue Valley High SchoolGrades: 9-12Distance: 1.1 mi
Schools provided by the listing agent
- Elementary: Sunrise Point
- Middle: Prairie Star
- High: Blue Valley
Source: Heartland MLS as distributed by MLS GRID. This data may not be complete. We recommend contacting the local school district to confirm school assignments for this home.
Get a cash offer in 3 minutes
Find out how much your home could sell for in as little as 3 minutes with a no-obligation cash offer.
Estimated market value
$1,519,000
Get a cash offer in 3 minutes
Find out how much your home could sell for in as little as 3 minutes with a no-obligation cash offer.
Estimated market value
$1,519,000
- Kansas
- Johnson County
- Overland Park
- 66224
- 4402 W 155th Ter
Nearby cities
Nearby neighborhoods
Nearby zip codes
Other Overland Park Topics
