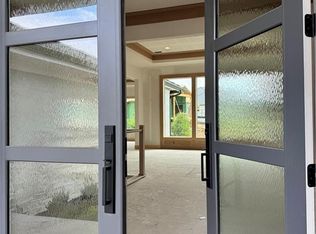
2023 Spring Parade of Homes GOLD Pick of the Parade winner and 1st Place Distinctive Plan & Design winner! The Oakmont is thoughtfully designed with modern features. Perfect for hosting family and friends, the professional kitchen includes an impressive waterfall quartz island, custom cabinetry and walk-in butler's pantry. Uniquely blended into the kitchen is a complete walk-behind bar, creating a stylish space that's ready for a cocktail party at a moment's notice! The striking kitchen backsplash of oversize glass tiles creates movement and interest, while making a sophisticated statement. This home feels especially connected to the outdoors, starting with the wide, welcoming porch that draws you into the impressive foyer. The covered outdoor deck with impressive fireplace, along with the modern patio featuring a large fire pit, spending time outdoors will become your favorite way to enjoy your new home. Light and airy wood tones pair with muted blues and silvers to evoke a calm feeling. White Oak custom cabinetry highlight the kitchen and main floor bar, while naturally aged wire-brushed white oak flooring warms the main living spaces. A dramatic marble-veined fireplace makes an impactful focal point for the great room. Adding in the High-output Linear Fireplace, compliments the modern design throughout. Just off of the spacious dining area, is a bonus space, which makes for an ideal office, library, playroom or study. The lower level is masterfully designed with luxurious faux finished media wall, large area for entertaining, full bar with built-in booth seating featuring a custom industrial concrete quartz tabletop. Smart home featuring high-end automation system. Home sites are available in the Grand Reserve at Mission Ranch where you can build this dream home! THIS HOME IS NOT FOR SALE AND IS UNDER CONTRACT AS OF 5/10/23. THE PROPERTY IS BEING USED AS A MODEL HOME/SALES OFFICE UNTIL CLOSING.
Sold
Price Unknown
4406 W 155th Ter, Overland Park, KS 66224
4beds
4,778sqft
Single Family Residence
Built in 2022
0.43 Acres Lot
$1,709,700 Zestimate®
$--/sqft
$5,028 Estimated rent
Home value
$1,709,700
$1.61M - $1.83M
$5,028/mo
Zestimate® history
Owner options
List your home for rent
$5,028/mo
Rent Zestimate®
Find your next renter with Zillow Rental Manager. Plus, with online applications, you can quickly screen prospective tenants – for free.
$5,028/mo
Rent Zestimate®
Refinance and save
$1,350/mo
Est. payment
Refinancing to a lower rate could help reduce your monthly payments and save thousands over the life of the loan.
$1,350/mo
Est. payment
Explore your selling options
Work with a Zillow partner agent
Leverage their expertise and Zillow's premium Showcase listings to get your home seen by more buyers.
Get startedList with your own agent
Get your home in front of millions of buyers by listing it on Zillow.
Learn how to do itSell it yourself
Take full control of how buyers see your home on Zillow by listing For Sale by Owner (FSBO).
List your homeWhat's special
Impressive waterfall quartz islandSmart homeCovered outdoor deckBonus spaceFull barLarge fire pitModern patio
Zillow last checked:
Listing updated:
Listed by:
Angela Fitzgerald 913-708-5743,
Rodrock & Associates Realtors,
Michelle Capek 913-488-9404,
Rodrock & Associates Realtors
Bought with:
Janet Fournier, SP00219946
RE/MAX State Line
Source: Heartland MLS as distributed by MLS GRID,MLS#: 2388729
Facts & features
Interior
Bedrooms & bathrooms
- Bedrooms: 4
- Bathrooms: 4
- Full bathrooms: 4
Primary bedroom
- Features: Carpet, Walk-In Closet(s)
- Level: First
- Dimensions: 15 x 12
Bedroom 2
- Features: Carpet
- Level: Lower
- Dimensions: 15 x 12
Bedroom 3
- Features: Carpet
- Level: Lower
- Dimensions: 15 x 12
Bedroom 4
- Features: Carpet
- Level: Lower
- Dimensions: 13 x 16
Primary bathroom
- Features: Built-in Features, Ceramic Tiles, Double Vanity
- Level: First
Bathroom 2
- Features: Ceramic Tiles, Shower Only
- Level: First
Bathroom 3
- Features: Quartz Counter
Bathroom 4
- Features: Ceramic Tiles, Shower Over Tub
- Level: Lower
Den
- Features: Wood Floor
- Level: First
- Dimensions: 12 x 14
Dining room
- Features: Wood Floor
- Level: First
- Dimensions: 19 x 10
Great room
- Features: Fireplace, Wood Floor
- Level: First
- Dimensions: 19 x 22
Kitchen
- Features: Kitchen Island, Quartz Counter, Wet Bar, Wood Floor
- Level: First
- Dimensions: 19 x 18
Kitchen 2nd
- Features: Kitchen Island, Pantry, Quartz Counter, Wet Bar
- Level: First
Heating
- Forced Air, Zoned
Cooling
- Electric, Zoned
Appliances
- Included: Cooktop, Dishwasher, Disposal, Double Oven, Exhaust Fan, Humidifier, Microwave, Refrigerator, Built-In Oven, Stainless Steel Appliance(s)
- Laundry: Laundry Room, Main Level
Features
- Custom Cabinets, Kitchen Island, Painted Cabinets, Pantry, Stained Cabinets, Vaulted Ceiling(s), Walk-In Closet(s), Wet Bar
- Flooring: Carpet, Ceramic Tile, Other
- Windows: Thermal Windows
- Basement: Basement BR,Finished,Full,Walk-Out Access
- Number of fireplaces: 2
- Fireplace features: Gas, Great Room, Other
Interior area
- Total structure area: 4,778
- Total interior livable area: 4,778 sqft
- Finished area above ground: 2,551
- Finished area below ground: 2,227
Property
Parking
- Total spaces: 4
- Parking features: Attached, Garage Faces Front, Garage Faces Side
- Attached garage spaces: 4
Features
- Patio & porch: Covered, Porch
- Exterior features: Fire Pit, Sat Dish Allowed
Lot
- Size: 0.43 Acres
- Features: City Lot
Details
- Parcel number: NP476500000101
- Other equipment: Back Flow Device, Electric Air Cleaner
Construction
Type & style
- Home type: SingleFamily
- Architectural style: Traditional
- Property subtype: Single Family Residence
Materials
- Stone Trim, Stucco & Frame
- Roof: Tile
Condition
- New Construction
- New construction: Yes
- Year built: 2022
Details
- Builder model: Oakmont-Artisan
- Builder name: J. S. Robinson
Utilities & green energy
- Sewer: Public Sewer
- Water: Public
Green energy
- Energy efficient items: Insulation, Doors, Thermostat, Windows
- Water conservation: Low-Flow Fixtures
Community & HOA
Community
- Security: Smoke Detector(s)
- Subdivision: Mission Ranch
HOA
- Has HOA: Yes
- Amenities included: Clubhouse, Exercise Room, Pickleball Court(s), Play Area, Pool, Trail(s)
- Services included: All Amenities, Curbside Recycle, Trash
- HOA fee: $1,350 annually
- HOA name: First Service Residential
Location
- Region: Overland Park
Financial & listing details
- Tax assessed value: $1,697,300
- Annual tax amount: $22,850
- Date on market: 6/15/2023
- Listing terms: Cash,Conventional
- Ownership: Private
- Road surface type: Paved
Price history
| Date | Event | Price |
|---|---|---|
| 8/28/2023 | Sold | -- |
Source:  Heartland MLS as distributed by MLS GRID #2388729 Report a problem Heartland MLS as distributed by MLS GRID #2388729 Report a problem | ||
| 8/28/2023 | Pending sale | $1,645,750$344/sqft |
Source: Heartland MLS as distributed by MLS GRID #2388729 Report a problem | ||
| 6/15/2023 | Listed for sale | $1,645,750$344/sqft |
Source: Heartland MLS as distributed by MLS GRID #2388729 Report a problem | ||
| 5/10/2023 | Pending sale | $1,645,750$344/sqft |
Source: Heartland MLS as distributed by MLS GRID #2388729 Report a problem | ||
| 6/20/2022 | Listed for sale | $1,645,750$344/sqft |
Source: Heartland MLS as distributed by MLS GRID #2388729 Report a problem | ||
Public tax history
| Year | Property taxes | Tax assessment |
|---|---|---|
| 2025 | $20,259 +6.8% | $195,190 +7% |
| 2024 | $18,974 +76.8% | $182,413 +77.9% |
| 2023 | $10,733 +175.4% | $102,546 +175.5% |
| 2022 | $3,897 | $37,227 +116.3% |
| 2021 | -- | $17,214 |
Find assessor info on the county website
Neighborhood: 66224
Nearby homes
- $--5 bd5 ba4.3k sqft4402 W 155th Ter, Overland Park, KS 66224Sold

- $--5 bd6 ba6k sqft15500 El Monte St, Overland Park, KS 66224Sold

- $1,912,7005 bd6 ba6.3k sqft4410 W 155th Ter, Overland Park, KS 66224Off Market
- $--5 bd5 ba4.3k sqft4411 W 155th Ter, Overland Park, KS 66224Sold
- $851,1005 bd4 ba3.6k sqft4605 Ironhorse Dr, Leawood, KS 66224Off Market
- $---- bd-- ba-- sqft4605 Iron Horse Dr, Overland Park, KS 66224Off Market
- $763,4004 bd5 ba4.3k sqft4601 Ironhorse Dr, Leawood, KS 66224Off Market
- $--7 bd7 ba6.8k sqft15521 Fontana St, Overland Park, KS 66224Sold
Nearby schools
GreatSchools rating
- 9/10Sunrise Point Elementary SchoolGrades: K-5Distance: 0.2 mi
- 9/10Prairie Star Middle SchoolGrades: 6-8Distance: 1.7 mi
- 10/10Blue Valley High SchoolGrades: 9-12Distance: 1.1 mi
Schools provided by the listing agent
- Elementary: Sunrise Point
- Middle: Prairie Star
- High: Blue Valley
Source: Heartland MLS as distributed by MLS GRID. This data may not be complete. We recommend contacting the local school district to confirm school assignments for this home.
Get a cash offer in 3 minutes
Find out how much your home could sell for in as little as 3 minutes with a no-obligation cash offer.
Estimated market value
$1,709,700
Get a cash offer in 3 minutes
Find out how much your home could sell for in as little as 3 minutes with a no-obligation cash offer.
Estimated market value
$1,709,700
- Kansas
- Johnson County
- Overland Park
- 66224
- 4406 W 155th Ter
Nearby cities
Nearby neighborhoods
Nearby zip codes
Other Overland Park Topics
