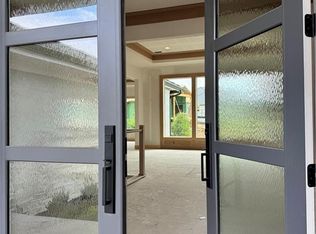
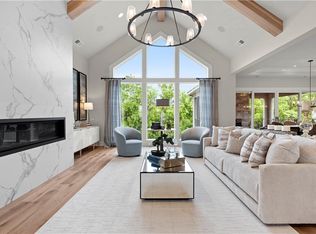
Nestled on a sprawling half-acre cul-de-sac estate lot, this stunning custom-built home by Koehler Building Company awaits its first fortunate owner. With meticulous attention to detail and exquisite craftsmanship, this residence offers unparalleled sophistication and comfort. Step inside to discover a haven of opulence, where every inch exudes elegance. The heart of the home boasts a chef's dream kitchen, equipped with top-of-the-line Sub-Zero and Wolf appliances, quartzite and it's complemented by a robust butler's pantry, ensuring seamless entertaining. Outside, the expansive lanai beckons with panoramic views of the lush surroundings and features a pristine pool with a sun shelf & automatic cover, ideal for refreshing dips on sunny days. Adjacent lies an inviting in-ground hot tub, offering the ultimate relaxation retreat. Plus, a private full pool bathroom with its own entrance ensures convenience for guests. A flexible bonus room seamlessly connects to the lanai and outdoor covered dining area, perfect for hosting gatherings. Retreat to the lavish primary suite, where indulgence knows no bounds. Pamper yourself in the luxurious walk-in shower with body sprays, unwind in the free-standing soaker tub, or revel in the convenience of a bidet toilet for added comfort. Entertainment abounds in the finished lower level, boasting a sleek bar, gym, two bedrooms, recreation space, and a lounge that doubles as a game room. Upstairs, four additional bedrooms and a loft offer ample space for kids and guests. Practical amenities such as a four-car garage with electric car charging, two fireplaces, wood floors, generous mudroom, laundry room on every floor, built-ins, and a fenced yard elevate the living experience to new heights. Don't miss the chance to own this unparalleled masterpiece, where luxury meets functionality in every detail. Seize this unique opportunity to make this exquisite residence your own and indulge in a lifestyle of unparalleled refinement and comfort.
Sold
Price Unknown
15521 Fontana St, Overland Park, KS 66224
7beds
6,815sqft
Single Family Residence
Built in 2023
0.58 Acres Lot
$2,417,000 Zestimate®
$--/sqft
$5,137 Estimated rent
Home value
$2,417,000
$2.27M - $2.59M
$5,137/mo
Zestimate® history
Owner options
List your home for rent
$5,137/mo
Rent Zestimate®
Find your next renter with Zillow Rental Manager. Plus, with online applications, you can quickly screen prospective tenants – for free.
$5,137/mo
Rent Zestimate®
Refinance and save
$1,600/mo
Est. payment
Refinancing to a lower rate could help reduce your monthly payments and save thousands over the life of the loan.
$1,600/mo
Est. payment
Explore your selling options
Work with a Zillow partner agent
Leverage their expertise and Zillow's premium Showcase listings to get your home seen by more buyers.
Get startedList with your own agent
Get your home in front of millions of buyers by listing it on Zillow.
Learn how to do itSell it yourself
Take full control of how buyers see your home on Zillow by listing For Sale by Owner (FSBO).
List your homeWhat's special
Zillow last checked:
Listing updated:
Listed by:
Jonas Barrish 913-626-4708,
Compass Realty Group
Bought with:
Joe Balestrieri, 00243277
Keller Williams Realty Partners Inc.
Source: Heartland MLS as distributed by MLS GRID,MLS#: 2478456
Facts & features
Interior
Bedrooms & bathrooms
- Bedrooms: 7
- Bathrooms: 7
- Full bathrooms: 6
- 1/2 bathrooms: 1
Primary bedroom
- Level: Main
Bedroom 2
- Level: Upper
Bedroom 3
- Level: Upper
Bedroom 4
- Level: Upper
Bedroom 5
- Level: Upper
Bedroom 6
- Level: Basement
Other
- Level: Basement
Primary bathroom
- Features: Built-in Features, Shower Only, Tub Only, Walk-In Closet(s)
- Level: Main
Den
- Level: Main
Dining room
- Features: Wood Floor
- Level: Main
Exercise room
- Level: Basement
Family room
- Level: Basement
Great room
- Features: Fireplace, Wood Floor
- Level: Main
Half bath
- Level: Main
Kitchen
- Features: Built-in Features, Kitchen Island, Wood Floor
- Level: Main
Loft
- Level: Upper
Heating
- Forced Air, Zoned
Cooling
- Electric, Zoned
Appliances
- Included: Cooktop, Dishwasher, Disposal, Double Oven, Exhaust Fan, Humidifier, Microwave, Refrigerator, Built-In Oven, Stainless Steel Appliance(s)
- Laundry: Main Level, Multiple Locations
Features
- Custom Cabinets, Kitchen Island, Pantry, Stained Cabinets, Vaulted Ceiling(s), Walk-In Closet(s), Wet Bar
- Flooring: Carpet, Luxury Vinyl, Wood
- Windows: Thermal Windows
- Basement: Basement BR,Egress Window(s),Finished,Sump Pump
- Number of fireplaces: 2
- Fireplace features: Great Room, Other
Interior area
- Total structure area: 6,815
- Total interior livable area: 6,815 sqft
- Finished area above ground: 4,393
- Finished area below ground: 2,422
Property
Parking
- Total spaces: 4
- Parking features: Attached, Garage Faces Front, Garage Faces Side
- Attached garage spaces: 4
Features
- Patio & porch: Patio, Covered, Screened
- Exterior features: Sat Dish Allowed
- Has private pool: Yes
- Pool features: In Ground
- Fencing: Metal
Lot
- Size: 0.58 Acres
- Features: Cul-De-Sac, Estate Lot
Details
- Parcel number: NP476500000095
Construction
Type & style
- Home type: SingleFamily
- Architectural style: Contemporary,Traditional
- Property subtype: Single Family Residence
Materials
- Stucco
- Roof: Composition
Condition
- Year built: 2023
Details
- Builder model: Custom
- Builder name: Koehler Bldg Co.,LLC
Utilities & green energy
- Sewer: Public Sewer
- Water: Public
Community & HOA
Community
- Subdivision: Mission Ranch
HOA
- Has HOA: Yes
- Amenities included: Clubhouse, Exercise Room, Pickleball Court(s), Play Area, Pool, Trail(s)
- Services included: All Amenities
- HOA fee: $1,600 annually
- HOA name: First Service Residential
Location
- Region: Overland Park
Financial & listing details
- Tax assessed value: $2,350,000
- Annual tax amount: $26,000
- Date on market: 4/16/2024
- Listing terms: Cash,Conventional
- Ownership: Private
- Road surface type: Paved
Price history
| Date | Event | Price |
|---|---|---|
| 8/2/2024 | Sold | -- |
Source:  Heartland MLS as distributed by MLS GRID #2478456 Report a problem Heartland MLS as distributed by MLS GRID #2478456 Report a problem | ||
| 6/28/2024 | Contingent | $2,400,000$352/sqft |
Source: Heartland MLS as distributed by MLS GRID #2478456 Report a problem | ||
| 5/17/2024 | Price change | $2,400,000-4%$352/sqft |
Source: Heartland MLS as distributed by MLS GRID #2478456 Report a problem | ||
| 4/16/2024 | Listed for sale | $2,500,000+24.1%$367/sqft |
Source: Heartland MLS as distributed by MLS GRID #2478456 Report a problem | ||
| 2/17/2023 | Sold | -- |
Source: Heartland MLS as distributed by MLS GRID #2418534 Report a problem | ||
| 1/18/2023 | Pending sale | $2,014,914$296/sqft |
Source: Heartland MLS as distributed by MLS GRID #2418534 Report a problem | ||
| 1/18/2023 | Listed for sale | $2,014,914$296/sqft |
Source: Heartland MLS as distributed by MLS GRID #2418534 Report a problem | ||
Public tax history
| Year | Property taxes | Tax assessment |
|---|---|---|
| 2025 | $28,100 +79.9% | $270,250 +79.7% |
| 2024 | $15,620 +392.7% | $150,386 +399.2% |
| 2023 | $3,170 +32.8% | $30,127 +42.9% |
| 2022 | $2,387 | $21,089 +10% |
| 2021 | -- | $19,168 |
Find assessor info on the county website
Neighborhood: 66224
Nearby homes
- $--5 bd5 ba4.3k sqft4411 W 155th Ter, Overland Park, KS 66224Sold
- $--5 bd5 ba4.2k sqft15529 Fontana St, Overland Park, KS 66224Sold
- $--4 bd5 ba6.3k sqft15528 Fontana St, Overland Park, KS 66224Sold

- $--4 bd4 ba4.7k sqft4406 W 155th Ter, Overland Park, KS 66224Sold
- $1,895,9005 bd6 ba6.3k sqft4410 W 155th Ter, Overland Park, KS 66224Off Market
- $--5 bd6 ba6k sqft15500 El Monte St, Overland Park, KS 66224Sold
- $1,811,6006 bd7 ba4k sqft4414 W 155th Ter, Overland Park, KS 66224Off Market
- $--5 bd5 ba4.3k sqft4402 W 155th Ter, Overland Park, KS 66224Sold
Nearby schools
GreatSchools rating
- 9/10Sunrise Point Elementary SchoolGrades: K-5Distance: 0.2 mi
- 9/10Prairie Star Middle SchoolGrades: 6-8Distance: 1.8 mi
- 10/10Blue Valley High SchoolGrades: 9-12Distance: 1.1 mi
Schools provided by the listing agent
- Elementary: Sunrise Point
- Middle: Prairie Star
- High: Blue Valley
Source: Heartland MLS as distributed by MLS GRID. This data may not be complete. We recommend contacting the local school district to confirm school assignments for this home.
Get a cash offer in 3 minutes
Find out how much your home could sell for in as little as 3 minutes with a no-obligation cash offer.
Estimated market value
$2,417,000
Get a cash offer in 3 minutes
Find out how much your home could sell for in as little as 3 minutes with a no-obligation cash offer.
Estimated market value
$2,417,000
- Kansas
- Johnson County
- Overland Park
- 66224
- 15521 Fontana St
Nearby cities
Nearby neighborhoods
Nearby zip codes
Other Overland Park Topics
