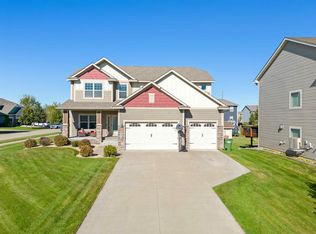
Welcome to this stunning newer build, filled with natural light and modern amenities throughout. Step into an open floorplan that seamlessly connects the spacious living room and the gourmet kitchen. The kitchen features granite countertops, stainless steel appliances, a walk-in pantry, and a large island with seating, perfect for entertaining. The living room boasts a cozy gas fireplace, ideal for relaxing evenings. A convenient mudroom provides easy access to the garage, while a half bath and a versatile den/office space complete the main level. Upstairs, the primary bedroom provides a luxurious retreat with an en suite bath featuring a dual vanity and a walk-in closet. Three additional bedrooms, a laundry room, a family room, and a full bath provide ample space for guests. Downstairs, find endless opportunity in the unfinished basement which offers a completely open canvas for customization to suit your needs. Outside, enjoy the large composite deck overlooking the expansive backyard. As an added bonus, this home includes an electric vehicle/Tesla wall connector. This home combines style, comfort, and practicality, making it the perfect choice for your next move.
Closed
$550,000
4403 123rd Cir NE, Blaine, MN 55449
4beds
2,475sqft
Single Family Residence
Built in 2017
0.27 Acres Lot
$562,600 Zestimate®
$222/sqft
$3,201 Estimated rent
Home value
$562,600
$534,000 - $591,000
$3,201/mo
Zestimate® history
Owner options
List your home for rent
$3,201/mo
Rent Zestimate®
Find your next renter with Zillow Rental Manager. Plus, with online applications, you can quickly screen prospective tenants – for free.
$3,201/mo
Rent Zestimate®
Refinance and save
$3,463/mo
Est. payment
Refinancing to a lower rate could help reduce your monthly payments and save thousands over the life of the loan.
$3,463/mo
Est. payment
Explore your selling options
Work with a Zillow partner agent
Leverage their expertise and Zillow's premium Showcase listings to get your home seen by more buyers.
Get startedList with your own agent
Get your home in front of millions of buyers by listing it on Zillow.
Learn how to do itSell it yourself
Take full control of how buyers see your home on Zillow by listing For Sale by Owner (FSBO).
List your homeWhat's special
Zillow last checked:
Listing updated:
Listed by:
Kelly Yoon 952-999-6160,
Redfin Corporation,
Emily Olson 507-382-8398
Bought with:
Henry Vuu
Direct Access Realty LLC
Source: NorthstarMLS as distributed by MLS GRID,MLS#: 6572630
Facts & features
Interior
Bedrooms & bathrooms
- Bedrooms: 4
- Bathrooms: 3
- Full bathrooms: 2
- 1/2 bathrooms: 1
Bedroom
- Level: Upper
- Area: 210 Square Feet
- Dimensions: 14x15
Bedroom 2
- Level: Upper
- Area: 120 Square Feet
- Dimensions: 10x12
Bedroom 3
- Level: Upper
- Area: 120 Square Feet
- Dimensions: 10x12
Bedroom 4
- Level: Upper
- Area: 143 Square Feet
- Dimensions: 13x11
Family room
- Level: Upper
- Area: 380 Square Feet
- Dimensions: 19x20
Kitchen
- Level: Main
- Area: 230 Square Feet
- Dimensions: 10x23
Living room
- Level: Main
- Area: 342 Square Feet
- Dimensions: 18x19
Office
- Level: Main
- Area: 110 Square Feet
- Dimensions: 10x11
Heating
- Forced Air
Cooling
- Central Air
Appliances
- Included: Dishwasher, Double Oven, Freezer, Microwave, Refrigerator, Washer
- Laundry: Upper Level
Features
- Basement: Daylight,Drain Tiled,Sump Pump,Unfinished
- Number of fireplaces: 1
- Fireplace features: Electric
Interior area
- Total structure area: 2,475
- Total interior livable area: 2,475 sqft
- Finished area above ground: 2,475
- Finished area below ground: 0
Property
Parking
- Total spaces: 3
- Parking features: Attached
- Attached garage spaces: 3
Accessibility
- Accessibility features: None
Features
- Levels: Two
- Stories: 2
- Patio & porch: Composite Decking, Covered, Deck, Front Porch
- Pool features: None
- Fencing: Invisible
Lot
- Size: 0.27 Acres
- Dimensions: 120 x 90
- Features: Corner Lot
Details
- Foundation area: 1028
- Parcel number: 123123220012
- Zoning description: Residential-Single Family
Construction
Type & style
- Home type: SingleFamily
- Property subtype: Single Family Residence
Materials
- Roof: Age 8 Years or Less
Condition
- New construction: No
- Year built: 2017
Utilities & green energy
- Gas: Electric, Natural Gas
- Sewer: City Sewer/Connected
- Water: City Water/Connected
Community & HOA
Community
- Subdivision: Parkside North 4th Add
HOA
- Has HOA: No
- Services included: Snow Removal
- HOA name: Parkside North
Location
- Region: Blaine
Financial & listing details
- Price per square foot: $222/sqft
- Tax assessed value: $522,100
- Annual tax amount: $4,907
- Date on market: 7/25/2024
- Cumulative days on market: 18 days
Price history
| Date | Event | Price |
|---|---|---|
| 9/20/2024 | Sold | $550,000$222/sqft |
Source:  NorthstarMLS as distributed by MLS GRID #6572630 Report a problem NorthstarMLS as distributed by MLS GRID #6572630 Report a problem | ||
| 8/13/2024 | Pending sale | $550,000$222/sqft |
Source: NorthstarMLS as distributed by MLS GRID #6572630 Report a problem | ||
| 7/26/2024 | Listed for sale | $550,000+27.9%$222/sqft |
Source: NorthstarMLS as distributed by MLS GRID #6572630 Report a problem | ||
| 10/6/2020 | Sold | $430,000-1.1%$174/sqft |
Source: NorthstarMLS as distributed by MLS GRID #5580640 Report a problem | ||
| 9/13/2020 | Pending sale | $434,900$176/sqft |
Source: John Thomas Realty #5580640 Report a problem | ||
| 6/25/2020 | Price change | $434,900-1.1%$176/sqft |
Source: John Thomas Realty #5580640 Report a problem | ||
| 6/17/2020 | Price change | $439,900-2.2%$178/sqft |
Source: John Thomas Realty #5580640 Report a problem | ||
| 6/10/2020 | Listed for sale | $449,900+16.2%$182/sqft |
Source: John Thomas Realty #5580640 Report a problem | ||
| 7/26/2017 | Sold | $387,260$156/sqft |
Source: Public Record Report a problem | ||
Public tax history
| Year | Property taxes | Tax assessment |
|---|---|---|
| 2025 | $5,412 +7% | $522,100 +2.9% |
| 2024 | $5,059 +3.1% | $507,300 -1.3% |
| 2023 | $4,907 +6.3% | $514,100 +1.1% |
| 2022 | $4,617 +1.7% | $508,500 +19.9% |
| 2021 | $4,539 +3.8% | $424,200 +12.5% |
| 2019 | $4,374 +3.1% | $376,900 +5.1% |
| 2018 | $4,244 +552.3% | $358,700 +431.4% |
| 2017 | $651 | $67,500 |
Find assessor info on the county website
Neighborhood: 55449
Nearby homes
- $556,0004 bd3 ba2.6k sqft4411 123rd Cir NE, Blaine, MN 55449Off Market

- $545,0004 bd3 ba4k sqft4373 123rd Cir NE, Blaine, MN 55449Sold
- $630,6006 bd4 ba3k sqft4415 123rd Cir NE, Blaine, MN 55449Off Market
- $511,2004 bd3 ba2.1k sqft4394 123rd Cir NE, Blaine, MN 55449Off Market

- $517,9004 bd3 ba2.1k sqft4369 123rd Cir NE, Blaine, MN 55449Off Market
- $562,8004 bd3 ba2.8k sqft4398 123rd Cir NE, Blaine, MN 55449Off Market
- $699,9005 bd5 ba3.9k sqft4406 123rd Cir NE, Blaine, MN 55449Pending
- $672,5006 bd4 ba4.3k sqft4410 123rd Cir NE, Blaine, MN 55449Off Market
Nearby schools
GreatSchools rating
- 9/10Sunrise ElementaryGrades: K-5Distance: 0.4 mi
- 7/10Roosevelt Middle SchoolGrades: 6-8Distance: 4.6 mi
- 7/10Blaine Senior High SchoolGrades: 9-12Distance: 5.1 mi
Get a cash offer in 3 minutes
Find out how much your home could sell for in as little as 3 minutes with a no-obligation cash offer.
Estimated market value
$562,600
Get a cash offer in 3 minutes
Find out how much your home could sell for in as little as 3 minutes with a no-obligation cash offer.
Estimated market value
$562,600
- Minnesota
- Anoka County
- Blaine
- 55449
- 4403 123rd Cir NE
Nearby cities
Nearby zip codes
Other Blaine Topics
