Welcome to this beautifully upgraded and thoughtfully designed home offering nearly 4,000 finished square feet of modern living space, perfectly blending luxury, comfort, and functionality.
This stunning home has 5-bedrooms, 5 bathrooms and features a fully finished basement. This two story is ideally situated backing up to one of Blaine’s protected wetland sanctuary preserves—offering unmatched privacy, scenic natural views, and a peaceful setting with no rear neighbors.
Step inside to discover a bright and open layout enhanced by premium finishes throughout. The heart of the home is the chef-inspired kitchen, complete with two oversized islands, a double oven, and a convenient pot filler—perfect for entertaining or everyday living. Adjacent living spaces include a dedicated office and a versatile command center to keep life organized. For ease on mind, the kitchen appliances (not refrigerator) and washer/dryer are covered by a warranty through 2027.
Upstairs, the remodeled level showcases a spacious loft, a luxurious primary suite, and updated flooring with durable and stylish luxury vinyl plank throughout key areas. A thoughtfully designed Jack & Jill bathroom and an additional fourth full bathroom provide convenience for family and guests alike.
The finished basement is an entertainer’s dream, featuring a custom wet bar, a striking accent wall in the family room, and a converted workout room for your personal fitness needs.
Throughout the home, you’ll find custom storage solutions from The Container Store in the primary closet, laundry room, pantry, mudroom, and garage—maximizing organization and efficiency. A centralized vacuum system with multiple access points adds even more convenience.
Outdoor living is equally impressive. Enjoy a low maintenance 16x14 Trex deck with a landing and stairs, complemented by elegant Westbury aluminum railings. The front porch has been refaced with matching high-quality materials for a cohesive look. Additional outdoor features include a patio, a 10x12 shed, and full gutter coverage around the home—all perfectly positioned to take in the tranquil wetland backdrop.
Inside, custom touches shine—from the mudroom with a built-in bench and shiplap wall to the double-sided fireplace fixture with a matching accent feature. Smart home enhancements include Ring security cameras covering multiple exterior areas and Z-Wave-enabled light switches for seamless automation.
This exceptional property offers the perfect balance of upscale finishes, smart technology, and a rare natural setting—ready for you to call home.
Pending
$699,900
4406 123rd Cir NE, Blaine, MN 55449
5beds
3,960sqft
:
Get pre-qualified$4,371/mo
Single Family
Built in 2017
10,454 Square Feet Lot
$693,700 Zestimate®
$177/sqft
$29/mo HOA
What's special
- 56 days |
- 89 |
- 1 |
Zillow last checked:
Listing updated:
Listed by:
Rebecca Wilson 651-402-1753,
Coldwell Banker Realty,
The Nyberg Group 651-329-5514
Source: NorthstarMLS as distributed by MLS GRID,MLS#: 7090376
Facts & features
Interior
Bedrooms & bathrooms
- Bedrooms: 5
- Bathrooms: 5
- Full bathrooms: 2
- 3/4 bathrooms: 2
- 1/2 bathrooms: 1
Bedroom
- Level: Upper
- Area: 320 Square Feet
- Dimensions: 20x16
Bedroom 2
- Level: Upper
- Area: 168 Square Feet
- Dimensions: 14x12
Bedroom 3
- Level: Upper
- Area: 154 Square Feet
- Dimensions: 14x11
Bedroom 4
- Level: Upper
- Area: 182 Square Feet
- Dimensions: 14x13
Bedroom 5
- Level: Lower
- Area: 187 Square Feet
- Dimensions: 17x11
Other
- Level: Main
- Area: 40 Square Feet
- Dimensions: 8x5
Exercise room
- Level: Lower
- Area: 187 Square Feet
- Dimensions: 17x11
Family room
- Level: Lower
- Area: 578 Square Feet
- Dimensions: 34x17
Flex room
- Level: Upper
- Area: 270 Square Feet
- Dimensions: 18x15
Foyer
- Level: Main
- Area: 110 Square Feet
- Dimensions: 10x11
Informal dining room
- Level: Main
- Area: 153 Square Feet
- Dimensions: 9x17
Kitchen
- Level: Main
- Area: 204 Square Feet
- Dimensions: 12x17
Living room
- Level: Main
- Area: 304 Square Feet
- Dimensions: 19x16
Mud room
- Level: Main
- Area: 72 Square Feet
- Dimensions: 9x8
Office
- Level: Main
- Area: 144 Square Feet
- Dimensions: 12x12
Sitting room
- Level: Main
- Area: 195 Square Feet
- Dimensions: 15x13
Walk in closet
- Level: Upper
- Area: 96 Square Feet
- Dimensions: 12x8
Heating
- Forced Air, Fireplace(s)
Cooling
- Central Air
Appliances
- Included: Central Vacuum, Cooktop, Dishwasher, Disposal, Double Oven, Dryer, Microwave, Refrigerator, Stainless Steel Appliance(s), Wall Oven, Wine Cooler
- Laundry: Laundry Room, Upper Level
Features
- Central Vacuum
- Basement: Daylight,Finished,Full,Storage Space,Sump Pump,Walk-Out Access
- Number of fireplaces: 1
- Fireplace features: Double Sided, Gas, Living Room
Interior area
- Total structure area: 4,076
- Total interior livable area: 3,960 sqft
- Finished area above ground: 2,870
- Finished area below ground: 1,090
Property
Parking
- Total spaces: 3
- Parking features: Attached, Asphalt, Garage Door Opener
- Attached garage spaces: 3
- Has uncovered spaces: Yes
Accessibility
- Accessibility features: None
Features
- Levels: Two
- Stories: 2
Lot
- Size: 10,454 Square Feet
- Dimensions: 76 x 140
- Features: Tree Coverage - Light
Details
- Foundation area: 1206
- Parcel number: 123123220010
- Zoning description: Residential-Single Family
Construction
Type & style
- Home type: SingleFamily
- Property subtype: Single Family
Materials
- Roof: Age Over 8 Years,Asphalt
Condition
- New construction: No
- Year built: 2017
Utilities & green energy
- Electric: Circuit Breakers
- Gas: Natural Gas
- Sewer: City Sewer/Connected
- Water: City Water/Connected
Community & HOA
Community
- Subdivision: Parkside North 4th Add
HOA
- Has HOA: Yes
- Services included: Professional Mgmt, Shared Amenities
- HOA fee: $346 annually
- HOA name: MN Associa
- HOA phone: 763-225-6400
Location
- Region: Blaine
Financial & listing details
- Price per square foot: $177/sqft
- Tax assessed value: $622,200
- Annual tax amount: $7,045
- Date on market: 6/16/2026
- Cumulative days on market: 53 days
Estimated market value
$693,700
$659,000 - $728,000
$4,346/mo
Price history
| Date | Event | Price |
|---|---|---|
| 7/1/2026 | Pending sale | $699,900$177/sqft |
Source:  NorthstarMLS as distributed by MLS GRID #7090376 Report a problem NorthstarMLS as distributed by MLS GRID #7090376 Report a problem | ||
| 6/20/2026 | Listed for sale | $699,900+50.9%$177/sqft |
Source: NorthstarMLS as distributed by MLS GRID #7090376 Report a problem | ||
| 12/14/2017 | Sold | $463,863$117/sqft |
Source: Public Record Report a problem | ||
Public tax history
| Year | Property taxes | Tax assessment |
|---|---|---|
| 2025 | $6,666 +6% | $622,200 +2.9% |
| 2024 | $6,291 +2.7% | $604,800 -2.4% |
| 2023 | $6,127 +11.5% | $619,700 +0.7% |
| 2022 | $5,497 +1.9% | $615,200 +22% |
| 2021 | $5,392 -1% | $504,200 +8.1% |
| 2019 | $5,445 +2% | $466,400 +4.4% |
| 2018 | $5,336 +332.3% | $446,600 +431.7% |
| 2017 | $1,234 | $84,000 |
Find assessor info on the county website
Monthly payment
Est. payment
Payment breakdown
Explore the cost of this home by adjusting the details. Changes won't be saved.Climate risks
Neighborhood: 55449
Nearby schools
GreatSchools rating
- 9/10Sunrise ElementaryGrades: K-5Distance: 0.3 mi
- 7/10Roosevelt Middle SchoolGrades: 6-8Distance: 4.6 mi
- 7/10Blaine Senior High SchoolGrades: 9-12Distance: 5.1 mi
- $640,6006 bd4 ba3k sqft4402 123rd Cir NE, Blaine, MN 55449Off Market
- $669,5006 bd4 ba4.3k sqft4410 123rd Cir NE, Blaine, MN 55449Off Market
- $534,0004 bd3 ba2.3k sqft4446 123rd Cir NE, Blaine, MN 55449Sold
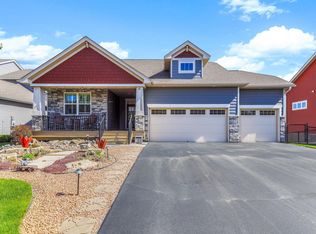
- $583,6004 bd3 ba2.7k sqft4414 123rd Cir NE, Blaine, MN 55449Off Market
- $550,0004 bd3 ba2.4k sqft4403 123rd Cir NE, Blaine, MN 55449Sold
- $556,0004 bd3 ba2.6k sqft4411 123rd Cir NE, Blaine, MN 55449Off Market
- $561,0004 bd3 ba2.8k sqft4398 123rd Cir NE, Blaine, MN 55449Off Market
- $629,4006 bd4 ba3k sqft4415 123rd Cir NE, Blaine, MN 55449Off Market
A local agent can set up tours, give advice and negotiate with sellers.
Similar homes
- $650,0005 bd5 ba3.9k sqft3034 130th Ct NE, Blaine, MN 55449For Sale

 MLS ID #7122191, Hannah Hanson, Edina Realty, Inc.. NorthstarMLS as distributed by MLS GRID
 - $624,9004 bd3 ba3.2k sqft2785 108th Ln NE, Blaine, MN 55449For Sale
 MLS ID #7118304, Marissa Skaja, P.S. Real Estate, LLC. NorthstarMLS as distributed by MLS GRID
 - $674,9005 bd4 ba4.4k sqft1669 Lakeland Cir, Centerville, MN 55038For Sale
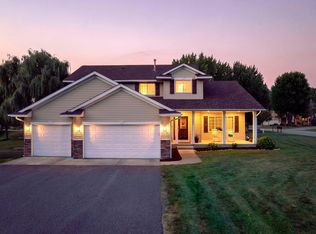 MLS ID #7122799, Robert Kieffer, RE/MAX Results. NorthstarMLS as distributed by MLS GRID
 - $749,9004 bd4 ba3.5k sqft13641 Brant St NE, Ham Lake, MN 55304For Sale
 MLS ID #7118992, Bruno Simic, RE/MAX Results. NorthstarMLS as distributed by MLS GRID
 - $590,0005 bd3 ba3.2k sqft10930 Okinawa St NE, Blaine, MN 55449For SaleMLS ID #7081245, Jennifer Eibensteiner, RE/MAX Results. NorthstarMLS as distributed by MLS GRID
- $595,0006 bd4 ba3.5k sqft1855 113th Ct NE, Blaine, MN 55449For SaleMLS ID #7086206, Shaska Hansen, Real Broker, LLC. NorthstarMLS as distributed by MLS GRID
- $764,9004 bd3 ba3.1k sqft2134 120th Ln NE, Blaine, MN 55449New ConstructionMLS ID #7114433, Alex Murray, Engel & Volkers Blaine. NorthstarMLS as distributed by MLS GRID
- $529,9005 bd4 ba2.5k sqft13104 National St NE, Blaine, MN 55449For SaleMLS ID #7109563, Julia Wang, Keller Williams Classic Realty. NorthstarMLS as distributed by MLS GRID
- $669,9005 bd4 ba3.5k sqft1126 Hudson Trl, Lino Lakes, MN 55038For SaleMLS ID #7119696, Jennifer Obinger, Edina Realty, Inc.. NorthstarMLS as distributed by MLS GRID
- $900,0005 bd4 ba3.6k sqft4659 144th Ave NE, Ham Lake, MN 55304For SaleMLS ID #7119567, Joseph Weinzetl, SODL. NorthstarMLS as distributed by MLS GRID
- $664,9004 bd3 ba3.1k sqft8034 Glenwood Dr, Lino Lakes, MN 55014For SaleMLS ID #7075976, Gretchen Shipman, RE/MAX Advantage Plus. NorthstarMLS as distributed by MLS GRID
- $485,0004 bd4 ba2.8k sqft11323 Hastings St NE, Blaine, MN 55449For SaleMLS ID #7105195, Brittney M Shull, Engel & Volkers Lake Minnetonka. NorthstarMLS as distributed by MLS GRID
- $650,0005 bd5 ba3.7k sqft11780 Evergreen Cir N, Dayton, MN 55327For SaleMLS ID #7121965, Devin Perry, eXp Realty. NorthstarMLS as distributed by MLS GRID
- $749,9004 bd3 ba2.9k sqft8143 Haywood Dr, Lino Lakes, MN 55014For SaleMLS ID #7091929, Lindsay Bacigalupo, Engel & Volkers Minneapolis. NorthstarMLS as distributed by MLS GRID
- $649,9005 bd4 ba3.4k sqft16206 Europa Ave N, Hugo, MN 55038For SaleMLS ID #7108359, Mao Lor, Keller Williams Integrity Realty. NorthstarMLS as distributed by MLS GRID
- $670,0005 bd4 ba4k sqft11975 Castle Rock Ct N, Champlin, MN 55316For SaleMLS ID #7111842, Caprice W Ayau, My Mobile Agents Realty. NorthstarMLS as distributed by MLS GRID
- $670,0004 bd4 ba3.5k sqft12920 Granstrom Cir, Dayton, MN 55327For SaleMLS ID #7104340, Mark P. Abdel, RE/MAX Advantage Plus. NorthstarMLS as distributed by MLS GRID
- $749,9005 bd5 ba3.6k sqft14960 143rd Ave N, Dayton, MN 55327For SaleMLS ID #7110064, Jeremy Stuber, Pro Flat Fee Realty LLC. NorthstarMLS as distributed by MLS GRID
- $795,0005 bd5 ba4.8k sqft1858 Laramee Ln, Centerville, MN 55038For SaleMLS ID #7084250, Heather Hendricks, Edina Realty, Inc.. NorthstarMLS as distributed by MLS GRID
- $624,9005 bd4 ba3.5k sqft6402 Langer Ln, Lino Lakes, MN 55038For SaleMLS ID #7116511, Daniel Morgan, RE/MAX Results. NorthstarMLS as distributed by MLS GRID
