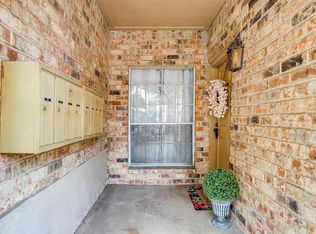
I am in love with this unique floor plan with the large combination living and dining with a fireplace plus a dry bar with wine fridge. The kitchen with its granite countertops and breakfast bar is open to the second living area (that used to be the third bedroom) with French doors opening onto a covered back porch. Views to the community pool from this large, covered porch expand the outdoor enjoyment from this charming living area. The primary bedroom is well sized with ensuite bathroom and large closet with built in drawers. The second bedroom, private from the primary with a full bath just off the hallway. Stacked washer-dryer remain in laundry room with extra storage space. Walking distance from shopping, dining, parks and river trails enhances the enjoyment of this fabulous condo. So much outdoor living without the upkeep of a yard and pool. Do not let being on Bellaire stop you from seeing this beautiful property- there is very little noise inside the condo, and you get to enjoy the manicured front yard.
Sold
Price Unknown
4403 Bellaire Dr S #224S, Fort Worth, TX 76109
2beds
1,496sqft
Condominium
Built in 1972
-- sqft lot
$-- Zestimate®
$--/sqft
$2,509 Estimated rent
Home value
Not available
Estimated sales range
Not available
$2,509/mo
Zestimate® history
Owner options
List your home for rent
$2,509/mo
Rent Zestimate®
Find your next renter with Zillow Rental Manager. Plus, with online applications, you can quickly screen prospective tenants – for free.
$2,509/mo
Rent Zestimate®
Refinance and save
$801/mo
Est. payment
Refinancing to a lower rate could help reduce your monthly payments and save thousands over the life of the loan.
$801/mo
Est. payment
Explore your selling options
Work with a Zillow partner agent
Leverage their expertise and Zillow's premium Showcase listings to get your home seen by more buyers.
Get startedList with your own agent
Get your home in front of millions of buyers by listing it on Zillow.
Learn how to do itSell it yourself
Take full control of how buyers see your home on Zillow by listing For Sale by Owner (FSBO).
List your homeWhat's special
Zillow last checked:
Listing updated:
Listed by:
Kellie Bullinger 0614301 817-523-9113,
League Real Estate 817-523-9113
Bought with:
Donnie Cody, 0767096
Texas Legacy Realty
Source: NTREIS,MLS#: 21216278
Facts & features
Interior
Bedrooms & bathrooms
- Bedrooms: 2
- Bathrooms: 2
- Full bathrooms: 2
Primary bedroom
- Features: En Suite Bathroom, Walk-In Closet(s)
- Level: Second
- Dimensions: 14 x 14
Bedroom
- Level: Second
- Dimensions: 12 x 11
Dining room
- Level: Second
- Dimensions: 10 x 8
Kitchen
- Features: Breakfast Bar, Built-in Features, Galley Kitchen, Granite Counters, Pantry
- Level: Second
- Dimensions: 19 x 7
Living room
- Features: Fireplace
- Level: Second
- Dimensions: 15 x 18
Living room
- Level: Second
- Dimensions: 14 x 11
Heating
- Central
Cooling
- Central Air, Ceiling Fan(s)
Appliances
- Included: Some Gas Appliances, Dryer, Dishwasher, Electric Cooktop, Electric Oven, Disposal, Microwave, Plumbed For Gas, Refrigerator, Vented Exhaust Fan, Washer
Features
- Dry Bar, Decorative/Designer Lighting Fixtures, Eat-in Kitchen, Granite Counters, High Speed Internet, Cable TV, Walk-In Closet(s)
- Flooring: Ceramic Tile, Luxury Vinyl Plank
- Has basement: No
- Number of fireplaces: 1
- Fireplace features: Living Room, Wood Burning
Interior area
- Total interior livable area: 1,496 sqft
Property
Parking
- Total spaces: 1
- Parking features: Assigned, On Site
- Covered spaces: 1
Features
- Levels: One
- Stories: 1
- Pool features: In Ground, Pool
Lot
- Size: 3,179 Square Feet
Details
- Parcel number: 00600083
Construction
Type & style
- Home type: Condo
- Architectural style: Traditional
- Property subtype: Condominium
- Attached to another structure: Yes
Materials
- Brick
- Roof: Composition
Condition
- Year built: 1972
Utilities & green energy
- Sewer: Public Sewer
- Water: Public
- Utilities for property: Sewer Available, Water Available, Cable Available
Community & HOA
Community
- Subdivision: Royale Orleans South Condo
HOA
- Has HOA: Yes
- Services included: Electricity, Maintenance Grounds, Maintenance Structure, Sewer, Utilities, Water
- HOA fee: $801 monthly
- HOA name: Cgs Property Services, LLC
- HOA phone: 817-201-5138
Location
- Region: Fort Worth
Financial & listing details
- Tax assessed value: $216,000
- Annual tax amount: $6,709
- Date on market: 3/23/2026
- Cumulative days on market: 304 days
- Listing terms: Cash,Conventional
Price history
| Date | Event | Price |
|---|---|---|
| 8/5/2026 | Sold | -- |
Source: NTREIS #21216278 Report a problem | ||
| 8/3/2026 | Pending sale | $260,000$174/sqft |
Source: NTREIS #21216278 Report a problem | ||
| 5/4/2026 | Price change | $260,000-5.5%$174/sqft |
Source: NTREIS #21216278 Report a problem | ||
| 3/23/2026 | Listed for sale | $275,000$184/sqft |
Source: NTREIS #21216278 Report a problem | ||
Public tax history
| Year | Property taxes | Tax assessment |
|---|---|---|
| 2025 | $4,728 -29.5% | $216,000 -27.8% |
| 2024 | $6,709 +61.5% | $299,000 +62.9% |
| 2023 | $4,154 -4.2% | $183,579 +10% |
| 2022 | $4,338 +4.7% | $166,863 +8.3% |
| 2021 | $4,142 -26.8% | $154,105 -25.3% |
| 2020 | $5,656 +17.2% | $206,192 +13.1% |
| 2019 | $4,825 +1.2% | $182,278 +5.2% |
| 2018 | $4,767 +12.8% | $173,300 +14.2% |
| 2017 | $4,227 +26.2% | $151,770 +28.3% |
| 2016 | $3,350 -9.4% | $118,253 -9.2% |
| 2015 | $3,698 | $130,300 |
Find assessor info on the county website
Neighborhood: 76109
Nearby homes
- $111,9051 bd1 ba912 sqft4415 Bellaire Dr S APT 100S, Fort Worth, TX 76109Off Market

- $--2 bd2 ba1k sqft4415 Bellaire Dr S APT 101S, Fort Worth, TX 76109Sold
- $101,1111 bd1 ba1.1k sqft4415 Bellaire Dr S APT 102S, Fort Worth, TX 76109Off Market
- $87,5541 bd1 ba912 sqft4415 Bellaire Dr S APT 103S, Fort Worth, TX 76109Off Market
- $87,5541 bd1 ba912 sqft4415 Bellaire Dr S APT 200S, Fort Worth, TX 76109Off Market
- $98,4692 bd2 ba1.1k sqft4415 Bellaire Dr S APT 201S, Fort Worth, TX 76109Off Market
- $102,7152 bd1 ba1.1k sqft4415 Bellaire Dr S APT 202S, Fort Worth, TX 76109Off Market
- $195,0001 bd1 ba912 sqft4415 Bellaire Dr S APT 203S, Fort Worth, TX 76109For Sale
- $217,5002 bd1 ba1.1k sqft4413 Bellaire Dr S APT 104S, Fort Worth, TX 76109Off Market
Nearby schools
GreatSchools rating
- 10/10Overton Park Elementary SchoolGrades: PK-5Distance: 1.2 mi
- 6/10McLean Middle SchoolGrades: 6-8Distance: 1.4 mi
- 5/10Paschal High SchoolGrades: 9-12Distance: 2.1 mi
Schools provided by the listing agent
- Elementary: Overton Park
- Middle: Mclean
- High: Paschal
- District: Fort Worth ISD
Source: NTREIS. This data may not be complete. We recommend contacting the local school district to confirm school assignments for this home.
- Texas
- Tarrant County
- Fort Worth
- 76109
- 4403 Bellaire Dr S Unit 224S
Nearby cities
Nearby neighborhoods
Nearby zip codes
Other Fort Worth Topics
