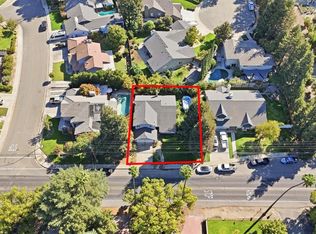
Discover this immaculate, move-in-ready home in one of Turlock's desirable locations! This beautifully maintained 4-bedroom, 2-bathroom home offers 1,859 sq. ft. of comfortable living space and sits on a 6,938 sq. ft. corner lot. The open floor plan features plenty of natural light and a seamless flow between the living room, dining area, and spacious kitchen, complete with granite countertops, whirlpool appliances, and a water filtration system. The primary bathroom offers double sinks for added convenience. newer Water Heather, and newer wood flooring through out the bedrooms. Enjoy the low-maintenance backyard with mature fruit trees, a gazebo, storage shed and double side gate to inter in the backyard! perfect for relaxing or entertaining. A 3-car garage provides plenty of parking and storage space. Located directly across from Dale Pinkney Park and conveniently close to shopping, schools, and freeway access. This home has so much to offer and is ready for its new owners. Don't miss the opportunity to make it yours!
Active
$630,000
4403 Cherry Blossom Ln, Turlock, CA 95382
4beds
1,859sqft
Single Family Residence
Built in 2011
6,939 Square Feet Lot
$617,400 Zestimate®
$339/sqft
$-- HOA
What's special
Mature fruit treesLow-maintenance backyardOpen floor planPlenty of natural lightWater filtration systemWhirlpool appliancesGranite countertops
- 17 days
- 897
- 26
Zillow last checked:
Listing updated:
Listed by:
Blandina Wilson DRE #01242914 209-604-2549,
Lifestyle Realty,
Anna Eshoo DRE #02115181 209-606-1099,
Lifestyle Realty
Source: MetroList Services of CA,MLS#: 226122235Originating MLS: MetroList Services, Inc.
Facts & features
Interior
Bedrooms & bathrooms
- Bedrooms: 4
- Bathrooms: 2
- Full bathrooms: 2
Rooms
- Room types: Dining Room, Laundry
Dining room
- Features: Formal Area
Kitchen
- Features: Breakfast Room, Granite Counters, Kitchen/Family Combo
Heating
- Central
Cooling
- Ceiling Fan(s), Central Air
Appliances
- Included: Gas Cooktop, Ice Maker, Dishwasher, Disposal, Microwave
- Laundry: Laundry Room, Cabinets, Inside Room
Features
- Flooring: Tile, Wood
- Has fireplace: No
Interior area
- Total interior livable area: 1,859 sqft
Property
Parking
- Total spaces: 3
- Parking features: Garage Door Opener, Garage Faces Front
- Garage spaces: 3
Features
- Fencing: Wood,Fenced
Lot
- Size: 6,939 Square Feet
- Features: Sprinklers In Front, Corner Lot, Street Lights, Landscape Front
Details
- Additional structures: Gazebo, Shed(s)
- Parcel number: 072073072000
- Zoning: R-1
- Special conditions: Standard
- Other equipment: Water Filter System
Construction
Type & style
- Home type: SingleFamily
- Property subtype: Single Family Residence
Materials
- Wood
- Foundation: Slab
- Roof: Tile
Condition
- Year built: 2011
Utilities & green energy
- Electric: 220 Volts, 220 Volts in Laundry
- Sewer: Public Sewer
- Water: Public
- Utilities for property: Cable Available, Public, Electric, Sewer In & Connected, Natural Gas Connected
Community & HOA
Community
- Subdivision: Cimarron01
Location
- Region: Turlock
Financial & listing details
- Price per square foot: $339/sqft
- Tax assessed value: $588,540
- Price range: $630K - $630K
- Date on market: 9/30/2026
Estimated market value
$617,400
$587,000 - $648,000
$2,913/mo
Price history
| Date | Event | Price |
|---|---|---|
| 9/30/2026 | Listed for sale | $630,000+100%$339/sqft |
Source: MetroList Services of CA #226122235 Report a problem | ||
| 7/5/2024 | Sold | $315,000+21.2%$169/sqft |
Source: Public Record Report a problem | ||
| 4/17/2019 | Sold | $260,000-3.7%$140/sqft |
Source: Public Record Report a problem | ||
| 6/5/2015 | Sold | $270,000+10.2%$145/sqft |
Source: Public Record Report a problem | ||
| 12/28/2011 | Sold | $245,000$132/sqft |
Source: Public Record Report a problem | ||
Public tax history
| Year | Property taxes | Tax assessment |
|---|---|---|
| 2026 | -- | $588,540 +2% |
| 2025 | $7,602 +16.1% | $577,000 +32.9% |
| 2024 | $6,548 +0.5% | $434,174 +2% |
| 2023 | $6,518 +1.4% | $425,662 +2% |
| 2022 | $6,428 +3.7% | $417,317 +2% |
| 2021 | $6,200 +1.1% | $409,135 +1% |
| 2020 | $6,132 +13.4% | $404,940 +17.5% |
| 2019 | $5,406 +0.3% | $344,762 +2% |
| 2018 | $5,387 +3.3% | $338,003 +2% |
| 2017 | $5,213 +5.4% | $331,376 +2% |
| 2016 | $4,948 +19.8% | $324,879 +26.9% |
| 2015 | $4,129 | $256,044 +2% |
| 2014 | $4,129 | $251,029 +2.5% |
| 2012 | -- | $244,997 +713.9% |
| 2011 | -- | $30,100 +0.7% |
| 2010 | -- | $29,876 -0.2% |
| 2009 | -- | $29,946 +2% |
| 2008 | -- | $29,359 +2% |
| 2007 | -- | $28,784 +2% |
| 2006 | -- | $28,220 |
Find assessor info on the county website
Monthly payment
Est. payment
Payment breakdown
Explore the cost of this home by adjusting the details. Changes won't be saved.Climate risks
Neighborhood: 95382
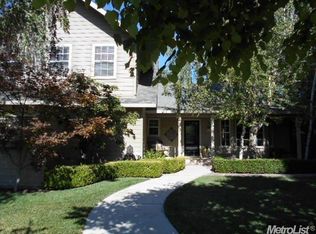
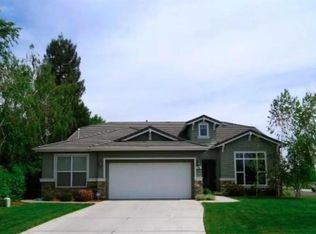
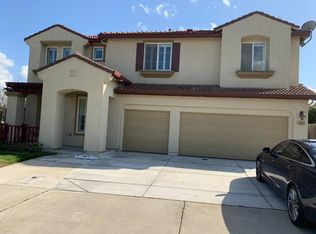
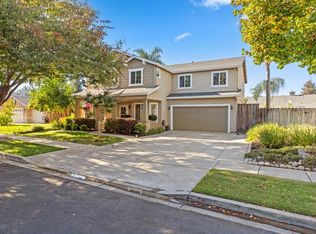
Similar homes
- $635,0004 bd3 ba2.2k sqft4285 Merchant Ln, Turlock, CA 95382For Sale
 MLS ID #ML82064780, John Kost. MLSListings Inc
 - $619,9993 bd3 ba2.4k sqft4008 Enclave Dr, Turlock, CA 95382For Sale
 MLS ID #226099691, Taylor Thompson. MetroList Services of CA
 - $599,9004 bd3 ba2.1k sqft1045 Cedar Ridge Dr, Turlock, CA 95382For Sale
 MLS ID #226113991, Clarence Oliveira. MetroList Services of CA
 - $619,9005 bd2 ba2.3k sqftN Berkeley Ave, Turlock, CA 95382For Sale
 EXIT Realty broker feed
