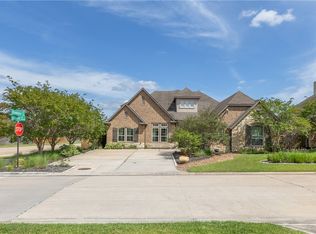
Dreamy 4 bedroom, 3 bath home located in the desirable Castlegate 2 neighborhood! This meticulously maintained home has been updated over the last five years in countless ways, including adding copious landscaping including 19 trees, custom designed pool with zero entry and spa (2019), 2020 Carrier HVAC unit and equipment, new paint, carpet, cooktop, lighting and so much more! This stunner also features a sprawling floor-plan, spacious bedrooms, a game room, and flex room at the front of the home that could be used for a study or a formal dining room. The open floor plan is great for hosting, as well as the large outdoor patio area and outdoor kitchen! The bright and modern kitchen also features a butler's pantry area with a beverage refrigerator, a massive eating bar, and a gas range. The oversized master suite is adjoined by the ensuite master bath that showcases a modern tub with chandelier overhead, beautifully tiled double shower, as well as a walk-in closet with built-ins! Ample amounts of storage are icing on the cake! This home is a must see! Oh, and can you find Finn? Cute dog does not convey.
Closed
Price Unknown
4403 Odell Ln, College Station, TX 77845
4beds
2,819sqft
Single Family Residence
Built in 2015
9,896 Square Feet Lot
$617,300 Zestimate®
$--/sqft
$3,670 Estimated rent
Home value
$617,300
$586,000 - $648,000
$3,670/mo
Zestimate® history
Owner options
List your home for rent
$3,670/mo
Rent Zestimate®
Find your next renter with Zillow Rental Manager. Plus, with online applications, you can quickly screen prospective tenants – for free.
$3,670/mo
Rent Zestimate®
Refinance and save
$600/mo
Est. payment
Refinancing to a lower rate could help reduce your monthly payments and save thousands over the life of the loan.
$600/mo
Est. payment
Explore your selling options
Work with a Zillow partner agent
Leverage their expertise and Zillow's premium Showcase listings to get your home seen by more buyers.
Get startedList with your own agent
Get your home in front of millions of buyers by listing it on Zillow.
Learn how to do itSell it yourself
Take full control of how buyers see your home on Zillow by listing For Sale by Owner (FSBO).
List your homeWhat's special
Modern tubOpen floor planNew paintOutdoor kitchenLarge outdoor patio areaFormal dining roomSpacious bedrooms
Zillow last checked:
Listing updated:
Listed by:
Jennifer Bacak TREC #0696685 979-575-2759,
Coldwell Banker Apex, REALTORS,
Jaxson Bacak TREC #0804074 979-571-2075,
Coldwell Banker Apex, REALTORS
Bought with:
Ashley Childs, TREC #0649269
Walsh &Mangan Premier RE Group
, TREC #null
Source: BCSMLS,MLS#: 24006710 Originating MLS: Bryan College Station Regional AOR
Originating MLS: Bryan College Station Regional AORFacts & features
Interior
Bedrooms & bathrooms
- Bedrooms: 4
- Bathrooms: 3
- Full bathrooms: 3
Rooms
- Room types: Breakfast Room/Nook, Dining Room, Family Room
Heating
- Central, Gas
Cooling
- Central Air, Electric
Appliances
- Included: Built-In Electric Oven, Dishwasher, Disposal, Gas Range, Microwave, Tankless Water Heater, Water Heater, Water Purifier
Features
- French Door(s)/Atrium Door(s), Granite Counters, High Ceilings, Smart Home, Window Treatments, Breakfast Area, Ceiling Fan(s), Dry Bar, Kitchen Island
- Flooring: Carpet, Tile, Wood
- Doors: French Doors
- Has fireplace: Yes
- Fireplace features: Gas Log
Interior area
- Total structure area: 2,819
- Total interior livable area: 2,819 sqft
Property
Parking
- Total spaces: 2
- Parking features: Attached, Garage, Garage Door Opener
- Attached garage spaces: 2
Accessibility
- Accessibility features: None
Features
- Levels: Two
- Stories: 2
- Patio & porch: Covered
- Exterior features: Sprinkler/Irrigation, Outdoor Kitchen, Satellite Dish
- Pool features: Community, In Ground
- Spa features: Community
- Fencing: Wood
Lot
- Size: 9,896 Square Feet
Details
- Parcel number: 374729
Construction
Type & style
- Home type: SingleFamily
- Architectural style: Traditional
- Property subtype: Single Family Residence
Materials
- Brick, Stone
- Roof: Composition
Condition
- Year built: 2015
Utilities & green energy
- Sewer: Public Sewer
- Water: Public
- Utilities for property: Electricity Available, Sewer Available, Water Available
Community & HOA
Community
- Features: Patio
- Security: Security System, Smoke Detector(s)
- Subdivision: Castlegate 2
HOA
- Has HOA: Yes
- Amenities included: Pool
- Services included: Pool(s), All Facilities
- HOA fee: $600 annually
Location
- Region: College Station
Financial & listing details
- Tax assessed value: $586,202
- Annual tax amount: $9,663
- Date on market: 9/17/2025
- Cumulative days on market: 41 days
- Electric utility on property: Yes
Price history
| Date | Event | Price |
|---|---|---|
| 6/5/2024 | Sold | -- |
Source:  BCSMLS #24006710 Report a problem BCSMLS #24006710 Report a problem | ||
| 4/29/2024 | Pending sale | $571,000$203/sqft |
Source:  Coldwell Banker Apex, Realtors #24006710 Report a problem Coldwell Banker Apex, Realtors #24006710 Report a problem | ||
| 4/29/2024 | Contingent | $571,000$203/sqft |
Source: BCSMLS #24006710 Report a problem | ||
| 4/25/2024 | Listed for sale | $571,000+8.8%$203/sqft |
Source: BCSMLS #24006710 Report a problem | ||
| 12/23/2021 | Sold | -- |
Source: BCSMLS #21015258 Report a problem | ||
| 11/11/2021 | Listed for sale | $525,000+31.3%$186/sqft |
Source: BCSMLS #21015258 Report a problem | ||
| 2/7/2019 | Sold | -- |
Source: BCSMLS #18012529 Report a problem | ||
| 10/4/2018 | Price change | $399,900-2.5%$142/sqft |
Source: RE/MAX 2020 #18012529 Report a problem | ||
| 9/3/2018 | Price change | $410,000-3.5%$145/sqft |
Source: RE/MAX 2020 #18012529 Report a problem | ||
| 7/18/2018 | Listed for sale | $425,000+6.3%$151/sqft |
Source: RE/MAX 2020 #18012529 Report a problem | ||
| 1/15/2016 | Sold | -- |
Source: Agent Provided Report a problem | ||
| 10/1/2015 | Listed for sale | $399,900$142/sqft |
Source: Century 21 Beal #100052 Report a problem | ||
Public tax history
| Year | Property taxes | Tax assessment |
|---|---|---|
| 2025 | $9,663 -9.7% | $586,202 -1% |
| 2024 | $10,703 +0.6% | $592,110 +4.9% |
| 2023 | $10,637 +5.6% | $564,277 +19.5% |
| 2022 | $10,070 +16.6% | $472,293 +17.1% |
| 2021 | $8,635 | $403,264 +3% |
| 2020 | -- | $391,485 +3.5% |
| 2019 | $8,593 +1% | $378,340 +1.9% |
| 2018 | $8,511 | $371,120 +3.8% |
| 2017 | $8,511 | $357,530 +1.2% |
| 2016 | -- | $353,390 +610% |
| 2015 | -- | $49,770 |
Find assessor info on the county website
Neighborhood: 77845
Nearby homes
- $799,9004 bd5 ba4.2k sqft4401 Odell Ln, College Station, TX 77845Pending
- $582,3004 bd4 ba2.9k sqft4405 Odell Ln, College Station, TX 77845Off Market

- $461,2004 bd3 ba2.4k sqft2602 Goodrich Ct, College Station, TX 77845Off Market
- $616,6004 bd4 ba3k sqft2600 Goodrich Ct, College Station, TX 77845Off Market

- $597,6005 bd4 ba3.4k sqft2604 Goodrich Ct, College Station, TX 77845Off Market
- $628,1003 bd2 ba2.8k sqft4402 Odell Ln, College Station, TX 77845Off Market
- $617,0005 bd4 ba3.4k sqft4407 Odell Ln, College Station, TX 77845Off Market
- $604,1005 bd3 ba3.2k sqft4404 Odell Ln, College Station, TX 77845Off Market
Nearby schools
GreatSchools rating
- 8/10Spring Creek Elementary SchoolGrades: PK-4Distance: 0.7 mi
- 9/10Wellborn MiddleGrades: 7-8Distance: 1.2 mi
- 7/10College Station High SchoolGrades: 9-12Distance: 1.1 mi
Schools provided by the listing agent
- Middle: ,
- District: College Station
Source: BCSMLS. This data may not be complete. We recommend contacting the local school district to confirm school assignments for this home.
Sell for more on Zillow
Get a Zillow Showcase℠ listing at no additional cost and you could sell for .
$617,300
2% more
+$12,346
With Zillow Showcase(estimated)
$629,646
- Texas
- Brazos County
- College Station
- 77845
- 4403 Odell Ln
Nearby cities
Nearby neighborhoods
Nearby zip codes
Other College Station Topics
