Located in the highly sought-after Castlegate community of South College Station, this 4,220 SF beautifully designed David Weekley home offers exceptional combination of space, functionality, and Entertaining areas. Near Tower Point, H-E-B, restaurants, shopping, parks, and more. Features include 4 bedrooms, 4.5 baths, office, formal dining, breakfast area, large pantry, upstairs game room with kitchenette/bar area, separate media-theater room, bonus room, loft/office space, and upstairs bath servicing entertainment areas. Plenty of room for children, guests, extended family, home offices, and hobbies.
Open living area offers wood flooring, surround sound, plantation shutters, and abundant natural light. Kitchen features granite counters, eating bar, gas cooking with a MONOGRAM 6-burner/griddle cooktop, and ample cabinetry. Spacious primary suite includes blackout curtains, jetted tub, separate shower, and large walk-in closet with built-ins. Additional features include Cat 6 wiring, alarm, sprinkler system, 2 HVAC units, walk-in attic storage, oversized garage with storage, and a 3-car wide driveway.
Outdoor living features a beautifully landscaped yard with a large Covered patio, gas grill connections, gas log fireplace, and a pergola-covered hot tub retreat with an upgraded 120-jet spa, perfect for relaxing with family or entertaining guests year-round.
Negotiable items include pool table, poker table, theater seating/speakers, & appliances
Pending
Price cut: $25K (7/7)
$799,900
4401 Odell Ln, College Station, TX 77845
4beds
4,220sqft
:
Get pre-qualified$5,654/mo
Single Family Residence
Built in 2015
10,463 Square Feet Lot
$776,600 Zestimate®
$190/sqft
$54/mo HOA
What's special
Gas log fireplaceWood flooringGas grill connectionsLarge covered patioAbundant natural lightBonus roomSeparate media-theater room
- 59 days |
- 325 |
- 9 |
Zillow last checked:
Listing updated:
Listed by:
Jason Bienski TREC #0497879 979-219-5555,
BHHS Caliber Realty
Source: BCSMLS,MLS#: 26006599 Originating MLS: Bryan College Station Regional AOR
Originating MLS: Bryan College Station Regional AORFacts & features
Interior
Bedrooms & bathrooms
- Bedrooms: 4
- Bathrooms: 5
- Full bathrooms: 4
- 1/2 bathrooms: 1
Rooms
- Room types: Breakfast Room/Nook, Bonus Room, Dining Room, Family Room, Study
Heating
- Central, Gas
Cooling
- Central Air, Ceiling Fan(s), Electric, Attic Fan
Appliances
- Included: Built-In Gas Oven, Double Oven, Dishwasher, Disposal, Gas Range, Multiple Water Heaters, Microwave, Gas Water Heater
Features
- Wet Bar, Granite Counters, High Ceilings, High Speed Internet, Sound System, Shutters, Wired for Sound, Window Treatments, Breakfast Area, Ceiling Fan(s), Dry Bar, Kitchen Exhaust Fan, Programmable Thermostat
- Flooring: Carpet, Wood
- Windows: Plantation Shutters
- Has fireplace: Yes
- Fireplace features: Gas Log
Interior area
- Total structure area: 4,220
- Total interior livable area: 4,220 sqft
Property
Parking
- Total spaces: 2
- Parking features: Attached, Garage, Garage Door Opener
- Attached garage spaces: 2
Accessibility
- Accessibility features: None
Features
- Levels: Two
- Stories: 2
- Exterior features: Sprinkler/Irrigation, Satellite Dish
- Pool features: Community
- Spa features: Community
- Fencing: Privacy,Wood
Lot
- Size: 10,463 Square Feet
- Features: Trees
Details
- Parcel number: 374730
Construction
Type & style
- Home type: SingleFamily
- Architectural style: Traditional
- Property subtype: Single Family Residence
Materials
- Brick
- Foundation: Slab
- Roof: Composition
Condition
- Year built: 2015
Details
- Builder name: DAVID WEEKLY
Utilities & green energy
- Sewer: Public Sewer
- Water: Public
- Utilities for property: Electricity Available, Natural Gas Available, High Speed Internet Available, Sewer Available, Trash Collection, Underground Utilities, Water Available
Green energy
- Energy efficient items: Thermostat
- Indoor air quality: Ventilation
Community & HOA
Community
- Features: Pool
- Subdivision: Castlegate 2
HOA
- Has HOA: Yes
- Amenities included: Maintenance Grounds, Management
- Services included: Common Area Maintenance, All Facilities, Association Management, Reserve Fund
- HOA fee: $650 annually
Location
- Region: College Station
Financial & listing details
- Price per square foot: $190/sqft
- Tax assessed value: $683,221
- Annual tax amount: $11,488
- Date on market: 6/2/2026
- Cumulative days on market: 60 days
- Listing terms: Cash,Conventional,FHA,USDA Loan,VA Loan
- Electric utility on property: Yes
Estimated market value
$776,600
$738,000 - $815,000
$4,004/mo
Price history
| Date | Event | Price |
|---|---|---|
| 7/18/2026 | Pending sale | $799,900$190/sqft |
Source:  BCSMLS #26006599 Report a problem BCSMLS #26006599 Report a problem | ||
| 7/7/2026 | Price change | $799,900-3%$190/sqft |
Source: BCSMLS #26006599 Report a problem | ||
| 6/2/2026 | Listed for sale | $824,900$195/sqft |
Source: BCSMLS #26006599 Report a problem | ||
Public tax history
| Year | Property taxes | Tax assessment |
|---|---|---|
| 2025 | $11,488 -3.7% | $683,221 -0.5% |
| 2024 | $11,930 +7.5% | $686,336 +5.8% |
| 2023 | $11,099 -7% | $648,712 +10% |
| 2022 | $11,938 +3.1% | $589,738 +10% |
| 2021 | $11,580 | $536,125 +3.3% |
| 2020 | -- | $518,815 -4.5% |
| 2019 | $11,887 -0.4% | $543,440 +1.2% |
| 2018 | $11,930 | $536,860 +4.1% |
| 2017 | $11,930 | $515,820 -0.7% |
| 2016 | -- | $519,390 +956.7% |
| 2015 | -- | $49,154 |
Find assessor info on the county website
Monthly payment
Est. payment
Payment breakdown
Explore the cost of this home by adjusting the details. Changes won't be saved.Climate risks
Neighborhood: 77845
Nearby schools
GreatSchools rating
- 8/10Spring Creek Elementary SchoolGrades: PK-4Distance: 0.6 mi
- 9/10Wellborn MiddleGrades: 7-8Distance: 1.2 mi
- 7/10College Station High SchoolGrades: 9-12Distance: 1.1 mi
Schools provided by the listing agent
- Middle: ,
- District: College Station
Source: BCSMLS. This data may not be complete. We recommend contacting the local school district to confirm school assignments for this home.
- $--4 bd3 ba2.8k sqft4403 Odell Ln, College Station, TX 77845Sold

- $616,6004 bd4 ba3k sqft2600 Goodrich Ct, College Station, TX 77845Off Market

- $461,2004 bd3 ba2.4k sqft2602 Goodrich Ct, College Station, TX 77845Off Market
- $564,8004 bd3 ba2.9k sqft4400 Odell Ln, College Station, TX 77845Off Market
- $582,3004 bd4 ba2.9k sqft4405 Odell Ln, College Station, TX 77845Off Market
- $578,3004 bd3 ba2.7k sqft4300 Egremont Ct, College Station, TX 77845Off Market
- $--5 bd5 ba3.8k sqft4302 Egremont Pl, College Station, TX 77845Sold
- $628,1003 bd2 ba2.8k sqft4402 Odell Ln, College Station, TX 77845Off Market
A local agent can set up tours, give advice and negotiate with sellers.
A local lender can help you make sure your offer is ready when you are.
Similar homes
- $765,0005 bd5 ba3.4k sqft4217 Skylar Dr, College Station, TX 77845For Sale
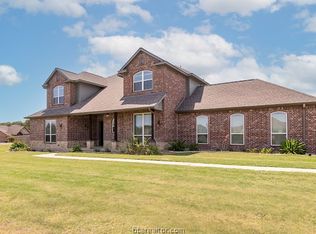
 MLS ID #26008796, Priscilla Parra, JNB Platinum Properties. BCSMLS
 - $810,0006 bd4 ba3.8k sqft18214 Retriever Run, College Station, TX 77845For Sale
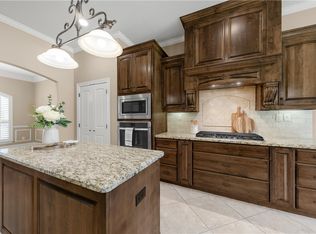
 MLS ID #26004438, Keisha Bowie, Real Broker, LLC. BCSMLS
 - $730,0004 bd3 ba3.1k sqft4018 Arboleda Dr, College Station, TX 77845For Sale
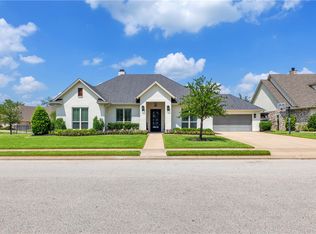
 MLS ID #26006702, Amelia Romero, Rising R Dream Properties, LLC. BCSMLS
 - $779,9004 bd3 ba2.6k sqft5201 Flint Hills Dr, College Station, TX 77845For Sale
 MLS ID #26007141, Katie Stogner, RE/MAX 2020. BCSMLS
 - $799,9005 bd4 ba3.3k sqft2033 Pebble Bend Dr, College Station, TX 77845For SaleMLS ID #26009241, Bridget Mariott, Mariott Real Estate. BCSMLS
- $619,0004 bd3 ba2.7k sqft4801 Pearl River Ct, College Station, TX 77845For SaleMLS ID #26009569, Sarah Miller, Engel & Voelkers B/CS. BCSMLS
- $795,0004 bd2 ba3.1k sqft4819 Williams Creek Dr, College Station, TX 77845For SaleMLS ID #77941806, Jennifer Zweiacker, Zweiacker & Associates. HAR
- $879,0004 bd4 ba3.3k sqft9204 Sunlake Ct, College Station, TX 77845For SaleMLS ID #26008775, Robert Sivori, Keller Williams Realty Brazos Valley office. BCSMLS
- $799,9004 bd4 ba3.1k sqft2308 Terrapin Trl, College Station, TX 77845For SaleMLS ID #25009419, Cassidy Zumwalt, BHHS Caliber Realty. BCSMLS
- $695,0004 bd3 ba2.7k sqft4001 Dunlap Loop, College Station, TX 77845For SaleMLS ID #65287285, Jennifer Zweiacker, Zweiacker & Associates. HAR
- $499,0004 bd3 ba2.6k sqft2609 Kimbolton Dr, College Station, TX 77845For SaleMLS ID #26009310, Kelly Yates, Coldwell Banker Apex, REALTORS. BCSMLS
- $730,0005 bd6 ba2.1k sqft1611 Park Pl, College Station, TX 77840For SaleMLS ID #26009556, Megan Bock, Real Broker, LLC. BCSMLS
- $695,0004 bd3 ba3.5k sqft10636 N Dowling Rd, College Station, TX 77845For SaleMLS ID #26004083, Carley Maxwell, Compass RE Texas, LLC.. BCSMLS
- $824,9004 bd5 ba3.1k sqft3561 Anderson Arbor Ct, College Station, TX 77845For SaleMLS ID #26007215, Lacey Hogan, Inhabit Real Estate Group. BCSMLS
- $425,0004 bd3 ba2.3k sqft2401 Newark Cir, College Station, TX 77845For SaleMLS ID #50214912, Michelle Taylor, NextHome Realty Solutions BCS. HAR
- $729,0004 bd3 ba2.4k sqft9618 Whispering Rdg, College Station, TX 77845For SaleMLS ID #26003536, Walt Wendler, Gate to Gable, LLC. BCSMLS
- $799,9006 bd5 ba3k sqft5531 Cole Ln, College Station, TX 77845For SaleMLS ID #26006032, James Richeson, Texas Heritage Realty. BCSMLS
- $470,0004 bd3 ba2.5k sqft2511 Kimbolton Dr, College Station, TX 77845For SaleMLS ID #26002872, Farrah Spears, NextHome Realty Solutions BCS. BCSMLS
- $824,9003 bd3 ba2.7k sqft4805 Saint Andrews Dr, College Station, TX 77845For SaleMLS ID #25009598, Sarah Miller, Engel & Voelkers B/CS. BCSMLS
- $419,9994 bd3 ba2.1k sqft4022 Brownway Dr, College Station, TX 77845For SaleMLS ID #26006721, Carla Henderson, Aggieland. BCSMLS
