Skip main navigation
Off market
  • Zestimate®
    $377,300

    4403 Shadow Oak Dr, Corinth, TX 76208

    4beds
    1,957sqft
    SingleFamily
    Built in 1998
    8,929 Square Feet Lot
    $377,300 Zestimate®
    $193/sqft
    $2,409 Estimated rent

    Home value

    $377,300

    $358,000 - $396,000

    $2,409/mo

    Zestimate® history
    Loading
    Loading...

    Owner options

    List your home for rent

    $2,409/mo

    Rent Zestimate®

    Find your next renter with Zillow Rental Manager. Plus, with online applications, you can quickly screen prospective tenants – for free.

    Learn more

    $2,409/mo

    Rent Zestimate®

    Refinance and save

    $2,684/mo

    Est. payment

    Refinancing to a lower rate could help reduce your monthly payments and save thousands over the life of the loan.

    See today's rates

    $2,684/mo

    Est. payment

    Explore your selling options

    Work with a Zillow partner agent

    Leverage their expertise and Zillow's premium Showcase listings to get your home seen by more buyers.

    Get started

    List with your own agent

    Get your home in front of millions of buyers by listing it on Zillow.

    Learn how to do it

    Sell it yourself

    Take full control of how buyers see your home on Zillow by listing For Sale by Owner (FSBO).

    List your home

    What's special

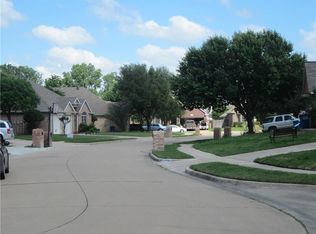
    Spacious home located in the lake cities area. This 4 BR / 2 BA home sits on nearly 1/4 acre at the end of cul de sac. Outside, the brick paver patio and slate outdoor kitchen with concrete countertop invite you to stay outside a bit longer, even in the texas summers in retreat like setting as the trees blow in the Texas wind. Inside the 10 ft ceilings take over and make the home feel grand and luxurious. The slate fireplace surround is a focal point and serves to bring the outside in. The almost 2000 sqft home has hand-scraped hardwood floors throughout and an updated custom kitchen with slow-close cherry cabinets, stainless appliances including a viking range, counter-depth refrigerator and extra deep sink.and granite counters. The master bedroom's pallet wall brings the comfort and relaxation while the custom barn door provides the perfect accent. When pulled back, the you are greeted with a travertine floor and shower, featuring dual head shower heads with body sprays, updated cabinets and and granite counters.

    This property is not currently displayed as for sale or rent on Zillow. This may be different from what's on other websites or public sources.

    Facts & features

    Interior

    Bedrooms & bathrooms
    • Bedrooms: 4
    • Bathrooms: 2
    • Full bathrooms: 2
    Heating
    • Other, Gas
    Cooling
    • Central
    Appliances
    • Included: Dishwasher, Dryer, Freezer, Garbage disposal, Microwave, Range / Oven, Refrigerator, Washer
    Features
    • Flooring: Hardwood
    • Basement: None
    • Has fireplace: Yes
    • Fireplace features: Electric
    Interior area
    • Total interior livable area: 1,957 sqft

    Property

    Parking
    • Total spaces: 2
    • Parking features: Garage - Attached
    Features
    • Exterior features: Brick
    • Has spa: Yes
    Lot
    • Size: 8,929 Square Feet
    Details
    • Parcel number: R194226

    Construction

    Type & style
    • Home type: SingleFamily
    Materials
    • Foundation: Slab
    • Roof: Composition
    Condition
    • Year built: 1998

    Community & HOA

    Location
    • Region: Corinth

    Financial & listing details

    • Price per square foot: $193/sqft
    • Tax assessed value: $383,114

    Price history

    DateEventPrice
    6/20/2023Sold--
    Source: NTREIS #20322560 Report a problem
    5/25/2023Pending sale$399,900$204/sqft
    Source: NTREIS #20322560 Report a problem
    5/19/2023Contingent$399,900$204/sqft
    Source: NTREIS #20322560 Report a problem
    5/10/2023Listed for sale$399,900$204/sqft
    Source: NTREIS #20322560 Report a problem

    Public tax history

    YearProperty taxesTax assessment
    2025-- $383,114 +4.3%
    2024-- $367,487 +12.1%
    2023$5,183 -13.2%$327,917 +10%
    2022$5,972 +2.1%$298,106 +10%
    2021$5,847 +8.3%$271,005 +10%
    2020$5,399 +1%$246,368 +0.4%
    2019$5,346 +6.8%$245,386 +9.7%
    2018$5,006 +19.1%$223,607 +10%
    2017$4,203 $203,279 +10%
    2016$4,203 +13.6%$184,799 +10%
    2015$3,700 $167,999 +7.9%
    2014$3,700 $155,716 +3.2%
    2013$3,700 $150,938 +0%
    2012-- $150,906 +0.7%
    2011-- $149,860 +3.2%
    2010-- $145,194 -0.8%
    2009-- $146,368 -1.5%
    2007$3,831 +7.4%$148,569 +2.9%
    2006$3,567 +7.6%$144,398 +5.2%
    2005$3,314 $137,262 -1.8%
    2004-- $139,798 -1.8%
    2003-- $142,290 +3.1%
    2002-- $138,044 +2%
    2001-- $135,374
    Find assessor info on the county website

    Neighborhood: 76208

    Nearby schools

    GreatSchools rating
    Schools provided by the listing agent
    • Elementary: Shady Shores Elem
    • High: Lake Dalllas High School
    • District: Lake Dallas ISD

    Source: The MLS. This data may not be complete. We recommend contacting the local school district to confirm school assignments for this home.

    Get a cash offer in 3 minutes
    Find out how much your home could sell for in as little as 3 minutes with a no-obligation cash offer.
    Estimated market value

    $377,300

    Get a cash offer in 3 minutes
    Find out how much your home could sell for in as little as 3 minutes with a no-obligation cash offer.
    Estimated market value

    $377,300