Come home to a house that has already done its hardest work. At 4408 Spanish Oak Circle, the big systems are young: a 2025 roof and gutters, 2023 HVAC, and a 2026 water heater, so the money you would have set aside for them can go toward the life you plan to live here. An EV charging station, added in 2024, stays with the home.
Everything happens on one level. Step inside and light pours through the bay windows of the front room, framed in crown molding beneath an arched window: your office, your reading room, your quiet. Walk on and the ceilings lift. A brick fireplace with a white mantel anchors the family room, ready for every long evening you have in mind. The dining area glows under a broad window, and the kitchen pulls everyone in with white cabinetry, a shimmering glass mosaic backsplash, stainless appliances, a walk-in pantry, and an angled breakfast bar under four pendants, where the conversation keeps going while dinner cooks.
The primary suite keeps its own counsel, set apart from the other three bedrooms beneath a vaulted ceiling. Its bath is made for slowing down: a garden tub beneath the window, a separate shower, a double vanity, a private water closet, and a walk-in closet beyond. Warm luxury vinyl plank carries you through the living areas and bedrooms.
Out back, the day softens. Herringbone brick runs beneath a covered patio and its turning fan, and crape myrtle shades a fenced yard made for slow coffee and late suppers.
Four bedrooms, two full baths, 2,231 sq ft (Denton CAD). Solar under a transferable power purchase agreement; terms in the property documents. No HOA. Flood Zone X. Lake Dallas ISD; buyer to verify school assignment by address. Minutes to I-35E. Come feel it for yourself.
For sale
$395,000
4408 Spanish Oak Cir, Corinth, TX 76208
4beds
2,231sqft
Single Family Residence
Built in 1998
6,795 Square Feet Lot
$388,100 Zestimate®
$177/sqft
$-- HOA
What's special
Stainless appliancesShimmering glass mosaic backsplashWalk-in pantryEv charging stationWhite cabinetry
- 14 days
- 307
- 26
Likely to sell faster than
Zillow last checked:
Listing updated:
Listed by:
Greg Fowler 0491391 469-428-7284,
Keller Williams Realty DPR 972-732-6000,
Michelle Stafford 0737417 469-283-8058,
Keller Williams Realty DPR
Source: NTREIS,MLS#: 21408588
Facts & features
Interior
Bedrooms & bathrooms
- Bedrooms: 4
- Bathrooms: 2
- Full bathrooms: 2
Primary bedroom
- Features: Closet Cabinetry, Ceiling Fan(s), Garden Tub/Roman Tub, Separate Shower, Walk-In Closet(s)
- Level: First
- Dimensions: 1 x 1
Living room
- Level: First
- Dimensions: 1 x 1
Heating
- Central, Natural Gas
Cooling
- Central Air, Electric
Appliances
- Included: Dishwasher, Electric Range, Disposal, Microwave
Features
- Decorative/Designer Lighting Fixtures, Double Vanity, Eat-in Kitchen, High Speed Internet, Kitchen Island, Open Floorplan, Pantry, Cable TV, Vaulted Ceiling(s), Walk-In Closet(s)
- Flooring: Luxury Vinyl Plank
- Has basement: No
- Number of fireplaces: 1
- Fireplace features: Masonry
Interior area
- Total interior livable area: 2,231 sqft
Video & virtual tour
Property
Parking
- Total spaces: 2
- Parking features: Door-Multi, Driveway, Garage Faces Front, Garage, Garage Door Opener
- Attached garage spaces: 2
Features
- Levels: One
- Stories: 1
- Patio & porch: Covered
- Pool features: None
- Fencing: Back Yard,Wood
Lot
- Size: 6,795 Square Feet
- Features: Interior Lot
Details
- Parcel number: R194216
Construction
Type & style
- Home type: SingleFamily
- Architectural style: Ranch,Traditional,Detached
- Property subtype: Single Family Residence
Materials
- Brick
- Foundation: Slab
- Roof: Composition
Condition
- Resale
- Year built: 1998
Utilities & green energy
- Electric: Photovoltaics Third-Party Owned
- Sewer: Public Sewer
- Water: Public
- Utilities for property: Natural Gas Available, Phone Available, Sewer Available, Separate Meters, Underground Utilities, Water Available, Cable Available
Green energy
- Energy generation: Solar
Community & HOA
Community
- Features: Curbs, Sidewalks
- Subdivision: Thousand Oaks Ph Iv
HOA
- Has HOA: No
Location
- Region: Corinth
Financial & listing details
- Price per square foot: $177/sqft
- Tax assessed value: $402,000
- Annual tax amount: $7,952
- Date on market: 10/10/2026
- Cumulative days on market: 14 days
- Listing terms: Cash,Conventional,FHA,VA Loan
Estimated market value
$388,100
$369,000 - $408,000
$2,515/mo
Price history
| Date | Event | Price |
|---|---|---|
| 10/10/2026 | Listed for sale | $395,000-7%$177/sqft |
Source: NTREIS #21408588 Report a problem | ||
| 7/28/2024 | Listing removed | -- |
Source: NTREIS #20668837 Report a problem | ||
| 7/10/2024 | Listed for sale | $424,900+30.7%$190/sqft |
Source: NTREIS #20668837 Report a problem | ||
| 10/13/2021 | Pending sale | $325,000$146/sqft |
Source: NTREIS #14677552 Report a problem | ||
| 10/5/2021 | Contingent | $325,000$146/sqft |
Source: NTREIS #14677552 Report a problem | ||
| 9/30/2021 | Listed for sale | $325,000+30.1%$146/sqft |
Source: NTREIS #14677552 Report a problem | ||
| 5/12/2018 | Sold | -- |
Source: Agent Provided Report a problem | ||
| 5/2/2018 | Pending sale | $249,900$112/sqft |
Source: Z Texas Real Estate #13790937 Report a problem | ||
| 4/11/2018 | Price change | $249,900-3.5%$112/sqft |
Source: Z Texas Real Estate #13790937 Report a problem | ||
| 3/22/2018 | Listed for sale | $259,000$116/sqft |
Source: Z Texas Real Estate #13790937 Report a problem | ||
Public tax history
| Year | Property taxes | Tax assessment |
|---|---|---|
| 2025 | $6,186 -5.7% | $402,000 +0.5% |
| 2024 | $6,562 +2.5% | $399,891 +2.6% |
| 2023 | $6,403 -11.2% | $389,921 +10% |
| 2022 | $7,212 +4.8% | $354,474 +18.5% |
| 2021 | $6,882 +8.9% | $299,172 +11.4% |
| 2020 | $6,321 +1.1% | $268,569 +0.4% |
| 2019 | $6,255 +83.9% | $267,456 +10.7% |
| 2018 | $3,402 +5.9% | $241,693 +10% |
| 2017 | $3,212 | $219,721 +10% |
| 2016 | $3,212 +1.7% | $199,746 +10% |
| 2015 | $3,158 | $181,587 +8.3% |
| 2014 | $3,158 | $167,695 +3.7% |
| 2013 | $3,158 | $161,657 +2.7% |
| 2012 | -- | $157,435 +0.8% |
| 2011 | -- | $156,257 +3.5% |
| 2010 | -- | $151,007 -0.9% |
| 2009 | -- | $152,330 -1.6% |
| 2007 | $3,306 -11.1% | $154,807 +3.2% |
| 2006 | $3,717 +1% | $150,041 -0.8% |
| 2005 | $3,681 | $151,316 -1.8% |
| 2004 | -- | $154,131 +0.7% |
| 2003 | -- | $153,113 +5.1% |
| 2002 | -- | $145,677 +4.8% |
| 2001 | -- | $138,996 |
Find assessor info on the county website
Monthly payment
Est. payment
Payment breakdown
Explore the cost of this home by adjusting the details. Changes won't be saved.Climate risks
Neighborhood: 76208
Nearby schools
Schools provided by the listing agent
- Elementary: Shady Shores
- Middle: Lake Dallas
- High: Lake Dallas
- District: Lake Dallas ISD
Source: NTREIS. This data may not be complete. We recommend contacting the local school district to confirm school assignments for this home.
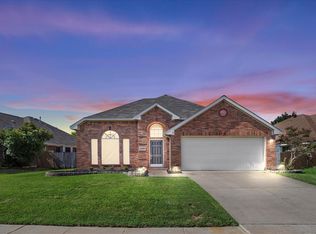


Similar homes
- $350,0004 bd2 ba1.7k sqft2700 Wandering Oak Dr, Corinth, TX 76208For SaleMLS ID #21408479, Todd Barbian. NTREIS
- $385,0003 bd2 ba2k sqft4432 Spanish Oak Cir, Corinth, TX 76208For Sale
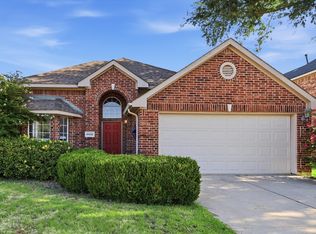 MLS ID #21327038, Kevin Andrews. NTREIS
- $407,0004 bd3 ba2.2k sqft322 Sweet Leaf Ln, Lake Dallas, TX 75065For Sale
 MLS ID #21409147, Kim Bentley. NTREIS
- $389,5004 bd2 ba2k sqft704 Oakridge Dr, Lake Dallas, TX 75065For Sale
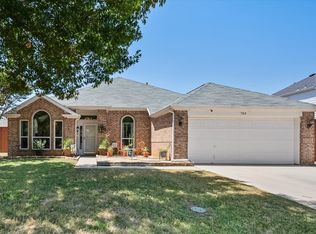 MLS ID #21361819, Angela Hornburg. NTREIS
