This stunning home in the desirable Patrician Woods neighborhood offers an ideal blend of luxury, comfort, and convenience. Nestled on a tree-lined street, this story-and-a-half residence boasts impressive features and thoughtful upgrades that make it a standout. The two-story entry welcomes you with a show-stopping staircase, perfect for family photos and special moments. A large, open living room with soaring vaulted ceilings, a cozy gas fireplace with a remote insert, and plenty of natural light. The kitchen has refinished wood floors, cabinet refacing, granite countertops add to the modern, elegant feel of the kitchen including a central island, a separate bar area, and newer appliances, making it perfect for entertaining.
A New Anderson sliding glass door opens to a newer deck, overlooking a tranquil, tree-filled backyard.
A spacious primary bedroom offers the convenience of main-floor living. The luxurious en-suite bath features dual vanities, a walk-in shower, and new tile floors and shower walls.The second main-floor bedroom is oversized, offering plenty of space for guests or an office. Two additional large bedrooms upstairs, with a long hallway that overlooks the family room below.
The backyard is a true retreat, with lush landscaping, a new fence, beautiful patio area perfect for relaxation or entertaining.
Recent updates include a new roof, gutter guards, and HVAC system. The expansive basement offers plenty of room for your finishing touches to add even more livable space to this already impressive home. The home is in the highly acclaimed Blue Valley School District. This neighborhood is close to highways, shopping and restaurants.
Whether you're looking for space to entertain, relaxing retreat, or the convenience of living in a well-maintained and highly sought-after neighborhood, this home has it all!
Sold
Price Unknown
4403 W 125th Ter, Leawood, KS 66209
4beds
3,627sqft
Single Family Residence
Built in 1983
0.28 Acres Lot
$709,700 Zestimate®
$--/sqft
$3,837 Estimated rent
Home value
$709,700
$660,000 - $766,000
$3,837/mo
Zestimate® history
Owner options
List your home for rent
$3,837/mo
Rent Zestimate®
Find your next renter with Zillow Rental Manager. Plus, with online applications, you can quickly screen prospective tenants – for free.
$3,837/mo
Rent Zestimate®
Refinance and save
$575/mo
Est. payment
Refinancing to a lower rate could help reduce your monthly payments and save thousands over the life of the loan.
$575/mo
Est. payment
Explore your selling options
Work with a Zillow partner agent
Leverage their expertise and Zillow's premium Showcase listings to get your home seen by more buyers.
Get startedList with your own agent
Get your home in front of millions of buyers by listing it on Zillow.
Learn how to do itSell it yourself
Take full control of how buyers see your home on Zillow by listing For Sale by Owner (FSBO).
List your homeWhat's special
Cozy gas fireplaceLuxurious en-suite bathShow-stopping staircaseRefinished wood floorsDual vanitiesTree-lined streetGranite countertops
Zillow last checked:
Listing updated:
Listed by:
Julie Gadwood 913-206-4228,
NextHome Gadwood Group,
Gretchen Johnson 913-515-8688,
NextHome Gadwood Group
Bought with:
Kristin Myers-Trysla, 00244564
ReeceNichols - Leawood
Source: Heartland MLS as distributed by MLS GRID,MLS#: 2521821
Facts & features
Interior
Bedrooms & bathrooms
- Bedrooms: 4
- Bathrooms: 4
- Full bathrooms: 3
- 1/2 bathrooms: 1
Primary bedroom
- Level: First
- Area: 285 Square Feet
- Dimensions: 19 x 15
Bedroom 2
- Level: First
- Area: 210 Square Feet
- Dimensions: 15 x 14
Bedroom 3
- Level: Second
- Area: 176 Square Feet
- Dimensions: 16 x 11
Bedroom 4
- Level: Second
- Area: 132 Square Feet
- Dimensions: 11 x 12
Bathroom 1
- Features: Built-in Features, Natural Stone Floor, Quartz Counter
- Level: First
Bathroom 2
- Features: Granite Counters, Natural Stone Floor, Shower Only
- Level: First
Bathroom 3
- Features: Shower Over Tub
- Level: Second
Dining room
- Features: All Carpet
- Level: First
- Area: 221 Square Feet
- Dimensions: 17 x 13
Family room
- Features: All Carpet, All Drapes/Curtains, Fireplace
- Level: First
- Area: 416 Square Feet
- Dimensions: 26 x 16
Half bath
- Level: First
Hearth room
- Level: First
- Area: 264 Square Feet
- Dimensions: 12 x 22
Kitchen
- Features: Granite Counters, Kitchen Island, Wood Floor
- Level: First
Laundry
- Features: Wood Floor
- Level: First
- Area: 48 Square Feet
- Dimensions: 8 x 6
Living room
- Features: All Carpet
- Level: First
- Area: 182 Square Feet
- Dimensions: 14 x 13
Sun room
- Features: Ceiling Fan(s)
- Area: 100 Square Feet
- Dimensions: 10 x 10
Cooling
- Electric, Zoned
Appliances
- Included: Dishwasher, Disposal, Down Draft, Exhaust Fan, Humidifier, Built-In Oven, Built-In Electric Oven, Trash Compactor
- Laundry: Laundry Room, Main Level
Features
- Ceiling Fan(s), Central Vacuum, Kitchen Island, Pantry, Walk-In Closet(s)
- Flooring: Carpet, Tile, Wood
- Windows: Storm Window(s) - Partial, Thermal Windows, Wood Frames
- Basement: Concrete,Daylight,Interior Entry,Sump Pump
- Number of fireplaces: 2
- Fireplace features: Family Room, Gas Starter, Masonry, Recreation Room, Fireplace Screen
Interior area
- Total structure area: 3,627
- Total interior livable area: 3,627 sqft
- Finished area above ground: 3,627
- Finished area below ground: 0
Property
Parking
- Total spaces: 2
- Parking features: Attached, Garage Door Opener, Garage Faces Front
- Attached garage spaces: 2
Features
- Patio & porch: Deck, Patio
- Spa features: Bath
- Fencing: Wood
Lot
- Size: 0.28 Acres
- Dimensions: 100 x 121-Mature Trees
- Features: Level
Details
- Parcel number: Hp91000004 0004
Construction
Type & style
- Home type: SingleFamily
- Architectural style: Traditional
- Property subtype: Single Family Residence
Materials
- Stone Trim, Stucco & Frame
- Roof: Composition
Condition
- Year built: 1983
Utilities & green energy
- Sewer: Public Sewer
- Water: Public
Community & HOA
Community
- Security: Smoke Detector(s)
- Subdivision: Patrician Woods
HOA
- Has HOA: Yes
- Services included: Curbside Recycle, Trash
- HOA fee: $575 annually
- HOA name: Patrician Woods Home Owners Association
Location
- Region: Leawood
Financial & listing details
- Tax assessed value: $672,500
- Annual tax amount: $8,610
- Date on market: 1/9/2025
- Listing terms: Cash,Conventional,FHA,VA Loan
- Ownership: Private
Price history
| Date | Event | Price |
|---|---|---|
| 2/28/2025 | Sold | -- |
Source:  Heartland MLS as distributed by MLS GRID #2521821 Report a problem Heartland MLS as distributed by MLS GRID #2521821 Report a problem | ||
| 1/12/2025 | Pending sale | $675,000$186/sqft |
Source: Heartland MLS as distributed by MLS GRID #2521821 Report a problem | ||
| 12/11/2024 | Listed for sale | $675,000$186/sqft |
Source:  NextHome #2521821 Report a problem NextHome #2521821 Report a problem | ||
Public tax history
| Year | Property taxes | Tax assessment |
|---|---|---|
| 2025 | $8,599 +0.3% | $77,337 +0.6% |
| 2024 | $8,574 +9.9% | $76,912 +11.2% |
| 2023 | $7,803 +0.2% | $69,172 +2.4% |
| 2022 | $7,789 | $67,551 +17.4% |
| 2021 | -- | $57,557 +6.4% |
| 2020 | $6,660 | $54,107 +4.8% |
| 2019 | -- | $51,623 +16.6% |
| 2018 | -- | $44,264 +12.9% |
| 2017 | $5,079 +3.9% | $39,215 +3.8% |
| 2016 | $4,887 +0.5% | $37,790 +1.8% |
| 2015 | $4,862 +5.8% | $37,134 +0.8% |
| 2013 | $4,596 -9.7% | $36,846 -2.5% |
| 2012 | $5,088 +1.5% | $37,789 -2.4% |
| 2010 | $5,012 -3.5% | $38,720 -8% |
| 2009 | $5,193 -4.1% | $42,090 -5% |
| 2008 | $5,413 +1.8% | $44,298 |
| 2007 | $5,319 +6.2% | $44,298 +5.4% |
| 2006 | $5,006 | $42,033 +1.6% |
| 2005 | -- | $41,377 |
Find assessor info on the county website
Neighborhood: 66209
Nearby homes
- $773,3004 bd4 ba3.7k sqft4405 W 125th Ter, Leawood, KS 66209Off Market
- $--5 bd5 ba4.9k sqft4401 W 125th Ter, Leawood, KS 66209Sold
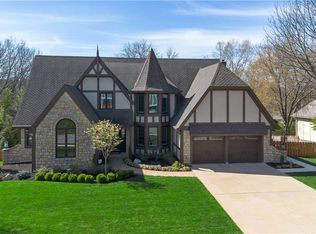
- $881,8004 bd4 ba3.4k sqft4404 W 126th St, Leawood, KS 66209Off Market
- $741,3004 bd4 ba3.4k sqft4406 W 126th St, Leawood, KS 66209Off Market
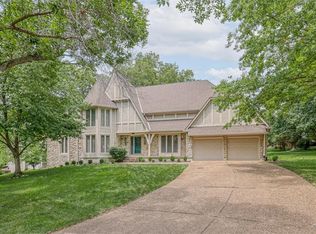
- $661,1004 bd3 ba2.9k sqft4402 W 125th Ter, Leawood, KS 66209Off Market
- $750,5004 bd3 ba3.1k sqft4404 W 125th Ter, Leawood, KS 66209Off Market
- $822,3004 bd4 ba3.4k sqft4501 W 125th Ter, Leawood, KS 66209Off Market
- $846,4005 bd5 ba3.5k sqft4307 W 125th Ter, Leawood, KS 66209Off Market
Nearby schools
GreatSchools rating
- 9/10Mission Trail Elementary SchoolGrades: K-5Distance: 1 mi
- 8/10Leawood Middle SchoolGrades: 6-8Distance: 1.4 mi
- 9/10Blue Valley North High SchoolGrades: 9-12Distance: 1.3 mi
Schools provided by the listing agent
- Elementary: Mission Trail
- Middle: Leawood Middle
- High: Blue Valley North
Source: Heartland MLS as distributed by MLS GRID. This data may not be complete. We recommend contacting the local school district to confirm school assignments for this home.
Get a cash offer in 3 minutes
Find out how much your home could sell for in as little as 3 minutes with a no-obligation cash offer.
Estimated market value
$709,700
Get a cash offer in 3 minutes
Find out how much your home could sell for in as little as 3 minutes with a no-obligation cash offer.
Estimated market value
$709,700
- Kansas
- Johnson County
- Leawood
- 66209
- 4403 W 125th Ter
