OUTSTANDING OPPORTUNITY in highly desired Patrician Woods! This well-kept home sits on a lovely CUL DE SAC lot and has incredible potential. Truly an awesome opportunity for investors, and also a unique opportunity for any homeowner with an eye for design as the needed TLC is mostly cosmetic. Some new flooring and paint alone would transform this home! Over 2500 SQUARE FEET of usable basement area is primed for finishing and will add major value. Basement includes a solid concrete foundation in good shape overall, gas fireplace, and TWO egress windows already in place for potentially two additional bedrooms. Large two car garage with a spacious side yard that offers enough space for a potential 3rd car garage. HUGE living room with beautiful vaulted ceilings, and the large eat-in kitchen is primed for your finishing touches. Zoned HVAC with two furnaces and A/C units. Big closets throughout the home, and the bedroom next to the primary bedroom could be converted into a MASSIVE primary closet! This is a wonderful home in an A+ location that is sure to impress!
Sold
Price Unknown
4406 W 126th St, Leawood, KS 66209
4beds
3,468sqft
Single Family Residence
Built in 1983
0.42 Acres Lot
$748,300 Zestimate®
$--/sqft
$3,985 Estimated rent
Home value
$748,300
$703,000 - $808,000
$3,985/mo
Zestimate® history
Owner options
List your home for rent
$3,985/mo
Rent Zestimate®
Find your next renter with Zillow Rental Manager. Plus, with online applications, you can quickly screen prospective tenants – for free.
$3,985/mo
Rent Zestimate®
Refinance and save
$500/mo
Est. payment
Refinancing to a lower rate could help reduce your monthly payments and save thousands over the life of the loan.
$500/mo
Est. payment
Explore your selling options
Work with a Zillow partner agent
Leverage their expertise and Zillow's premium Showcase listings to get your home seen by more buyers.
Get startedList with your own agent
Get your home in front of millions of buyers by listing it on Zillow.
Learn how to do itSell it yourself
Take full control of how buyers see your home on Zillow by listing For Sale by Owner (FSBO).
List your homeWhat's special
New flooringGas fireplaceLarge two car garageBeautiful vaulted ceilingsMassive primary closetSpacious side yardPatrician woods
Zillow last checked:
Listing updated:
Listed by:
Ryan Jones 913-302-9659,
Jones Real Estate Company
Bought with:
Jessica Burch, 2011011617
Source: Heartland MLS as distributed by MLS GRID,MLS#: 2448376
Facts & features
Interior
Bedrooms & bathrooms
- Bedrooms: 4
- Bathrooms: 4
- Full bathrooms: 3
- 1/2 bathrooms: 1
Primary bedroom
- Features: Carpet, Ceiling Fan(s), Walk-In Closet(s)
- Level: First
- Area: 266 Square Feet
- Dimensions: 19 x 14
Bedroom 2
- Features: Carpet
- Level: First
- Area: 195 Square Feet
- Dimensions: 15 x 13
Bedroom 3
- Features: Carpet, Ceiling Fan(s)
- Level: Second
- Area: 204 Square Feet
- Dimensions: 17 x 12
Bedroom 4
- Features: Carpet, Ceiling Fan(s), Part Drapes/Curtains
- Level: Second
- Area: 210 Square Feet
- Dimensions: 15 x 14
Bathroom 1
- Features: Double Vanity
- Level: First
Bathroom 2
- Features: Shower Over Tub
- Level: First
Bathroom 3
- Features: Carpet, Ceramic Tiles, Double Vanity, Shower Over Tub
- Level: Second
Breakfast room
- Level: First
- Area: 110 Square Feet
- Dimensions: 11 x 10
Dining room
- Features: Carpet
- Level: First
- Area: 208 Square Feet
- Dimensions: 16 x 13
Family room
- Features: Ceiling Fan(s), Fireplace, Wet Bar
- Level: First
- Area: 384 Square Feet
- Dimensions: 24 x 16
Half bath
- Level: First
Kitchen
- Features: Kitchen Island
- Level: First
- Area: 240 Square Feet
- Dimensions: 20 x 12
Laundry
- Level: First
Living room
- Features: Built-in Features, Carpet
- Level: First
- Area: 208 Square Feet
- Dimensions: 16 x 13
Heating
- Forced Air, Zoned
Cooling
- Attic Fan, Electric
Appliances
- Included: Dishwasher, Disposal, Down Draft, Built-In Oven, Built-In Electric Oven, Trash Compactor
- Laundry: Off The Kitchen
Features
- Ceiling Fan(s), Central Vacuum, Kitchen Island, Vaulted Ceiling(s), Walk-In Closet(s), Wet Bar
- Flooring: Carpet, Wood
- Doors: Storm Door(s)
- Windows: Thermal Windows, Wood Frames
- Basement: Concrete,Daylight,Full,Sump Pump
- Number of fireplaces: 2
- Fireplace features: Basement, Family Room, Fireplace Screen
Interior area
- Total structure area: 3,468
- Total interior livable area: 3,468 sqft
- Finished area above ground: 3,468
- Finished area below ground: 0
Property
Parking
- Total spaces: 2
- Parking features: Attached, Garage Door Opener
- Attached garage spaces: 2
Features
- Patio & porch: Patio
- Spa features: Bath
Lot
- Size: 0.42 Acres
- Features: Cul-De-Sac, Level
Details
- Parcel number: Hp910000040023
- Other equipment: Back Flow Device, Intercom
Construction
Type & style
- Home type: SingleFamily
- Architectural style: Traditional
- Property subtype: Single Family Residence
Materials
- Stone, Stucco
- Roof: Composition
Condition
- Fixer
- Year built: 1983
Utilities & green energy
- Sewer: Public Sewer
- Water: Public
Community & HOA
Community
- Security: Smoke Detector(s)
- Subdivision: Patrician Woods
HOA
- Has HOA: Yes
- Services included: Curbside Recycle, Trash
- HOA fee: $500 annually
Location
- Region: Leawood
Financial & listing details
- Tax assessed value: $579,400
- Annual tax amount: $7,834
- Date on market: 8/4/2023
- Listing terms: Cash,Conventional,Other,Private Financing Available
- Ownership: Private
Price history
| Date | Event | Price |
|---|---|---|
| 8/31/2023 | Sold | -- |
Source:  Heartland MLS as distributed by MLS GRID #2448376 Report a problem Heartland MLS as distributed by MLS GRID #2448376 Report a problem | ||
| 8/14/2023 | Pending sale | $565,000$163/sqft |
Source: Heartland MLS as distributed by MLS GRID #2448376 Report a problem | ||
| 8/10/2023 | Price change | $565,000-0.9%$163/sqft |
Source: Heartland MLS as distributed by MLS GRID #2448376 Report a problem | ||
| 8/4/2023 | Listed for sale | $570,000+14%$164/sqft |
Source: Heartland MLS as distributed by MLS GRID #2448376 Report a problem | ||
| 7/27/2023 | Sold | -- |
Source: Heartland MLS as distributed by MLS GRID #2443293 Report a problem | ||
| 7/13/2023 | Pending sale | $500,000$144/sqft |
Source: Heartland MLS as distributed by MLS GRID #2443293 Report a problem | ||
| 12/30/1998 | Sold | -- |
Source: Agent Provided Report a problem | ||
Public tax history
| Year | Property taxes | Tax assessment |
|---|---|---|
| 2025 | $7,385 +12.5% | $66,631 +12.5% |
| 2024 | $6,562 -15.5% | $59,225 -14% |
| 2023 | $7,769 -0.8% | $68,874 +1.4% |
| 2022 | $7,834 | $67,942 +15.3% |
| 2021 | -- | $58,937 +9.6% |
| 2020 | $6,617 | $53,763 +3.4% |
| 2019 | -- | $52,003 +23.8% |
| 2018 | -- | $42,010 +3.9% |
| 2017 | $5,238 +4.5% | $40,434 +4.3% |
| 2016 | $5,013 +2.4% | $38,755 +3.7% |
| 2015 | $4,894 +8.2% | $37,375 +5.6% |
| 2013 | $4,521 -6.2% | $35,409 -2% |
| 2012 | $4,820 +1.8% | $36,122 -1.3% |
| 2010 | $4,736 +0.6% | $36,605 -4.1% |
| 2009 | $4,706 -4.2% | $38,180 -4.9% |
| 2008 | $4,915 +1.8% | $40,158 |
| 2007 | $4,827 +6.1% | $40,158 +5% |
| 2006 | $4,552 | $38,249 +0.5% |
| 2005 | -- | $38,042 |
Find assessor info on the county website
Neighborhood: 66209
Nearby homes
- $945,8006 bd5 ba5k sqft4502 W 126th St, Leawood, KS 66209Off Market
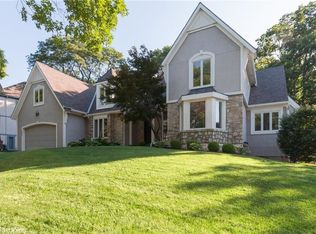
- $856,0004 bd4 ba2.9k sqft4500 W 126th St, Leawood, KS 66209Off Market

- $903,8004 bd4 ba3.4k sqft4404 W 126th St, Leawood, KS 66209Off Market
- $791,5004 bd4 ba3.7k sqft4405 W 125th Ter, Leawood, KS 66209Off Market
- $844,3004 bd4 ba3.4k sqft4501 W 125th Ter, Leawood, KS 66209Off Market
- $--4 bd4 ba3.6k sqft4403 W 125th Ter, Leawood, KS 66209Sold
- $889,4004 bd4 ba3.7k sqft4504 W 126th St, Leawood, KS 66209Off Market
- $887,2004 bd4 ba3.7k sqft4402 W 126th St, Leawood, KS 66209Off Market
Nearby schools
GreatSchools rating
- 9/10Mission Trail Elementary SchoolGrades: K-5Distance: 1 mi
- 8/10Leawood Middle SchoolGrades: 6-8Distance: 1.4 mi
- 9/10Blue Valley North High SchoolGrades: 9-12Distance: 1.3 mi
Schools provided by the listing agent
- Elementary: Mission Trail
- Middle: Leawood Middle
- High: Blue Valley North
Source: Heartland MLS as distributed by MLS GRID. This data may not be complete. We recommend contacting the local school district to confirm school assignments for this home.
Get a cash offer in 3 minutes
Find out how much your home could sell for in as little as 3 minutes with a no-obligation cash offer.
Estimated market value
$748,300
Get a cash offer in 3 minutes
Find out how much your home could sell for in as little as 3 minutes with a no-obligation cash offer.
Estimated market value
$748,300
- Kansas
- Johnson County
- Leawood
- 66209
- 4406 W 126th St
Nearby cities
Nearby zip codes
Other Leawood Topics
