Welcome home to this amazing, fully remodeled home in the sought after Truro neighborhood. Nestled in the Woodson High School /Frost Middle School / Wakefield Forest Elementary Pyramid, this home will beguile you. Step into this wonderful contemporary transformation offering an open floor plan. Be amazed by the gourmet kitchen with quartz countertops. The expansive dining room and the large living room boast hardwood floors. Three bay windows create a light filled area living area overlooking your private backyard. From the dining room step out onto your NEW deck to barbecue or just enjoy the day. The deck overlooks the walking path that traverses the neighborhood. On the first lower level you will find NEW LVP flooring, a wood burning fireplace, a large laundry area, and a powder room. This area also overlooks the private back yard. The second lower level has also just been repainted and refloored with NEW LVP flooring. This makes a great man cave, kids space, or … the possibilities are endless. Head upstairs for the stars of the home—not one, but TWO primary suites! First, you will find an enormous primary bedroom with large walk-in closets. This retreat features NEW hardwood floors and a NEW primary bath with an oversized walk-in shower and double sinks. The second Primary Suite is a luxurious space offering plenty of closet space and the NEW bath of your dreams! The large inviting soaking tub will have you thinking of a relaxing evening by candlelight while the enormous walk-in shower invites you in! There are also two nicely sized bedrooms on this level as well as nicely appointed hall bath. This home has so much to offer—you won’t want to miss it! Pool Membership available for purchase. Expected on Market on April 10, 2026
Sold for $1,325,000
$1,325,000
4403 Wakefield Dr, Annandale, VA 22003
4beds
2,768sqft
Single Family Residence
Built in 1970
0.27 Acres Lot
$1,328,300 Zestimate®
$479/sqft
$4,071 Estimated rent
Home value
$1,328,300
$1.25M - $1.41M
$4,071/mo
Zestimate® history
Owner options
List your home for rent
$4,071/mo
Rent Zestimate®
Find your next renter with Zillow Rental Manager. Plus, with online applications, you can quickly screen prospective tenants – for free.
$4,071/mo
Rent Zestimate®
Refinance and save
$8,684/mo
Est. payment
Refinancing to a lower rate could help reduce your monthly payments and save thousands over the life of the loan.
$8,684/mo
Est. payment
Explore your selling options
Work with a Zillow partner agent
Leverage their expertise and Zillow's premium Showcase listings to get your home seen by more buyers.
Get startedList with your own agent
Get your home in front of millions of buyers by listing it on Zillow.
Learn how to do itSell it yourself
Take full control of how buyers see your home on Zillow by listing For Sale by Owner (FSBO).
List your homeWhat's special
Wood burning fireplaceNicely appointed hall bathOpen floor planPrivate backyardTwo primary suitesTwo nicely sized bedroomsHardwood floors
Zillow last checked:
Listing updated:
Listed by:
Jean Benedett-Matich 703-863-6915,
CENTURY 21 New Millennium,
Co-Listing Agent: Karen S Greenzaid 301-655-7783,
CENTURY 21 New Millennium
Bought with:
Nancy Tessman, 0225082217
EXP Realty, LLC
Source: Bright MLS,MLS#: VAFX2292216
Facts & features
Interior
Bedrooms & bathrooms
- Bedrooms: 4
- Bathrooms: 4
- Full bathrooms: 3
- 1/2 bathrooms: 1
Rooms
- Room types: Living Room, Dining Room, Primary Bedroom, Bedroom 3, Bedroom 4, Kitchen, Family Room, Breakfast Room, Laundry, Recreation Room, Utility Room, Bathroom 1, Bathroom 3, Primary Bathroom
Primary bedroom
- Features: Walk-In Closet(s)
- Level: Upper
- Area: 459 Square Feet
- Dimensions: 17 X 27
Primary bedroom
- Features: Walk-In Closet(s), Flooring - HardWood
- Level: Upper
- Area: 182 Square Feet
- Dimensions: 14 X 13
Bedroom 3
- Features: Flooring - HardWood
- Level: Upper
- Area: 169 Square Feet
- Dimensions: 13 X 13
Bedroom 4
- Features: Flooring - HardWood
- Level: Upper
- Area: 100 Square Feet
- Dimensions: 10 X 10
Primary bathroom
- Features: Double Sink, Bathroom - Walk-In Shower, Flooring - Ceramic Tile
- Level: Upper
- Area: 63 Square Feet
- Dimensions: 9 X 7
Primary bathroom
- Features: Double Sink, Soaking Tub, Bathroom - Walk-In Shower, Flooring - Ceramic Tile
- Level: Upper
- Area: 110 Square Feet
- Dimensions: 10 X 11
Bathroom 1
- Features: Flooring - Luxury Vinyl Plank
- Level: Lower
- Area: 30 Square Feet
- Dimensions: 5 X 6
Bathroom 3
- Features: Bathroom - Tub Shower, Double Sink, Flooring - Ceramic Tile
- Level: Upper
- Area: 90 Square Feet
- Dimensions: 9 X 10
Breakfast room
- Features: Flooring - HardWood
- Level: Main
- Area: 56 Square Feet
- Dimensions: 4 X 14
Dining room
- Features: Flooring - HardWood
- Level: Main
- Area: 140 Square Feet
- Dimensions: 10 X 14
Family room
- Features: Flooring - Luxury Vinyl Plank, Fireplace - Wood Burning
- Level: Lower
- Area: 374 Square Feet
- Dimensions: 22 X 17
Kitchen
- Features: Flooring - HardWood, Countertop(s) - Quartz, Kitchen - Gas Cooking
- Level: Main
- Area: 231 Square Feet
- Dimensions: 11 X 21
Laundry
- Features: Flooring - Luxury Vinyl Plank
- Level: Lower
- Area: 72 Square Feet
- Dimensions: 8 X 9
Living room
- Features: Flooring - HardWood
- Level: Main
- Area: 299 Square Feet
- Dimensions: 13 X 23
Recreation room
- Features: Flooring - Luxury Vinyl Plank
- Level: Lower
- Area: 650 Square Feet
- Dimensions: 25 X 26
Utility room
- Level: Lower
- Area: 126 Square Feet
- Dimensions: 6 X 21
Heating
- Forced Air, Natural Gas
Cooling
- Central Air, Electric
Appliances
- Included: Dishwasher, Disposal, Refrigerator, Water Heater, Oven/Range - Gas, Gas Water Heater
- Laundry: Laundry Room
Features
- Bathroom - Stall Shower, Bathroom - Tub Shower, Breakfast Area, Built-in Features, Eat-in Kitchen, Kitchen - Table Space, Primary Bath(s), Walk-In Closet(s)
- Flooring: Ceramic Tile, Hardwood, Laminate, Wood
- Doors: Sliding Glass
- Windows: Bay/Bow
- Basement: Connecting Stairway,Finished,Full,Heated,Interior Entry
- Number of fireplaces: 1
- Fireplace features: Brick, Glass Doors, Wood Burning
Interior area
- Total structure area: 2,768
- Total interior livable area: 2,768 sqft
- Finished area above ground: 2,218
- Finished area below ground: 550
Property
Parking
- Total spaces: 2
- Parking features: Garage Faces Side, Garage Door Opener, Inside Entrance, Concrete, Attached, Driveway
- Attached garage spaces: 2
- Has uncovered spaces: Yes
Accessibility
- Accessibility features: None
Features
- Levels: Multi/Split,Five
- Stories: 5
- Exterior features: Sidewalks, Street Lights
- Pool features: Community
- Has view: Yes
- View description: Trees/Woods
Lot
- Size: 0.27 Acres
- Features: Corner Lot, Corner Lot/Unit
Details
- Additional structures: Above Grade, Below Grade
- Parcel number: 0701 12 0025
- Zoning: 121
- Special conditions: Standard
Construction
Type & style
- Home type: SingleFamily
- Property subtype: Single Family Residence
Materials
- Brick Front, Vinyl Siding
- Foundation: Brick/Mortar
Condition
- New construction: No
- Year built: 1970
- Major remodel year: 2025
Utilities & green energy
- Sewer: Other
- Water: Public
- Utilities for property: Cable Available, Underground Utilities
Community & HOA
Community
- Features: Pool
- Subdivision: Truro
HOA
- Has HOA: Yes
- Amenities included: Bike Trail, Clubhouse, Common Grounds, Jogging Path, Party Room, Pool, Pool Mem Avail, Tennis Court(s), Tot Lots/Playground
- Services included: Common Area Maintenance
- HOA fee: $472 annually
- HOA name: TRURO HOMEOWNERS ASSOCIATION
Location
- Region: Annandale
Financial & listing details
- Price per square foot: $479/sqft
- Tax assessed value: $990,470
- Annual tax amount: $11,450
- Date on market: 4/9/2026
- Listing agreement: Exclusive Right To Sell
- Listing terms: Conventional
- Ownership: Fee Simple
Price history
| Date | Event | Price |
|---|---|---|
| 5/1/2026 | Sold | $1,325,000-0.4%$479/sqft |
Source:  Bright MLS #VAFX2292216 Report a problem Bright MLS #VAFX2292216 Report a problem | ||
| 4/14/2026 | Contingent | $1,330,000$480/sqft |
Source: Bright MLS #VAFX2292216 Report a problem | ||
| 4/9/2026 | Listed for sale | $1,330,000+16.7%$480/sqft |
Source: Bright MLS #VAFX2292216 Report a problem | ||
| 2/24/2022 | Sold | $1,140,000-2%$412/sqft |
Source: Bright MLS #VAFX2037436 Report a problem | ||
| 1/14/2022 | Pending sale | $1,162,977$420/sqft |
Source:  RE/MAX International #VAFX2037436 Report a problem RE/MAX International #VAFX2037436 Report a problem | ||
| 1/14/2022 | Contingent | $1,162,977$420/sqft |
Source: Bright MLS #VAFX2037436 Report a problem | ||
| 1/3/2022 | Listed for sale | $1,162,977+56.1%$420/sqft |
Source: Bright MLS #VAFX2037436 Report a problem | ||
| 6/30/2021 | Sold | $745,000+2.8%$269/sqft |
Source: Public Record Report a problem | ||
| 6/23/2021 | Pending sale | $725,000$262/sqft |
Source: Bright MLS #VAFX1209396 Report a problem | ||
Public tax history
| Year | Property taxes | Tax assessment |
|---|---|---|
| 2025 | $11,450 +5.8% | $990,470 +6.1% |
| 2024 | $10,819 +7.4% | $933,920 +4.6% |
| 2023 | $10,078 +15.2% | $893,060 +16.8% |
| 2022 | $8,747 | $764,920 +7.9% |
| 2021 | -- | $708,720 +4.9% |
| 2020 | $7,998 | $675,830 |
| 2019 | $7,998 -2.1% | $675,830 -2.1% |
| 2018 | $8,169 +1.9% | $690,210 |
| 2017 | $8,013 +0.2% | $690,210 |
| 2016 | $7,996 +4.5% | $690,210 +0.7% |
| 2015 | $7,650 +8.1% | $685,470 +7.9% |
| 2014 | $7,076 | $635,430 +3.2% |
| 2013 | -- | $615,740 +5.1% |
| 2012 | -- | $585,990 +0.4% |
| 2011 | -- | $583,410 |
| 2010 | -- | $583,410 -4.9% |
| 2009 | -- | $613,590 -1.6% |
| 2008 | -- | $623,590 +4.5% |
| 2007 | -- | $596,940 +37.1% |
| 2003 | -- | $435,255 +8% |
| 2002 | -- | $403,015 +18.8% |
| 2001 | -- | $339,235 |
Find assessor info on the county website
Neighborhood: 22003
Nearby homes
- $979,8005 bd2 ba2k sqft8624 Hepplewhite Ct, Annandale, VA 22003Off Market

- $1,101,0005 bd4 ba3.4k sqft4401 Wakefield Dr, Annandale, VA 22003Off Market
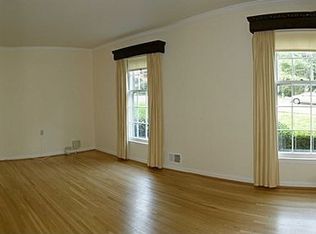
- $1,094,2004 bd3 ba2.4k sqft4405 Wakefield Dr, Annandale, VA 22003Off Market
- $1,000,0004 bd3 ba2.6k sqft8622 Hepplewhite Ct, Annandale, VA 22003Sold
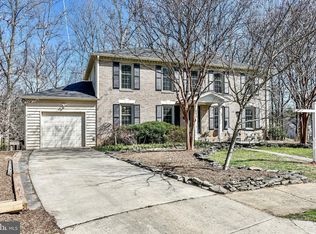
- $1,092,9004 bd2 ba2.2k sqft4404 Wakefield Dr, Annandale, VA 22003Off Market
- $973,1005 bd3 ba2k sqft4406 Wakefield Dr, Annandale, VA 22003Off Market
- $982,0005 bd3 ba2k sqft4402 Wakefield Dr, Annandale, VA 22003Off Market
- $1,055,8004 bd3 ba2.6k sqft4400 Wakefield Dr, Annandale, VA 22003Off Market
Nearby schools
GreatSchools rating
- 10/10Wakefield Forest Elementary SchoolGrades: PK-6Distance: 0.5 mi
- 9/10Frost Middle SchoolGrades: 7-8Distance: 1.6 mi
- 9/10Woodson High SchoolGrades: 9-12Distance: 1.9 mi
Schools provided by the listing agent
- Elementary: Wakefield Forest
- Middle: Frost
- High: Woodson
- District: Fairfax County Public Schools
Source: Bright MLS. This data may not be complete. We recommend contacting the local school district to confirm school assignments for this home.
Get a cash offer in 3 minutes
Find out how much your home could sell for in as little as 3 minutes with a no-obligation cash offer.
Estimated market value
$1,328,300
Get a cash offer in 3 minutes
Find out how much your home could sell for in as little as 3 minutes with a no-obligation cash offer.
Estimated market value
$1,328,300
- Virginia
- Fairfax County
- Annandale
- 22003
- 4403 Wakefield Dr
Nearby cities
Nearby zip codes
Other Annandale Topics
