**New Information: The sellers have set an offer deadline of 3:00 PM Sunday, March 10. Sunday's open house has been cancelled.** Welcome to 8622 Hepplewhite Court! This beautiful Cambridge model is situated on a quiet cul de sac in the coveted Truro subdivision. Backing to a richly forested common area, this home enjoys the perfect blend of peaceful location and proximity to all the opportunities and amenities of the area. Just inside the front door, a gracious, curved stairway rises from the foyer to the second floor. To the left of the foyer is the formal dining room, featuring chair rail, crown molding, and ceiling medallion. To the right of the foyer, the dentil crown molding continues in the generous living room, which flows into a welcoming family room complete with wood burning fireplace. An expansive screened porch and deck (both new in 2018) extend from the family room, creating additional living and entertaining space. The screened porch and deck overlook the fully fenced back yard (2020), acres of wooded beauty, and community walking trails located just behind the property. The eat-in kitchen, accessible from the foyer, dining room, and family room, is complete with granite countertops, five-burner gas cooktop, and stainless-steel appliances (dishwasher and microwave new in 2018; double ovens new in 2024). A butler’s pantry (new in 2020) creates even more storage and prep space and houses a handy beverage cooler (2020). It also provides easy access to the garage, making unloading groceries a breeze. The one car garage, fully enclosed in 2015, includes extra space for tools and a workbench as well as access to additional attic storage. On the second level, the primary bedroom suite includes TWO walk-in closets, an extra sink and dressing area, and a full bathroom completely renovated in 2023. Three more bedrooms and a second full bathroom (also renovated in 2023) complete the second floor. The basement level sports a beautifully finished recreation space with built-in cabinets and bookshelves. Sliding doors lead to the back patio. The unfinished portion of the basement houses a dedicated laundry area with high-end, extra-large top loading washer and gas dryer (both new in 2020) as well as an extra refrigerator and loads of space for storage, home gym, workshop, or expansion. A separate door from the unfinished area also leads to the back patio. The Truro subdivision is an active community with an event-filled social calendar. Amenities include a pool, tennis courts, tot lots, walking trails, and community clubhouse. A pool bond conveys with the sale. Hepplewhite Court is minutes from I-495 and the Dunn Loring Metro. George Mason University and the Annandale campus of Northern Virginia Community College are nearby. Tyson’s Corner, the Mosaic District, and Old Town Fairfax--all offering a myriad of choices for dining, shopping, and entertainment--are within easy reach.
Sold for $1,000,000
$1,000,000
8622 Hepplewhite Ct, Annandale, VA 22003
4beds
2,678sqft
Single Family Residence
Built in 1970
10,572 Square Feet Lot
$1,087,500 Zestimate®
$373/sqft
$4,107 Estimated rent
Home value
$1,087,500
$1.03M - $1.14M
$4,107/mo
Zestimate® history
Owner options
List your home for rent
$4,107/mo
Rent Zestimate®
Find your next renter with Zillow Rental Manager. Plus, with online applications, you can quickly screen prospective tenants – for free.
$4,107/mo
Rent Zestimate®
Refinance and save
$6,686/mo
Est. payment
Refinancing to a lower rate could help reduce your monthly payments and save thousands over the life of the loan.
$6,686/mo
Est. payment
Explore your selling options
Work with a Zillow partner agent
Leverage their expertise and Zillow's premium Showcase listings to get your home seen by more buyers.
Get startedList with your own agent
Get your home in front of millions of buyers by listing it on Zillow.
Learn how to do itSell it yourself
Take full control of how buyers see your home on Zillow by listing For Sale by Owner (FSBO).
List your homeWhat's special
Built-in cabinetsHome gymMosaic districtFormal dining roomDining roomSliding doorsSeparate door
Zillow last checked:
Listing updated:
Listed by:
Amy Geyer 703-864-5977,
Keller Williams Realty Dulles
Bought with:
Kathryn DeWitt, SP200203536
KW Metro Center
Source: Bright MLS,MLS#: VAFX2163860
Facts & features
Interior
Bedrooms & bathrooms
- Bedrooms: 4
- Bathrooms: 3
- Full bathrooms: 2
- 1/2 bathrooms: 1
- Main level bathrooms: 1
Rooms
- Room types: Living Room, Dining Room, Primary Bedroom, Bedroom 2, Bedroom 3, Bedroom 4, Kitchen, Family Room, Bathroom 2, Primary Bathroom
Basement
- Area: 371
Heating
- Forced Air, Natural Gas
Cooling
- Central Air, Electric
Appliances
- Included: Microwave, Cooktop, Dishwasher, Disposal, Dryer, Extra Refrigerator/Freezer, Ice Maker, Double Oven, Refrigerator, Stainless Steel Appliance(s), Washer, Gas Water Heater
- Laundry: In Basement
Features
- Built-in Features, Butlers Pantry, Ceiling Fan(s), Chair Railings, Crown Molding, Curved Staircase, Family Room Off Kitchen, Formal/Separate Dining Room, Eat-in Kitchen, Primary Bath(s), Walk-In Closet(s)
- Flooring: Hardwood, Wood
- Windows: Window Treatments
- Basement: Full,Partially Finished,Walk-Out Access
- Number of fireplaces: 1
- Fireplace features: Brick, Screen
Interior area
- Total structure area: 2,678
- Total interior livable area: 2,678 sqft
- Finished area above ground: 2,307
- Finished area below ground: 371
Property
Parking
- Total spaces: 3
- Parking features: Storage, Garage Faces Front, Garage Door Opener, Inside Entrance, Attached, Driveway, On Street
- Attached garage spaces: 1
- Uncovered spaces: 2
Accessibility
- Accessibility features: None
Features
- Levels: Three
- Stories: 3
- Patio & porch: Deck, Patio, Screened, Screened Porch
- Pool features: Community
- Fencing: Back Yard
- Has view: Yes
- View description: Trees/Woods
Lot
- Size: 10,572 Square Feet
Details
- Additional structures: Above Grade, Below Grade
- Parcel number: 0701 12 0027
- Zoning: 121
- Special conditions: Standard
Construction
Type & style
- Home type: SingleFamily
- Architectural style: Colonial
- Property subtype: Single Family Residence
Materials
- Brick, Combination
- Foundation: Active Radon Mitigation, Slab
Condition
- Very Good
- New construction: No
- Year built: 1970
Details
- Builder model: Cambridge
Utilities & green energy
- Sewer: Public Sewer
- Water: Public
Community & HOA
Community
- Subdivision: Truro
HOA
- Has HOA: Yes
- Amenities included: Basketball Court, Community Center, Jogging Path, Party Room, Pool, Pool Mem Avail, Tennis Court(s), Tot Lots/Playground
- Services included: Common Area Maintenance
- HOA fee: $422 annually
Location
- Region: Annandale
Financial & listing details
- Price per square foot: $373/sqft
- Tax assessed value: $833,930
- Annual tax amount: $9,411
- Date on market: 3/7/2024
- Listing agreement: Exclusive Right To Sell
- Ownership: Fee Simple
Price history
| Date | Event | Price |
|---|---|---|
| 4/2/2024 | Sold | $1,000,000+1.1%$373/sqft |
Source:  Bright MLS #VAFX2163860 Report a problem Bright MLS #VAFX2163860 Report a problem | ||
| 3/11/2024 | Pending sale | $989,000$369/sqft |
Source: Bright MLS #VAFX2163860 Report a problem | ||
| 3/7/2024 | Listed for sale | $989,000+57%$369/sqft |
Source: Bright MLS #VAFX2163860 Report a problem | ||
| 2/19/2013 | Sold | $629,888$235/sqft |
Source: Public Record Report a problem | ||
| 11/9/2012 | Listed for sale | $629,888$235/sqft |
Source: Long & Foster Real Estate, Inc. #FX7977335 Report a problem | ||
Public tax history
| Year | Property taxes | Tax assessment |
|---|---|---|
| 2025 | $10,999 +16.4% | $951,500 +16.6% |
| 2024 | $9,453 +0.4% | $815,980 -2.2% |
| 2023 | $9,411 +1.8% | $833,930 +3.2% |
| 2022 | $9,244 | $808,400 +8.7% |
| 2021 | -- | $744,020 +4.9% |
| 2020 | $8,392 | $709,080 |
| 2019 | $8,392 +7.8% | $709,080 +7.8% |
| 2018 | $7,784 +1.9% | $657,680 |
| 2017 | $7,636 +0.2% | $657,680 |
| 2016 | $7,619 +7.9% | $657,680 +3.9% |
| 2015 | $7,062 +8.2% | $632,750 +8% |
| 2014 | $6,526 | $586,090 +3.8% |
| 2013 | -- | $564,610 +1.3% |
| 2012 | -- | $557,230 +0.8% |
| 2011 | -- | $552,950 |
| 2010 | -- | $552,950 -4.9% |
| 2009 | -- | $581,580 -1.7% |
| 2008 | -- | $591,580 -1% |
| 2007 | -- | $597,580 +52.3% |
| 2003 | -- | $392,400 +8% |
| 2002 | -- | $363,335 +18.8% |
| 2001 | -- | $305,840 |
Find assessor info on the county website
Neighborhood: 22003
Nearby homes
- $989,5005 bd2 ba2k sqft8624 Hepplewhite Ct, Annandale, VA 22003Off Market

- $1,081,6004 bd2 ba2.2k sqft8620 Hepplewhite Ct, Annandale, VA 22003Off Market
- $1,325,0004 bd4 ba2.7k sqft4403 Wakefield Dr, Annandale, VA 22003Sold
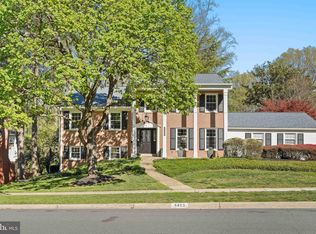
- $1,222,6004 bd4 ba3.8k sqft8623 Hepplewhite Ct, Annandale, VA 22003Off Market

- $1,108,6005 bd4 ba3.4k sqft4401 Wakefield Dr, Annandale, VA 22003Off Market
- $1,094,5004 bd3 ba2.4k sqft4405 Wakefield Dr, Annandale, VA 22003Off Market
- $1,070,0004 bd3 ba2.8k sqft4407 Wakefield Dr, Annandale, VA 22003Sold
- $1,049,0005 bd3 ba2.7k sqft4412 Banff St, Annandale, VA 22003Off Market
Nearby schools
GreatSchools rating
- 10/10Wakefield Forest Elementary SchoolGrades: PK-6Distance: 0.6 mi
- 9/10Frost Middle SchoolGrades: 7-8Distance: 1.7 mi
- 9/10Woodson High SchoolGrades: 9-12Distance: 1.9 mi
Schools provided by the listing agent
- Elementary: Wakefield Forest
- Middle: Frost
- High: Woodson
- District: Fairfax County Public Schools
Source: Bright MLS. This data may not be complete. We recommend contacting the local school district to confirm school assignments for this home.
Get a cash offer in 3 minutes
Find out how much your home could sell for in as little as 3 minutes with a no-obligation cash offer.
Estimated market value
$1,087,500
Get a cash offer in 3 minutes
Find out how much your home could sell for in as little as 3 minutes with a no-obligation cash offer.
Estimated market value
$1,087,500
- Virginia
- Fairfax County
- Annandale
- 22003
- 8622 Hepplewhite Ct
Nearby cities
Nearby zip codes
Other Annandale Topics
