Classic lake cottage set on over 400 feet of level, west-facing frontage along Mumm?s Bay of Lake Namekagon, offering beautiful sunsets and expansive water views. The heart of the home is a welcoming living room with vaulted ceiling, floor-to-ceiling stone fireplace and rustic timber accents. Lake views are enjoyed throughout the kitchen, cozy dining area and sunny sitting room. Three bedrooms are complemented by one full bath and a half bath, while a private seating area at one end of the home offers another peaceful place to take in the setting. At the water?s edge, a lakeside firepit is ideal for evening campfires and sunsets. Two garages provide ample storage for vehicles, boats and recreational gear. Lake Namekagon is renowned for fishing, boating, watersports and snowmobiling, with numerous lakeside restaurants and gathering spots accessible by water or trail.
Active
Price cut: $46K (9/25)
$599,000
44035 County Highway D, Cable, WI 54821
3beds
1,256sqft
Single Family Residence
Built in 1955
2.09 Acres Lot
$579,800 Zestimate®
$477/sqft
$-- HOA
What's special
Floor-to-ceiling stone fireplaceRustic timber accentsThree bedroomsPrivate seating areaCozy dining areaExpansive water viewsBeautiful sunsets
- 18 days
- 3,707
- 208
Likely to sell faster than
Zillow last checked:
Listing updated:
Listed by:
Scott McKinney 715-580-0093,
McKinney Realty LLC
Source: WIREX MLS,MLS#: 1605026 Originating MLS: REALTORS Association of Northwestern WI
Originating MLS: REALTORS Association of Northwestern WIFacts & features
Interior
Bedrooms & bathrooms
- Bedrooms: 3
- Bathrooms: 2
- Full bathrooms: 1
- 1/2 bathrooms: 1
- Main level bedrooms: 3
Primary bedroom
- Level: Main
- Area: 132
- Dimensions: 12 x 11
Bedroom 2
- Level: Main
- Area: 132
- Dimensions: 12 x 11
Bedroom 3
- Level: Main
- Area: 96
- Dimensions: 8 x 12
Kitchen
- Level: Main
- Area: 81
- Dimensions: 9 x 9
Living room
- Level: Main
- Area: 240
- Dimensions: 16 x 15
Heating
- Propane, Baseboard, Hot Water
Appliances
- Included: Dryer, Range/Oven, Refrigerator, Washer, Water Softener
Features
- Windows: Some window coverings
- Basement: Crawl Space,Block
Interior area
- Total structure area: 1,256
- Total interior livable area: 1,256 sqft
- Finished area above ground: 1,256
- Finished area below ground: 0
Video & virtual tour
Property
Parking
- Total spaces: 4
- Parking features: 4 Car, Detached
- Garage spaces: 4
Features
- Levels: One
- Stories: 1
- Patio & porch: Deck
- On waterfront: Yes
- Waterfront features: Over 300 feet, Bottom-Sand, Shore-Shoring, Dock/Pier, Lake, Waterfront
- Body of water: Namekagon
Lot
- Size: 2.09 Acres
Details
- Additional structures: Other
- Parcel number: 34589
- Zoning: Residential,Shoreline
Construction
Type & style
- Home type: SingleFamily
- Property subtype: Single Family Residence
Materials
- Fiber Cement, Other
Condition
- 21+ Years
- New construction: No
- Year built: 1955
Utilities & green energy
- Electric: Circuit Breakers
- Sewer: Septic Tank, Mound Septic
- Water: Well
Community & HOA
Location
- Region: Cable
- Municipality: Namakagon
Financial & listing details
- Price per square foot: $477/sqft
- Tax assessed value: $365,700
- Annual tax amount: $2,885
- Date on market: 9/10/2026
- Inclusions: Included:dock, Included:dryer, Included:oven/Range, Included:refrigerator, Included:washer, Included:water Softener, Included:window Coverings
- Exclusions: Excluded:sellers Personal
Estimated market value
$579,800
$551,000 - $609,000
$1,596/mo
Price history
| Date | Event | Price |
|---|---|---|
| 9/25/2026 | Price change | $599,000-7.1%$477/sqft |
Source:  WIREX MLS #1605026 Report a problem WIREX MLS #1605026 Report a problem | ||
| 9/10/2026 | Listed for sale | $645,000+48.3%$514/sqft |
Source: WIREX MLS #1605026 Report a problem | ||
| 1/20/2022 | Sold | $435,000-8.4%$346/sqft |
Source: WIREX MLS #1554694 Report a problem | ||
| 1/9/2022 | Pending sale | $475,000$378/sqft |
Source: WIREX MLS #1554694 Report a problem | ||
| 9/17/2021 | Price change | $475,000-5%$378/sqft |
Source: WIREX MLS #1554694 Report a problem | ||
| 6/14/2021 | Listed for sale | $499,900+112.7%$398/sqft |
Source: WIREX MLS #1554694 Report a problem | ||
| 8/4/2017 | Sold | $235,000$187/sqft |
Source: Agent Provided Report a problem | ||
Public tax history
| Year | Property taxes | Tax assessment |
|---|---|---|
| 2024 | $2,932 +32.3% | $224,200 |
| 2023 | $2,216 +4.4% | $224,200 |
| 2022 | $2,121 +6.7% | $224,200 |
| 2021 | $1,987 +2.9% | $224,200 |
| 2020 | $1,931 +6.5% | $224,200 |
| 2019 | $1,812 +5.2% | $224,200 |
| 2017 | $1,723 -9.6% | $224,200 |
| 2016 | $1,906 -1.8% | $224,200 |
| 2015 | $1,940 -3.6% | $224,200 |
| 2013 | $2,013 +5.8% | $224,200 |
| 2011 | $1,903 -3.1% | $224,200 |
| 2010 | $1,965 -0.6% | $224,200 |
| 2009 | $1,977 | $224,200 |
Find assessor info on the county website
Monthly payment
Est. payment
Payment breakdown
Explore the cost of this home by adjusting the details. Changes won't be saved.Climate risks
Neighborhood: 54821
Nearby schools
Schools provided by the listing agent
- District: Drummond
Source: WIREX MLS. This data may not be complete. We recommend contacting the local school district to confirm school assignments for this home.
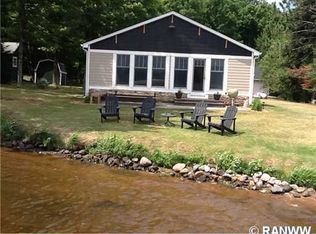
Similar homes
- $525,0002 bd1 ba800 sqft17305 Pioneer Rd, Cable, WI 54821For Sale
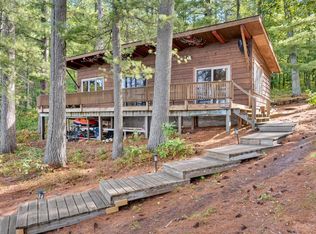
 MLS ID #7141946, Elizabeth Donohue, RE/MAX Results. NorthstarMLS as distributed by MLS GRID
 - $450,0003 bd2 ba1.3k sqft14380 S Riverside Road, Cable, WI 54821Active
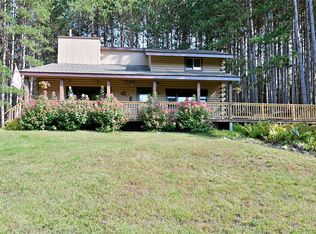 MLS ID #1604254, Cyndi Kastrosky. WIREX MLS
 - $324,9002 bd1 ba1k sqft47575 Sibbalds Ln, Cable, WI 54821For Sale
 MLS ID #6127952, Aiden Bachand, RE/MAX Results. Lake Superior Area Realtors as distributed by MLS GRID
 - $499,0003 bd2 ba881 sqft24595 Garden Lake Road #1, Cable, WI 54821Active
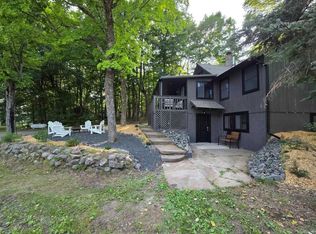 MLS ID #1603708, Cyndi Kastrosky. WIREX MLS
