Skip main navigation
Sold for $818,000
Street View
  • $818,000

    44039 Lords Valley Ter, Ashburn, VA 20147

    3beds
    2,880sqft
    Townhouse
    Built in 1995
    3,049 Square Feet Lot
    $827,000 Zestimate®
    $284/sqft
    $3,575 Estimated rent

    Home value

    $827,000

    $786,000 - $868,000

    $3,575/mo

    Zestimate® history
    Loading
    Loading...

    Owner options

    List your home for rent

    $3,575/mo

    Rent Zestimate®

    Find your next renter with Zillow Rental Manager. Plus, with online applications, you can quickly screen prospective tenants – for free.

    Learn more

    $3,575/mo

    Rent Zestimate®

    Refinance and save

    $5,033/mo

    Est. payment

    Refinancing to a lower rate could help reduce your monthly payments and save thousands over the life of the loan.

    See today's rates

    $5,033/mo

    Est. payment

    Explore your selling options

    Work with a Zillow partner agent

    Leverage their expertise and Zillow's premium Showcase listings to get your home seen by more buyers.

    Get started

    List with your own agent

    Get your home in front of millions of buyers by listing it on Zillow.

    Learn how to do it

    Sell it yourself

    Take full control of how buyers see your home on Zillow by listing For Sale by Owner (FSBO).

    List your home

    What's special

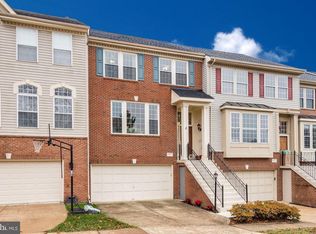
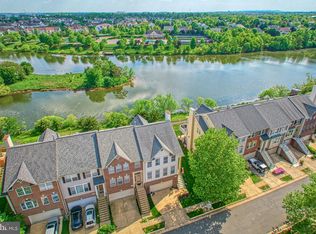
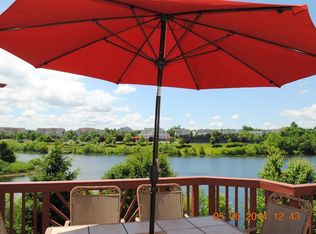
    This beautiful and rarely available lakefront townhouse has front row seats to the Ashburn Village 4th of July Fireworks right from your backyard!! This 3 bedroom, 3.5 bath end-unit Carrington model provides spacious living (2880 sq.ft.), a fully furnished basement, 2-car garage, and updates throughout the home. The main level includes gorgeous and recently refinished hardwood throughout, a large kitchen island, beautiful backsplash, gas-cooking, and updated appliances. The living area provides ample room and endless possibilities. Highlighted by a large and luxurious master, all the bedrooms include new closet systems and updated premium carpet. The master bath includes dual-vanities and a huge soaking tub, while all bathrooms have been recently refreshed with a modern style. The basement is a great place to relax and entertain with new recessed lighting and a walk-out basement that will take you to a new, stamped patio – perfect for friends and firepits overlooking Ashburn Lake. Other updates in the home include the HVAC system, roof, gutters with leaf guards, garage door, sliding glass door, and light fixtures. The home is in the center of Ashburn Village and all its amenities, conveniently located near major commuting routes including 28, 267 (Dulles Toll Road) & Loudoun County Parkway, all with easy access to new Metro stops. This house will soon be the home you always wanted – schedule your showing today!

    Zillow last checked:

    Listing updated:

    Listed by:

    Subu Sagar 571-474-4263,

    Fairfax Realty of Tysons

    Bought with:

    Zhen Wang, 673049

    Premiere Realty LLC

    Source: Bright MLS,MLS#: VALO2071174MLS Logo

    Facts & features

    Interior

    Bedrooms & bathrooms
    • Bedrooms: 3
    • Bathrooms: 4
    • Full bathrooms: 3
    • 1/2 bathrooms: 1
    • Main level bathrooms: 1
    Basement
    • Area: 0
    Heating
    • Forced Air, Natural Gas
    Cooling
    • Central Air, Electric
    Appliances
    • Included: Microwave, Dishwasher, Disposal, Dryer, Washer, Refrigerator, Oven/Range - Gas, Ice Maker, Exhaust Fan, Gas Water Heater
    Features
    • Breakfast Area, Family Room Off Kitchen, Open Floorplan, Kitchen - Table Space, Kitchen Island, 9'+ Ceilings, Tray Ceiling(s), Vaulted Ceiling(s)
    • Flooring: Hardwood, Carpet, Ceramic Tile, Wood
    • Doors: Sliding Glass, Six Panel, Storm Door(s)
    • Windows: Storm Window(s), Double Pane Windows, Sliding
    • Basement: Finished,Walk-Out Access,Rear Entrance,Exterior Entry,Windows
    • Number of fireplaces: 1
    Interior area
    • Total structure area: 2,880
    • Total interior livable area: 2,880 sqft
    • Finished area above ground: 2,880
    • Finished area below ground: 0

    Property

    Parking
    • Total spaces: 4
    • Parking features: Storage, Garage Door Opener, Garage Faces Front, Inside Entrance, Concrete, Unassigned, Attached, Driveway
    • Attached garage spaces: 2
    • Uncovered spaces: 2
    Accessibility
    • Accessibility features: Accessible Entrance
    Features
    • Levels: Three
    • Stories: 3
    • Patio & porch: Deck, Patio
    • Exterior features: Storage
    • Pool features: Community
    Lot
    • Size: 3,049 sqft
    Details
    • Additional structures: Above Grade, Below Grade
    • Parcel number: 086296210000
    • Zoning: PDH4
    • Special conditions: Standard

    Construction

    Type & style
    • Home type: Townhouse
    • Architectural style: Other
    • Property subtype: Townhouse
    Materials
    • Brick, Vinyl Siding
    • Foundation: Slab
    • Roof: Architectural Shingle
    Condition
    • Excellent
    • New construction: No
    • Year built: 1995

    Utilities & green energy

    • Electric: Underground
    • Sewer: Public Sewer
    • Water: Public
    • Utilities for property: Underground Utilities, Fiber Optic, Cable, Broadband

    Community & neighborhood

    Community
    • Community features: Pool
    Location
    • Region: Ashburn
    • Subdivision: Ashburn Village

    HOA & financial

    HOA
    • Has HOA: Yes
    • HOA fee: $146 monthly
    • Amenities included: Baseball Field, Common Grounds, Community Center, Fitness Center, Jogging Path, Lake, Meeting Room, Party Room, Tennis Court(s), Pool, Tot Lots/Playground, Indoor Pool, Recreation Facilities, Bike Trail
    • Services included: Common Area Maintenance, Pool(s), Pier/Dock Maintenance, Snow Removal, Trash, Other, Management, Recreation Facility
    • Association name: ASHBURN VILLAGE

    Other

    Other facts
    • Listing agreement: Exclusive Right To Sell
    • Listing terms: Conventional
    • Ownership: Fee Simple

    Price history

    DateEventPrice
    6/13/2024Sold$818,000+0.1%$284/sqft
    Source: Bright MLS #VALO2071174 Report a problem
    5/20/2024Pending sale$817,500$284/sqft
    Source: Bright MLS #VALO2071174 Report a problem
    5/17/2024Listed for sale$817,500+90.1%$284/sqft
    Source: Bright MLS #VALO2071174 Report a problem
    4/20/2015Sold$430,000+21.1%$149/sqft
    Source: Public Record Report a problem
    12/6/2002Sold$355,000+61.4%$123/sqft
    Source: Public Record Report a problem
    3/19/1996Sold$220,000$76/sqft
    Source: Public Record Report a problem

    Public tax history

    YearProperty taxesTax assessment
    2025$6,115 +5.2%$759,570 +13.1%
    2024$5,810 +8.1%$671,660 +9.4%
    2023$5,372 -4.8%$613,980 -3.2%
    2022$5,643 +3.5%$634,060 +14%
    2021$5,451 +5.2%$556,260 +11.1%
    2020$5,184 +0%$500,880 +3.8%
    2019$5,184 +4.3%$482,550 +5.3%
    2018$4,972 -1.5%$458,260 +2.1%
    2017$5,050 -2.1%$448,880 +0.4%
    2016$5,157 $446,960 +41.5%
    2015$5,157 +2.6%$315,860 +6.5%
    2014$5,026 +3.1%$296,690 +11.4%
    2013$4,878 $266,280
    2012-- --
    2011-- --
    2010-- --
    2009-- $337,600 -30.7%
    2008-- $486,900 -4.4%
    2007-- $509,500 -9.3%
    2006-- $561,800 +37.2%
    2005-- $409,400
    2004-- $409,400 +10.2%
    2003-- $371,500 +19.5%
    2002-- $310,900 +15.4%
    2001-- $269,300

    Find assessor info on the county website

    Neighborhood: 20147

    Nearby schools

    GreatSchools rating
    Schools provided by the listing agent
    • Elementary: Dominion Trail
    • Middle: Farmwell Station
    • High: Broad Run
    • District: Loudoun County Public Schools

    Source: Bright MLS. This data may not be complete. We recommend contacting the local school district to confirm school assignments for this home.

    Get a cash offer in 3 minutes
    Find out how much your home could sell for in as little as 3 minutes with a no-obligation cash offer.
    Estimated market value
    $827,000
    Get a cash offer in 3 minutes
    Find out how much your home could sell for in as little as 3 minutes with a no-obligation cash offer.
    Estimated market value
    $827,000