Location, location, location. Lakefront townhome located in the sought after Ashburn Village community with front row seats to the annual 5th of July fireworks display. If you are looking for a sun-filled open floor plan-this is it! Engle built Carrington model end unit with 3 level bump out features 2880 sq ft, 3bd, 2 full/2 half bath. Lovingly maintained and updated by owner/agent. Home is nestled in the heart of the Ashburn Village community with a ton of walking trails that weave around the multiple lakes and wooded areas with easy access to the W&OD trail. The 30,000 sq ft Sports Pavilion is included in your HOA fee. Community amenities also include multiple pools, tennis courts, pickleball courts, basketball courts and so much more! Designer touches located throughout the home. Hand scraped multi-width plank wood floors in the living/dining rm. Elegant brick wall in the living room. Beautiful light and bright kitchen, breakfast room and family room with gas FP. Beautiful professionally painted cabinets with pullout shelves in base cabinets. Granite counters, custom stone backsplash, undercabinet lighting and ceramic tile floors. Upgraded stainless appliance package with Whirlpool French door fridge over freezer w/ extra drawer and filtered water/ice on door (2021). Electric range with double oven (gas line available), dishwasher (2021) and microwave. Sliding glass door to expansive Madeira Trex deck (2022) with breathtaking lake views. Owners suite features wood flooring, tray ceiling, walk-in closet with custom closet organizer by Tailored Living (2019) and renovated owner's bath by Home Expressions (2020). Samsung Washer & Steam Dryer (2020). Walk out lower level with wide plank Old World Provenza hardwood flooring installed (2021). Additional recessed lighting added throughout the home. Garage with extra storage-painted and durable floor coating by Tailored Living(2019) + insulated garage door. Carrier Infinity (2012) Whole House Humidifier (2014). AO Smith Water Heater (2012). Roof installed 2016. Shed located on side of home. Fenced rear yard and patio to enjoy fall firepit! Please have your buyer's agent schedule an appointment to show you this beautiful property.
Sold for $903,500
$903,500
44043 Lords Valley Ter, Ashburn, VA 20147
3beds
2,880sqft
Townhouse
Built in 1997
3,049 Square Feet Lot
$878,100 Zestimate®
$314/sqft
$3,648 Estimated rent
Home value
$878,100
$834,000 - $922,000
$3,648/mo
Zestimate® history
Owner options
List your home for rent
$3,648/mo
Rent Zestimate®
Find your next renter with Zillow Rental Manager. Plus, with online applications, you can quickly screen prospective tenants – for free.
$3,648/mo
Rent Zestimate®
Refinance and save
$5,946/mo
Est. payment
Refinancing to a lower rate could help reduce your monthly payments and save thousands over the life of the loan.
$5,946/mo
Est. payment
Explore your selling options
Work with a Zillow partner agent
Leverage their expertise and Zillow's premium Showcase listings to get your home seen by more buyers.
Get startedList with your own agent
Get your home in front of millions of buyers by listing it on Zillow.
Learn how to do itSell it yourself
Take full control of how buyers see your home on Zillow by listing For Sale by Owner (FSBO).
List your homeWhat's special
Multiple poolsExtra storage areaBreakfast roomFiltered waterTon of walking trailsWooded areasElegant brick wall
Zillow last checked:
Listing updated:
Listed by:
Jackie Lawlor 703-909-1540,
Jack Lawlor Realty Company
Bought with:
Carolyn Young, WV0022361
Samson Properties
Joan Seal, 0225175617
Samson Properties
Source: Bright MLS,MLS#: VALO2070038
Facts & features
Interior
Bedrooms & bathrooms
- Bedrooms: 3
- Bathrooms: 4
- Full bathrooms: 2
- 1/2 bathrooms: 2
- Main level bathrooms: 1
Basement
- Area: 0
Heating
- Forced Air, Humidity Control, Programmable Thermostat, Natural Gas
Cooling
- Central Air, Ceiling Fan(s), Programmable Thermostat, Electric
Appliances
- Included: Microwave, Dishwasher, Disposal, Dryer, Exhaust Fan, Humidifier, Ice Maker, Double Oven, Oven/Range - Gas, Refrigerator, Stainless Steel Appliance(s), Washer, Water Dispenser, Water Heater, Gas Water Heater
- Laundry: Has Laundry, Upper Level, Dryer In Unit, Washer In Unit
Features
- Attic, Breakfast Area, Ceiling Fan(s), Crown Molding, Dining Area, Family Room Off Kitchen, Open Floorplan, Formal/Separate Dining Room, Kitchen Island, Kitchen - Table Space, Primary Bath(s), Recessed Lighting, Soaking Tub, Bathroom - Stall Shower, Bathroom - Tub Shower, Upgraded Countertops, Walk-In Closet(s), 9'+ Ceilings, Tray Ceiling(s), Vaulted Ceiling(s)
- Flooring: Hardwood, Ceramic Tile, Carpet, Wood
- Doors: Six Panel, Sliding Glass, Storm Door(s)
- Windows: Double Pane Windows, Sliding, Storm Window(s), Window Treatments
- Basement: Full,Finished,Exterior Entry,Interior Entry,Rear Entrance,Front Entrance,Walk-Out Access
- Number of fireplaces: 1
- Fireplace features: Mantel(s), Gas/Propane
Interior area
- Total structure area: 2,880
- Total interior livable area: 2,880 sqft
- Finished area above ground: 2,880
- Finished area below ground: 0
Property
Parking
- Total spaces: 4
- Parking features: Storage, Garage Faces Front, Garage Door Opener, Inside Entrance, Other, Concrete, Unassigned, Attached, Driveway
- Attached garage spaces: 2
- Uncovered spaces: 2
Accessibility
- Accessibility features: None
Features
- Levels: Three
- Stories: 3
- Patio & porch: Deck, Patio
- Exterior features: Lighting, Storage
- Pool features: Community
- Fencing: Back Yard
- Has view: Yes
- View description: Lake, Water, Scenic Vista
- Has water view: Yes
- Water view: Lake,Water
- Waterfront features: Canoe/Kayak, Fishing Allowed, Lake
- Body of water: Ashburn Lake
Lot
- Size: 3,049 Square Feet
- Features: Backs - Open Common Area, Landscaped, No Thru Street, Rear Yard, Premium, Level, Suburban
Details
- Additional structures: Above Grade, Below Grade
- Parcel number: 086296610000
- Zoning: PDH4
- Special conditions: Standard
Construction
Type & style
- Home type: Townhouse
- Architectural style: Colonial
- Property subtype: Townhouse
Materials
- Brick, Vinyl Siding
- Foundation: Slab
- Roof: Architectural Shingle
Condition
- Excellent
- New construction: No
- Year built: 1997
Details
- Builder model: CARRINGTON
- Builder name: ENGLE
Utilities & green energy
- Sewer: Public Sewer
- Water: Public
- Utilities for property: Underground Utilities, Broadband, Cable, Fiber Optic
Community & HOA
Community
- Features: Pool
- Security: Exterior Cameras, Smoke Detector(s)
- Subdivision: Ashburn Village
HOA
- Has HOA: Yes
- Amenities included: Baseball Field, Basketball Court, Bike Trail, Common Grounds, Day Care, Fitness Center, Jogging Path, Lake, Meeting Room, Party Room, Pier/Dock, Indoor Pool, Pool, Racquetball, Recreation Facilities, Soccer Field, Tennis Court(s), Tot Lots/Playground, Volleyball Courts
- Services included: Common Area Maintenance, Management, Pier/Dock Maintenance, Pool(s), Recreation Facility, Snow Removal, Trash, Other
- HOA fee: $146 monthly
- HOA name: ASHBURN VILLAGE
Location
- Region: Ashburn
Financial & listing details
- Price per square foot: $314/sqft
- Tax assessed value: $619,140
- Annual tax amount: $5,417
- Date on market: 5/3/2024
- Listing agreement: Exclusive Right To Sell
- Listing terms: Cash,Conventional,FHA,VA Loan
- Ownership: Fee Simple
Price history
| Date | Event | Price |
|---|---|---|
| 6/10/2024 | Sold | $903,500+10.5%$314/sqft |
Source:  Bright MLS #VALO2070038 Report a problem Bright MLS #VALO2070038 Report a problem | ||
| 5/7/2024 | Pending sale | $817,500$284/sqft |
Source: Bright MLS #VALO2070038 Report a problem | ||
| 5/3/2024 | Listed for sale | $817,500+74.7%$284/sqft |
Source: Bright MLS #VALO2070038 Report a problem | ||
| 8/24/2004 | Sold | $468,000+102.7%$163/sqft |
Source: Public Record Report a problem | ||
| 12/23/1997 | Sold | $230,860$80/sqft |
Source: Public Record Report a problem | ||
Public tax history
| Year | Property taxes | Tax assessment |
|---|---|---|
| 2026 | $6,526 -2.3% | $810,660 -2.3% |
| 2025 | $6,680 +14.1% | $829,770 +22.6% |
| 2024 | $5,854 +8.1% | $676,730 +9.3% |
| 2023 | $5,417 -4.1% | $619,140 -2.4% |
| 2022 | $5,647 +3.5% | $634,470 +14% |
| 2021 | $5,454 +2.3% | $556,490 +8.1% |
| 2020 | $5,329 0% | $514,890 +3.8% |
| 2019 | $5,329 +4.3% | $496,000 +5.3% |
| 2018 | $5,111 -1.6% | $471,080 +2% |
| 2017 | $5,195 -2.3% | $461,740 +0.4% |
| 2016 | $5,315 | $459,690 +39.4% |
| 2015 | $5,315 +2.7% | $329,760 +6.5% |
| 2014 | $5,177 +2.8% | $309,710 +10.8% |
| 2013 | $5,038 | $279,550 |
| 2012 | -- | -- |
| 2011 | -- | -- |
| 2010 | -- | -- |
| 2009 | -- | $349,400 -30.9% |
| 2008 | -- | $505,300 -3.2% |
| 2007 | -- | $521,800 -9.3% |
| 2006 | -- | $575,500 +37.4% |
| 2005 | -- | $419,000 |
| 2004 | -- | $419,000 +10.3% |
| 2003 | -- | $379,800 +19.5% |
| 2002 | -- | $317,800 +15% |
| 2001 | -- | $276,300 |
Find assessor info on the county website
Neighborhood: 20147
Nearby homes
- $700,8003 bd3 ba2.3k sqft44045 Lords Valley Ter, Ashburn, VA 20147Off Market
- $818,0003 bd4 ba2.8k sqft44039 Lords Valley Ter, Ashburn, VA 20147Sold
- $731,0003 bd4 ba2.4k sqft44047 Lords Valley Ter, Ashburn, VA 20147Off Market
- $732,5004 bd4 ba2.3k sqft44037 Lords Valley Ter, Ashburn, VA 20147Off Market
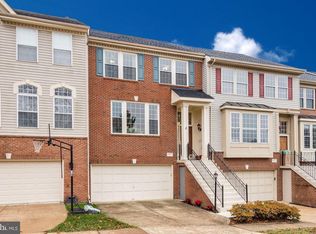
- $802,0003 bd3 ba2.8k sqft44049 Lords Valley Ter, Ashburn, VA 20147Off Market
- $736,1003 bd2 ba2.3k sqft44035 Lords Valley Ter, Ashburn, VA 20147Off Market
- $695,0003 bd3 ba2.3k sqft44042 Lords Valley Ter, Ashburn, VA 20147Off Market
- $686,4003 bd3 ba2.3k sqft44044 Lords Valley Ter, Ashburn, VA 20147Off Market
Nearby schools
GreatSchools rating
- 5/10Dominion Trail Elementary SchoolGrades: PK-5Distance: 0.3 mi
- 8/10Farmwell Station Middle SchoolGrades: 6-8Distance: 0.3 mi
- 8/10Broad Run High SchoolGrades: 9-12Distance: 1.1 mi
Schools provided by the listing agent
- Elementary: Dominion Trail
- Middle: Farmwell Station
- High: Broad Run
- District: Loudoun County Public Schools
Source: Bright MLS. This data may not be complete. We recommend contacting the local school district to confirm school assignments for this home.
Get a cash offer in 3 minutes
Find out how much your home could sell for in as little as 3 minutes with a no-obligation cash offer.
Estimated market value
$878,100
Get a cash offer in 3 minutes
Find out how much your home could sell for in as little as 3 minutes with a no-obligation cash offer.
Estimated market value
$878,100
- Virginia
- Loudoun County
- Ashburn
- 20147
- 44043 Lords Valley Ter
